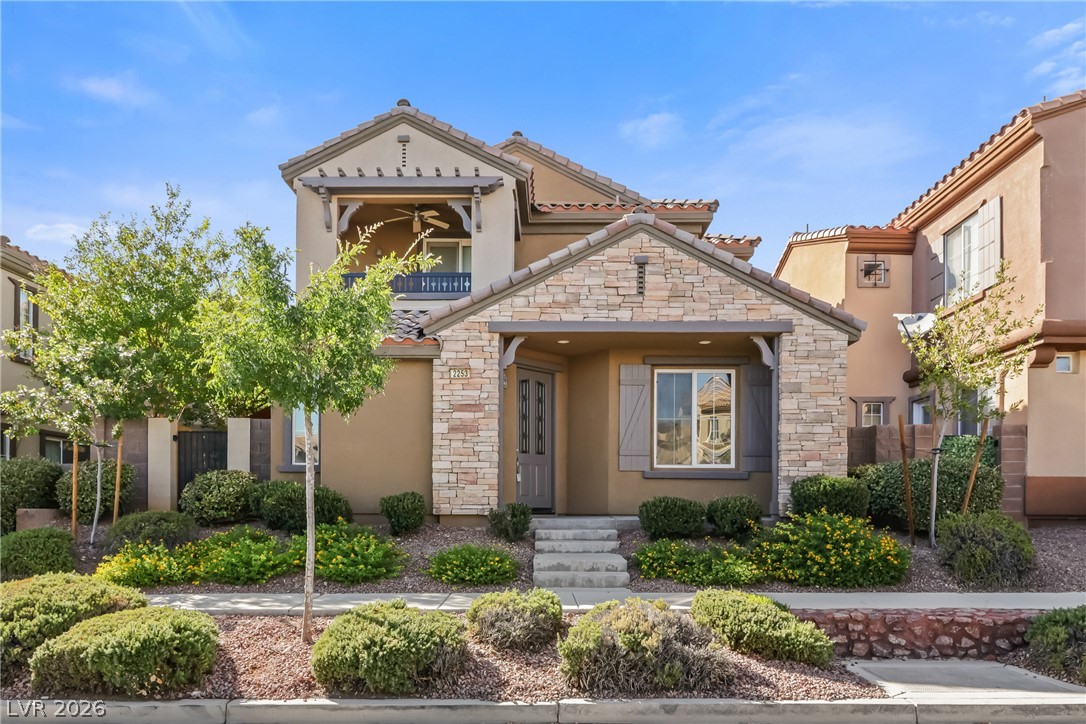
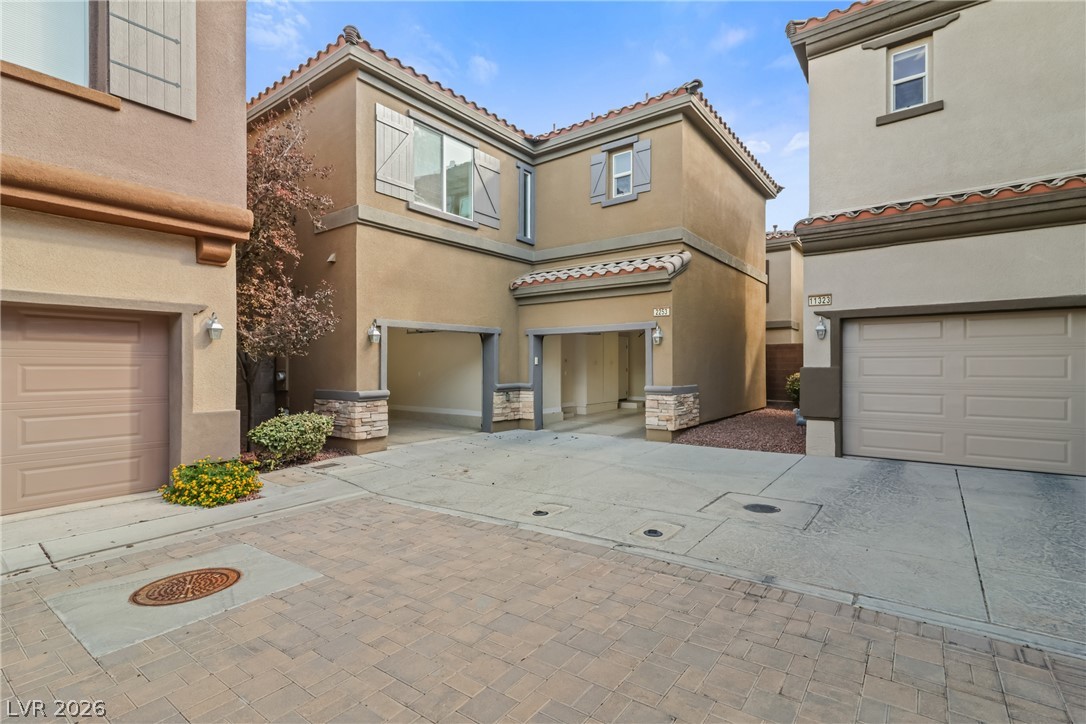
Stone accents and manicured desert landscaping frame the welcoming front porch of this multi-level home.
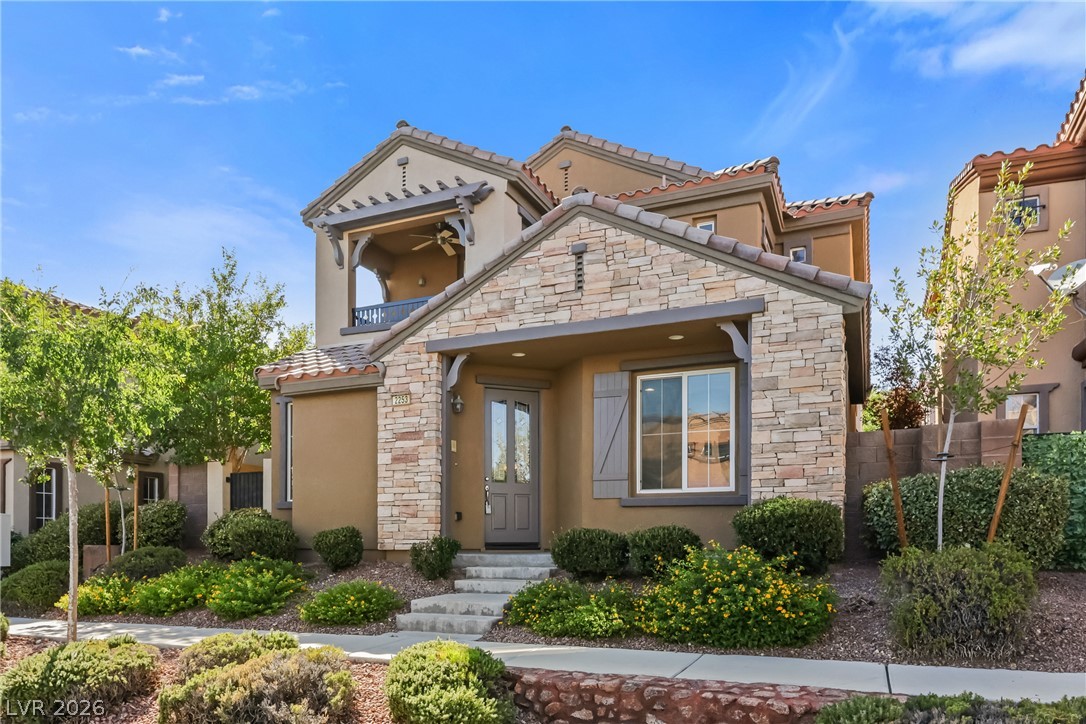
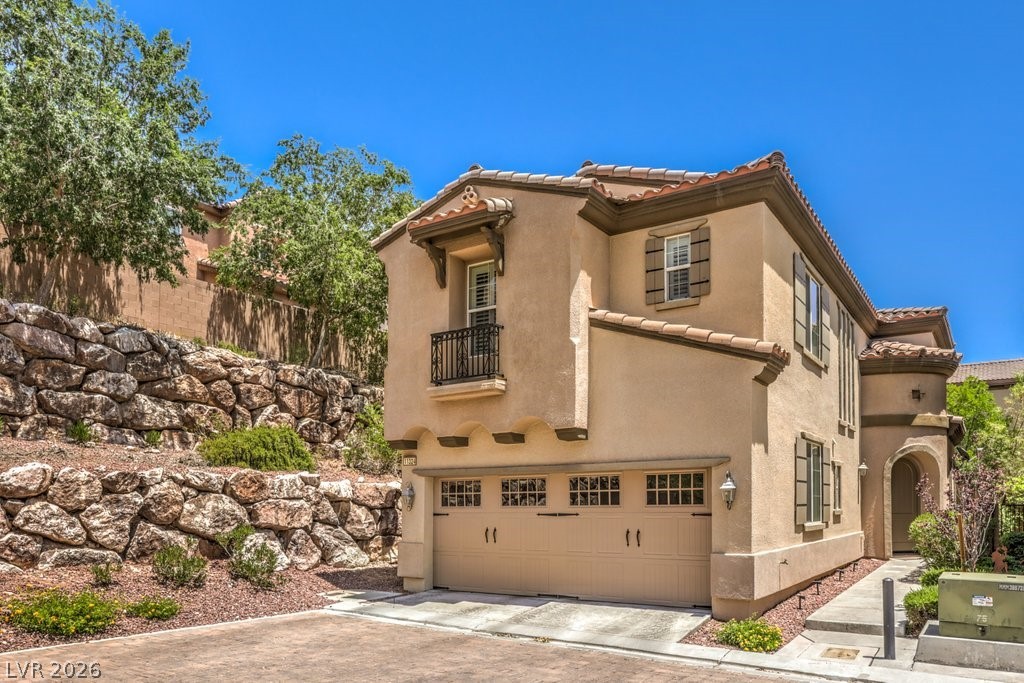
Stone accents and a tiled roof line define this striking multi-level exterior architecture.
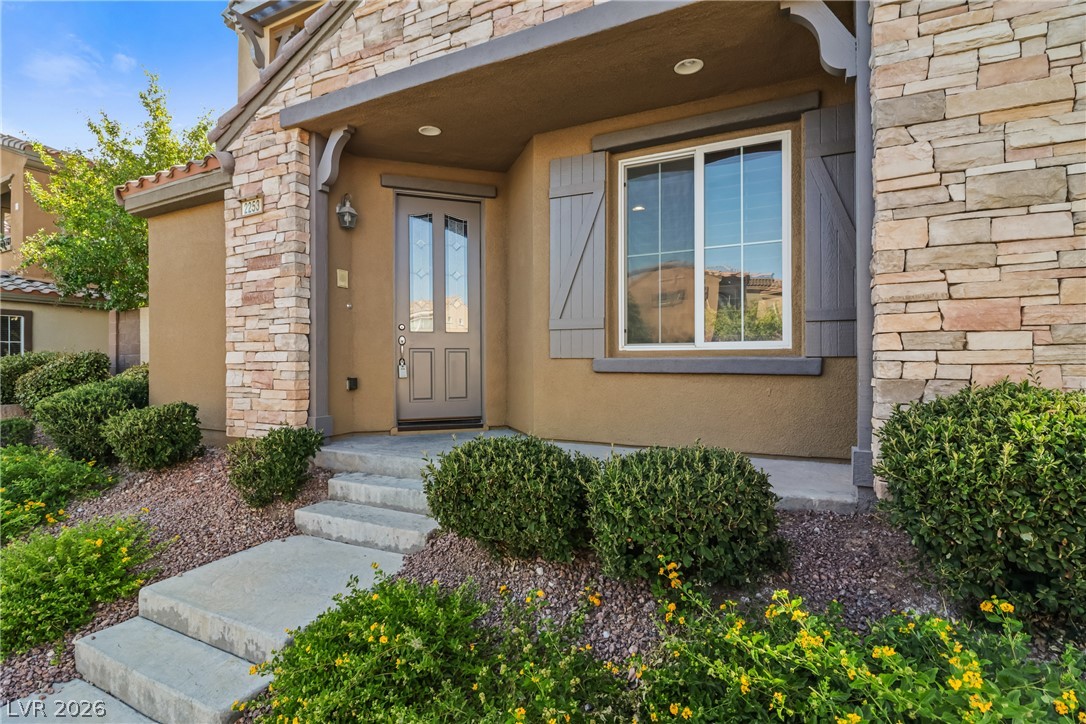
Stone accents and decorative shutters create an inviting entry porch with manicured landscaping.
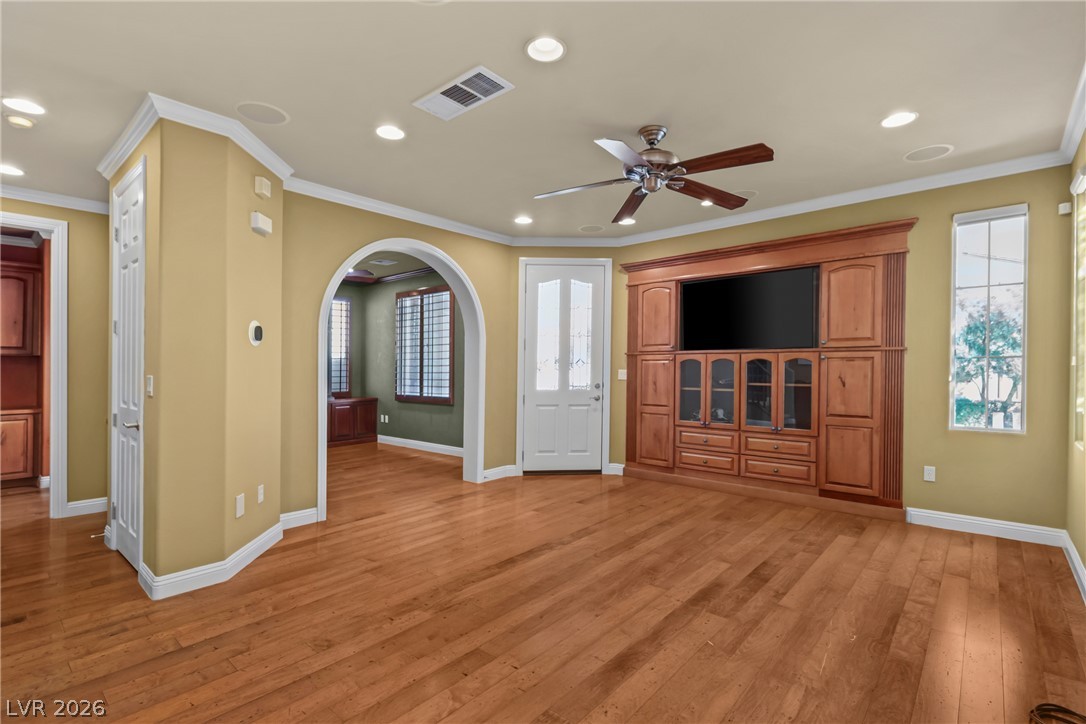
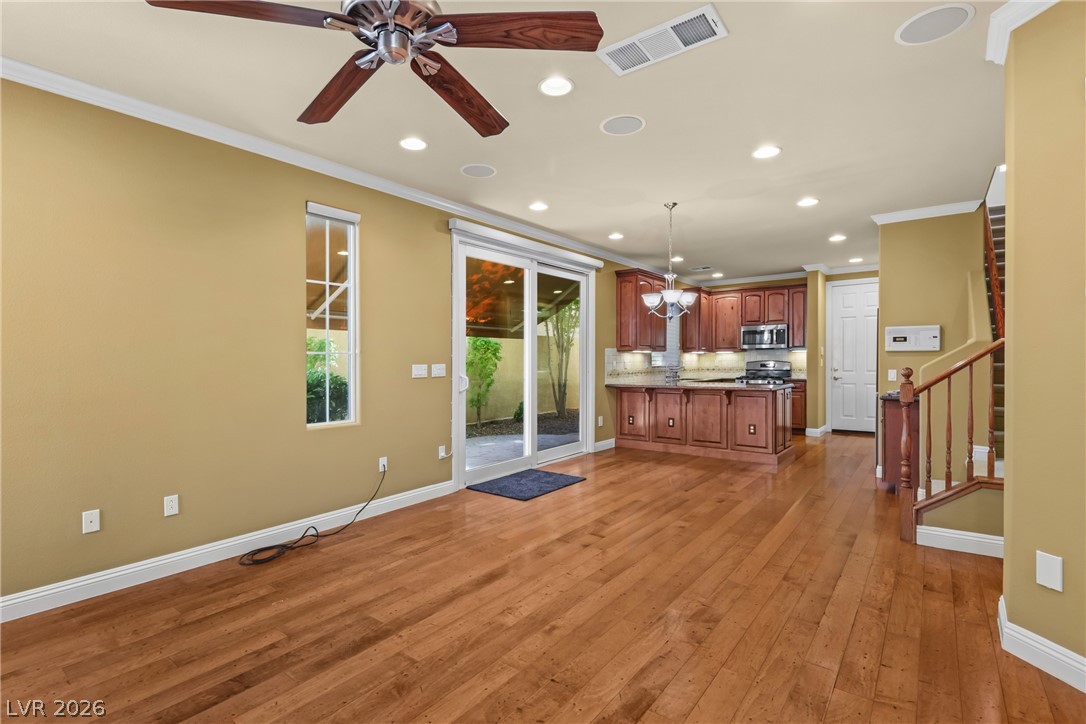
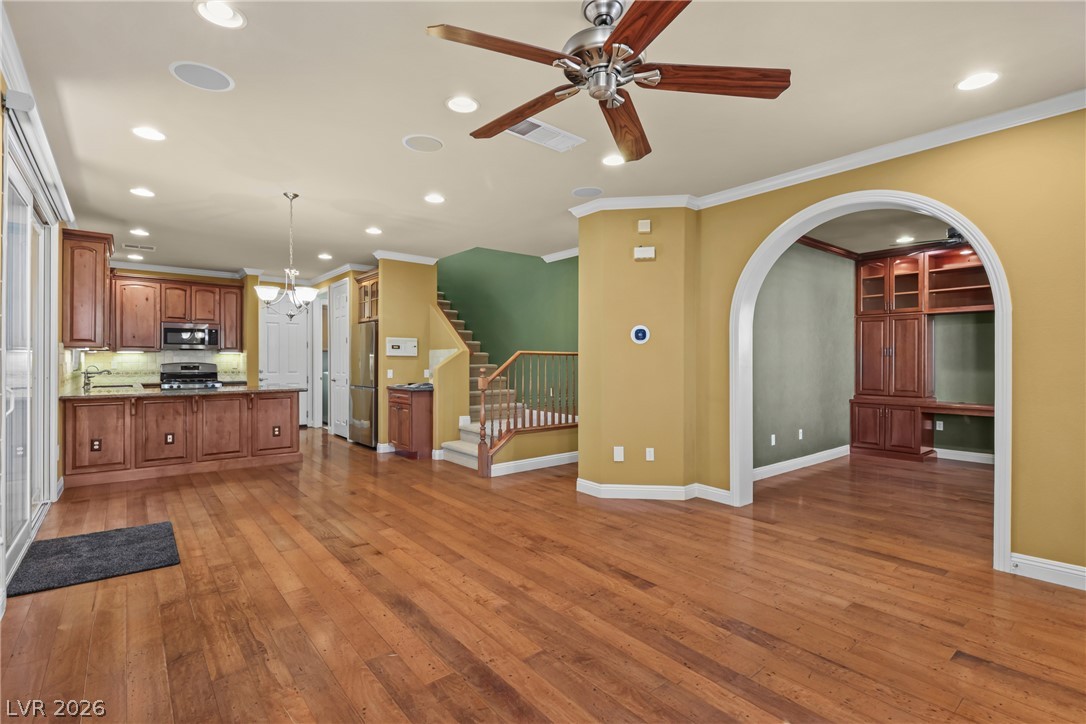
Gleaming hardwood floors and a built-in media center anchor this open living area.
Rich hardwood floors sweep through this open-concept main level connecting the living area and kitchen.
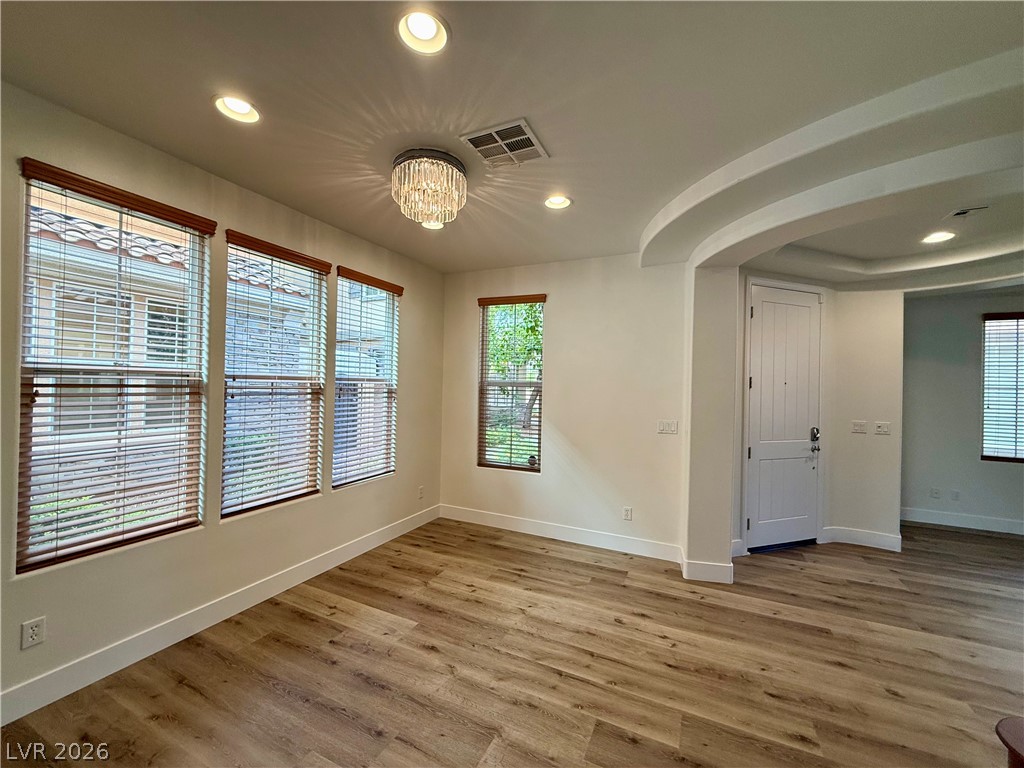
Rich hardwood floors sweep through the open living areas highlighted by an arched doorway.
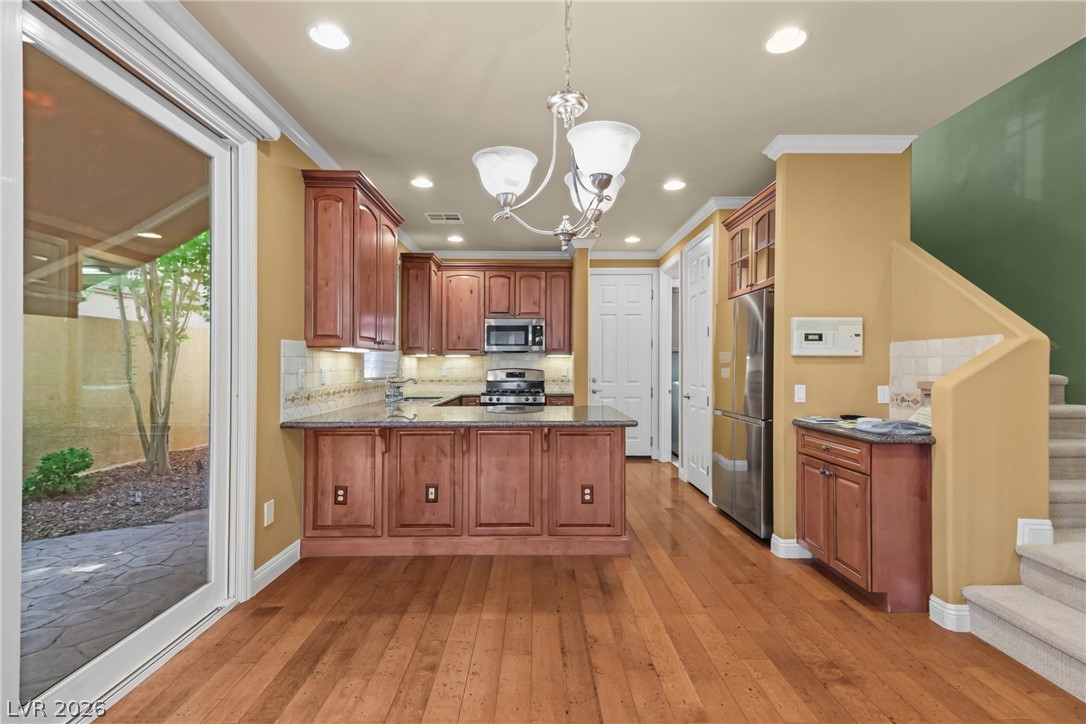
Rich wood cabinetry and warm hardwood flooring anchor this well-appointed kitchen layout.
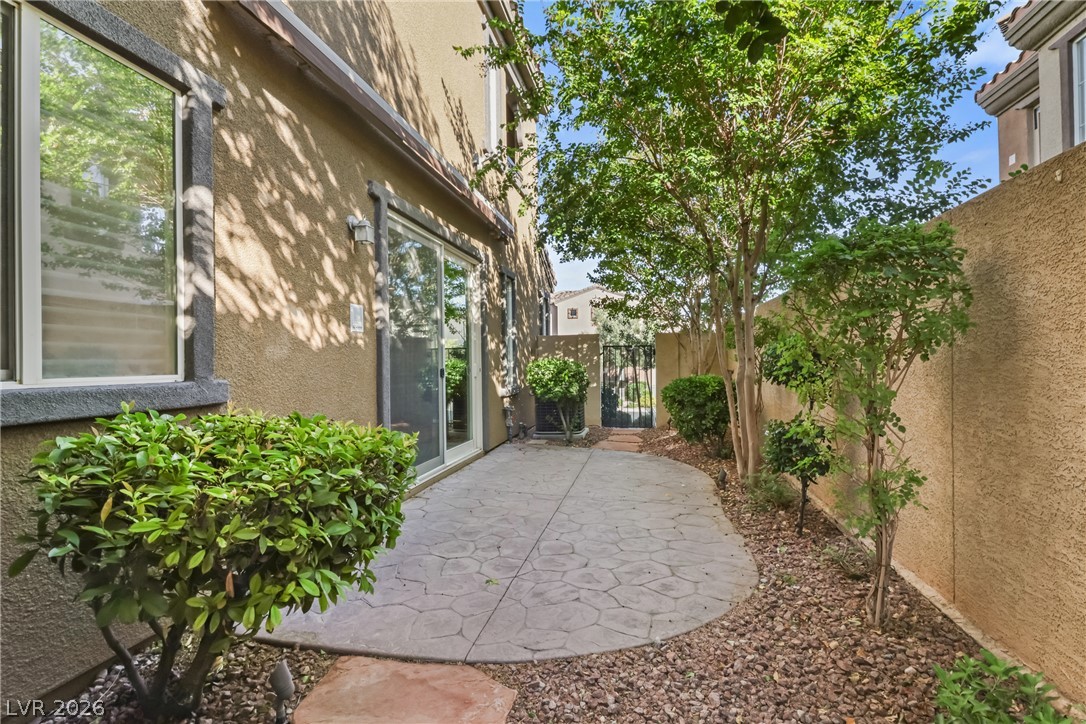
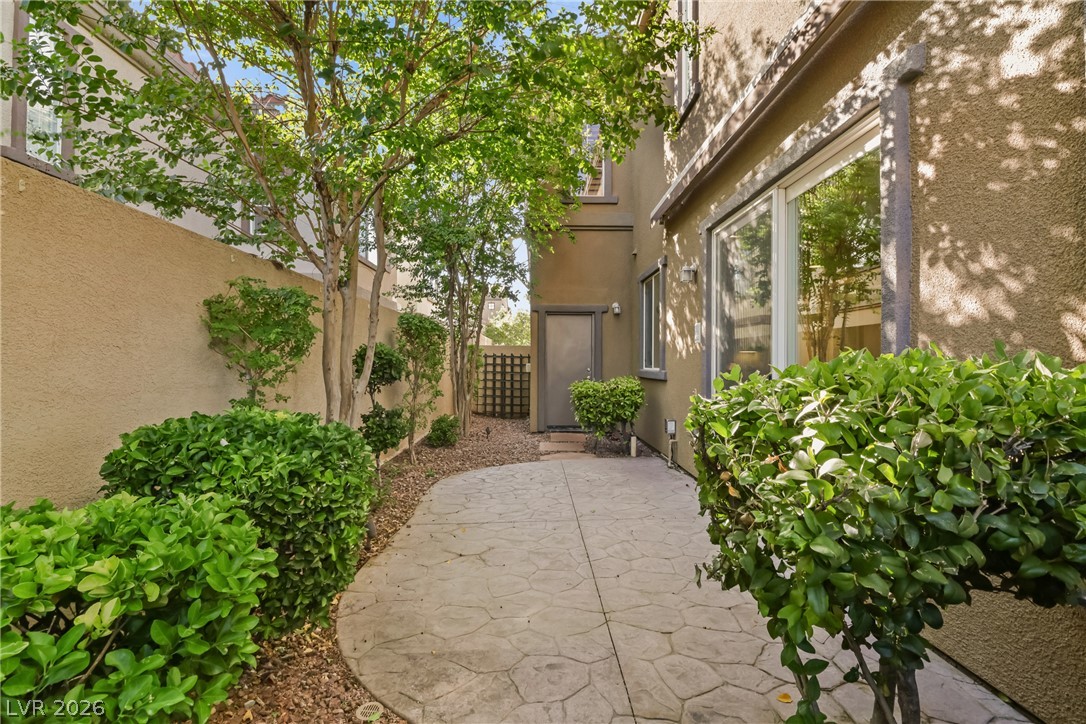
A private stone-stamped patio courtyard is bordered by mature landscaping and high privacy walls.
Mature trees and lush greenery frame a private, stamped concrete patio along the side yard.
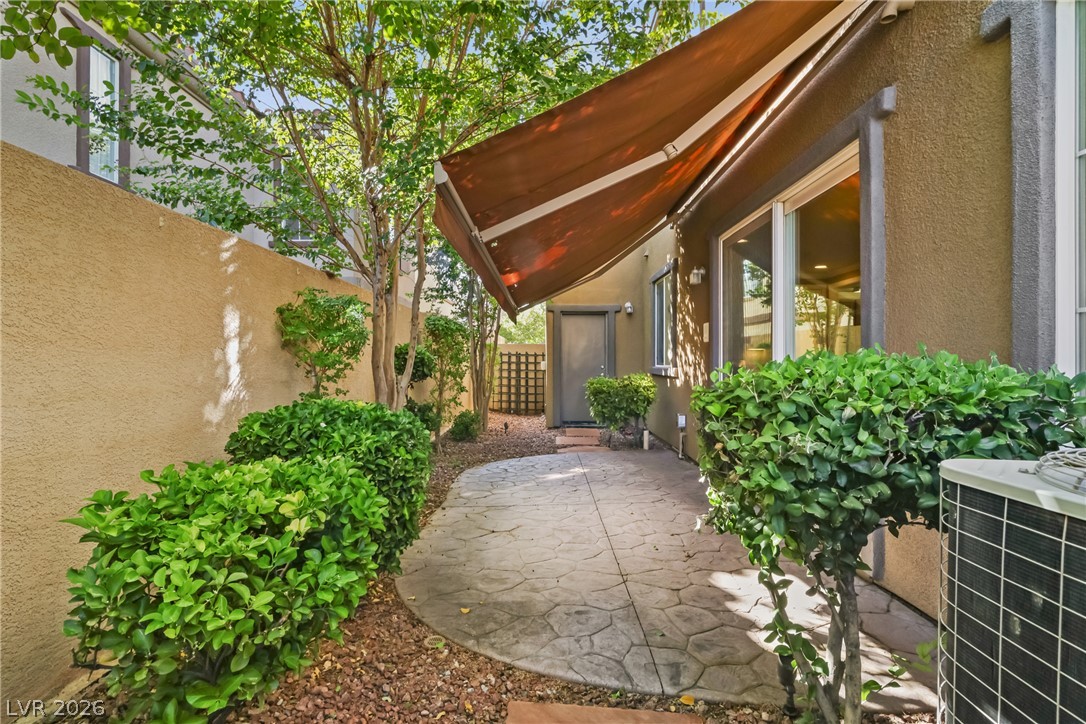
A secluded stone patio features a retractable awning surrounded by lush green hedges and tall stucco privacy walls.
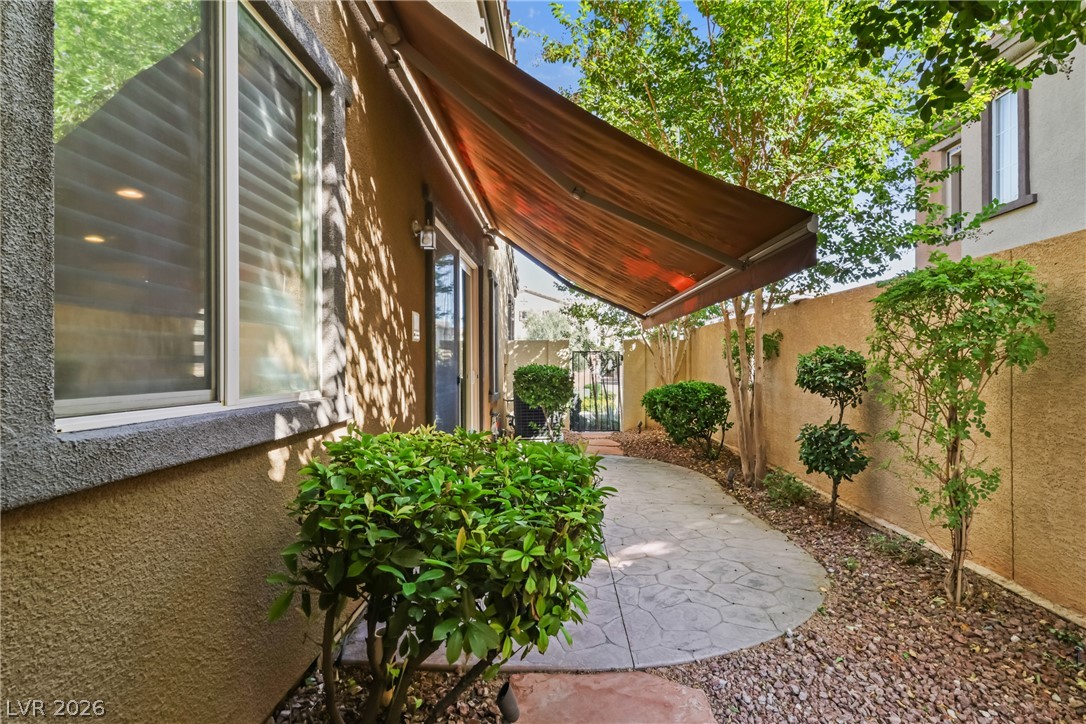
A stone paved path winds alongside the stucco exterior under a retractable awning.
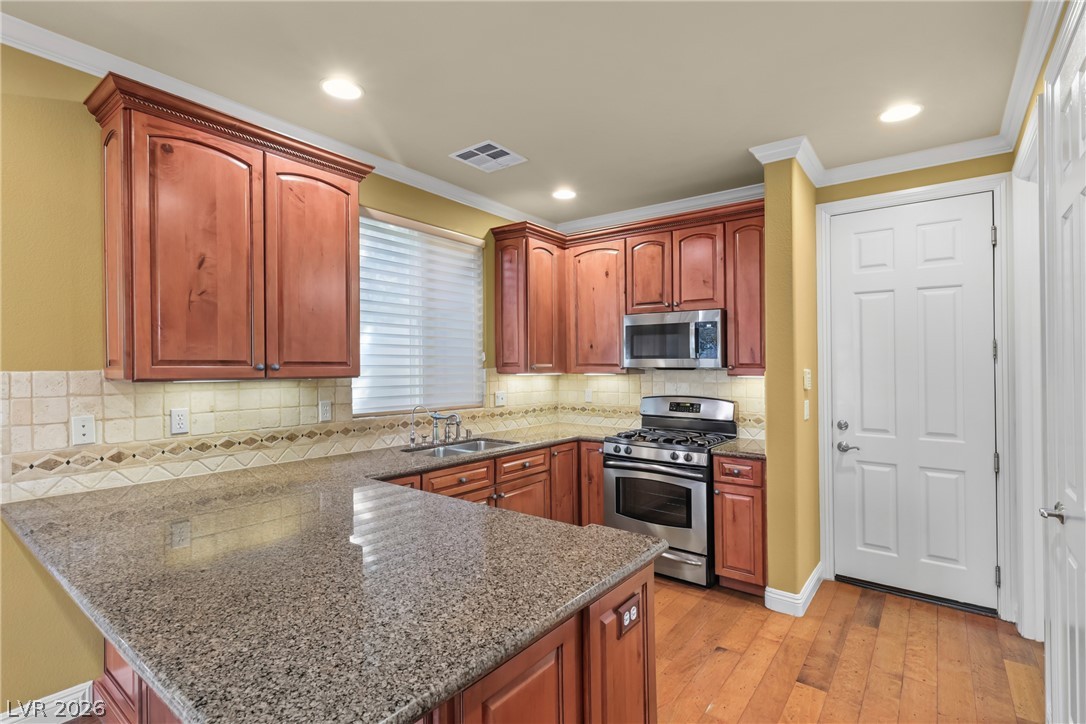
Gleaming stone countertops and warm wood flooring define this well-appointed kitchen space.
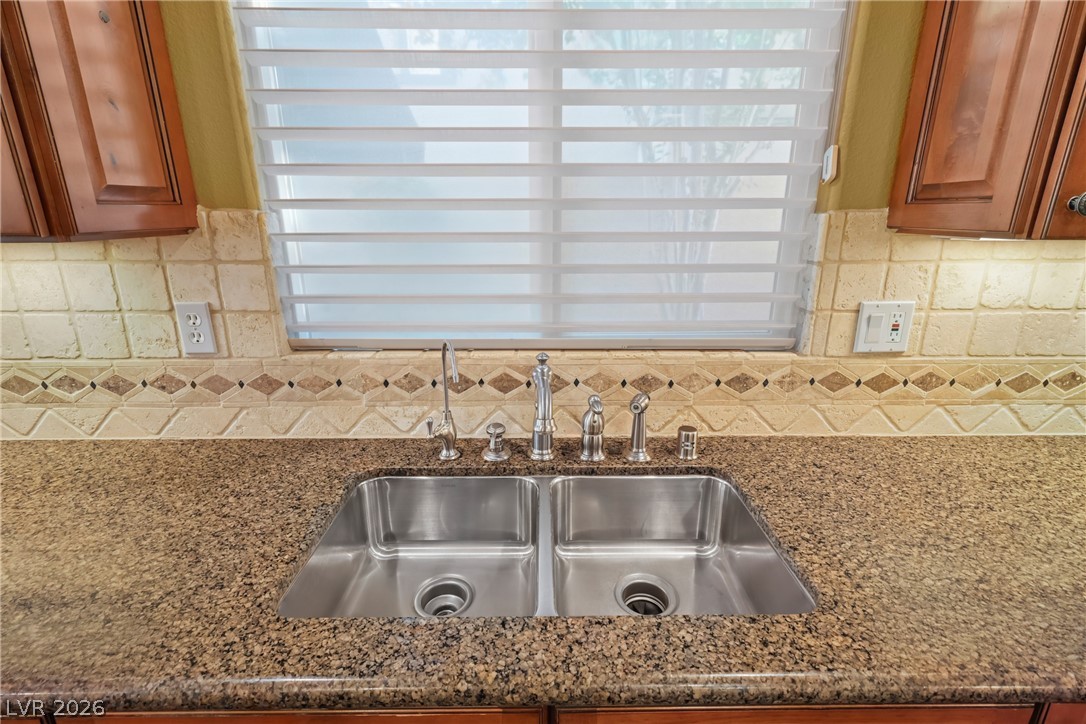
Granite countertops and an undermount sink are paired with a decorative tile backsplash.
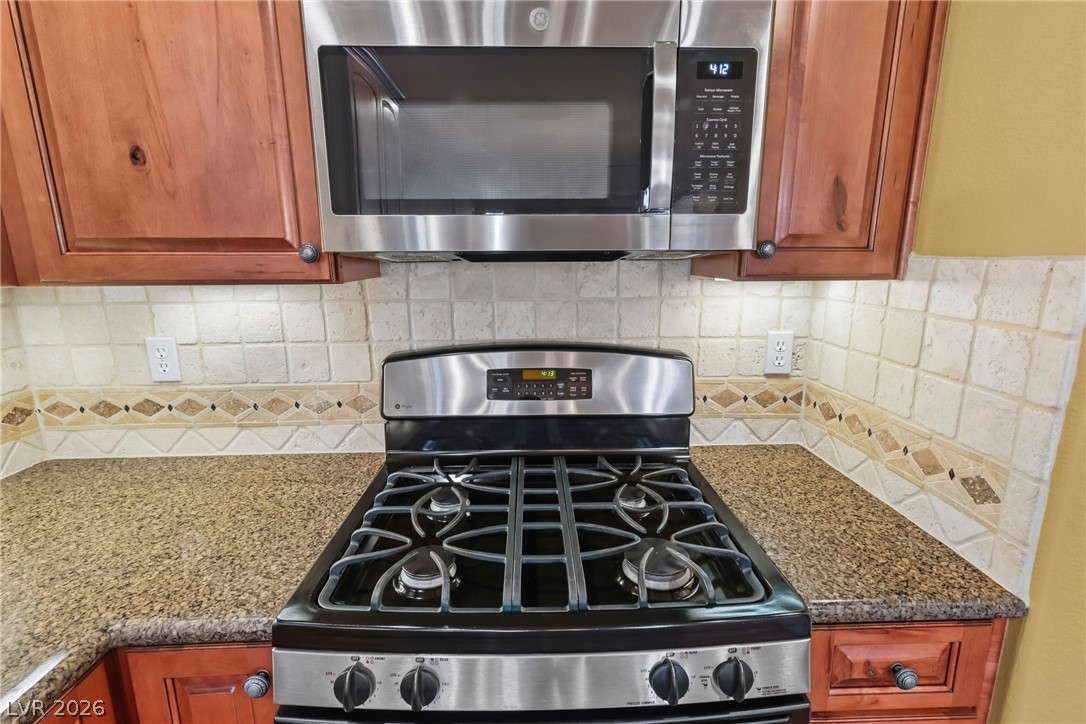
Rich wood cabinetry surrounds a modern cooking station equipped with professional stainless steel appliances.
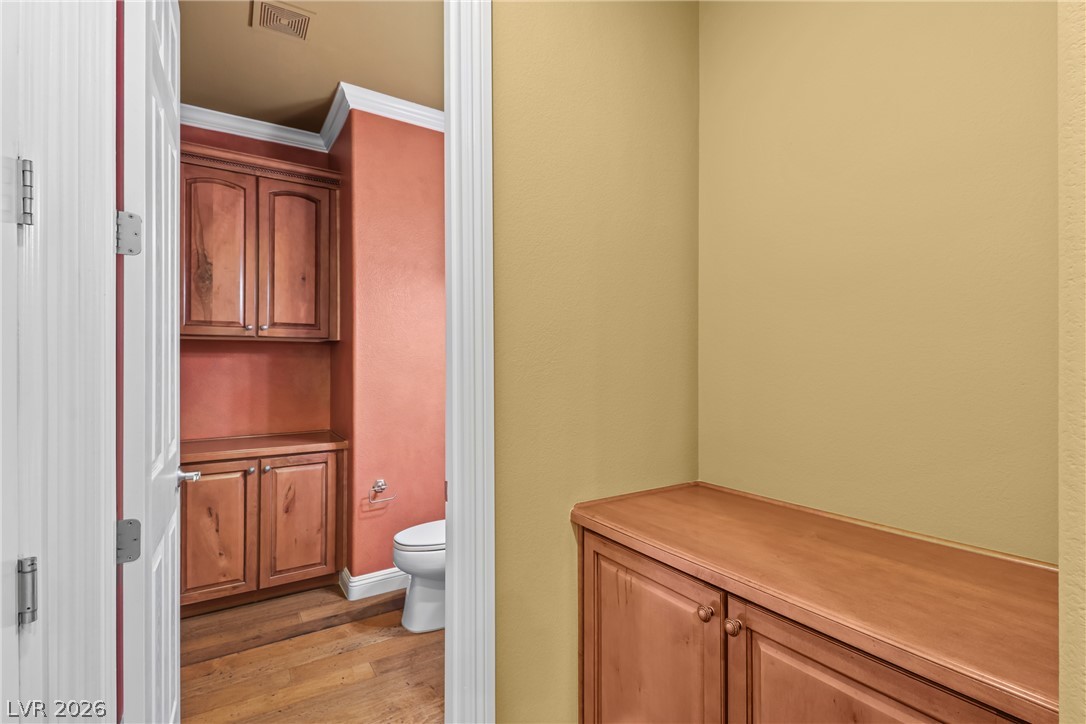
Gleaming wood floors pair beautifully with elegant crown molding and custom built-in cabinetry.
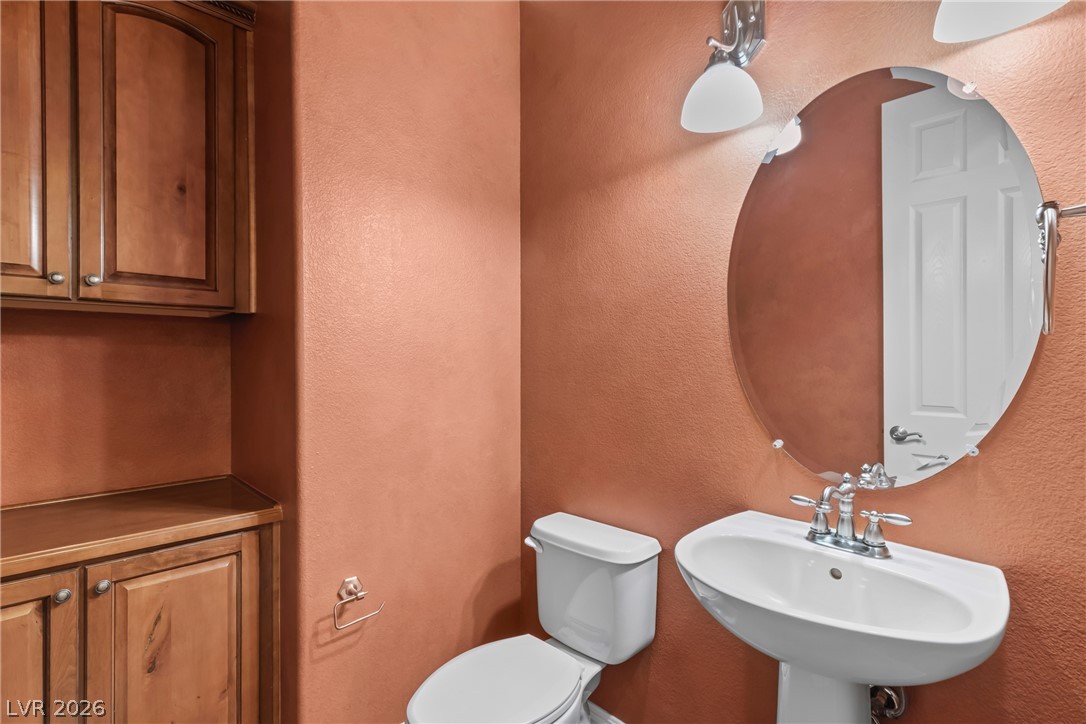
A pedestal sink and classic wooden cabinetry elevate this textured powder room.
Gleaming hardwood floors and classic crown molding accent this inviting transitional hallway.
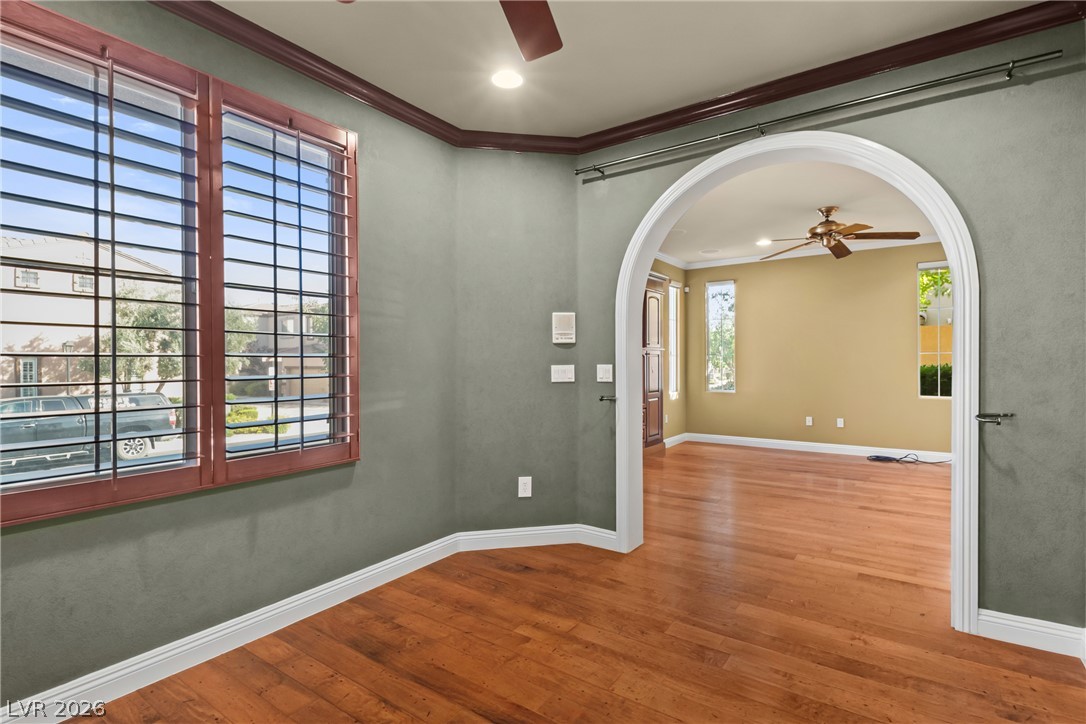
Gleaming hardwood floors and a classical arched transition frame the view into the adjoining space.
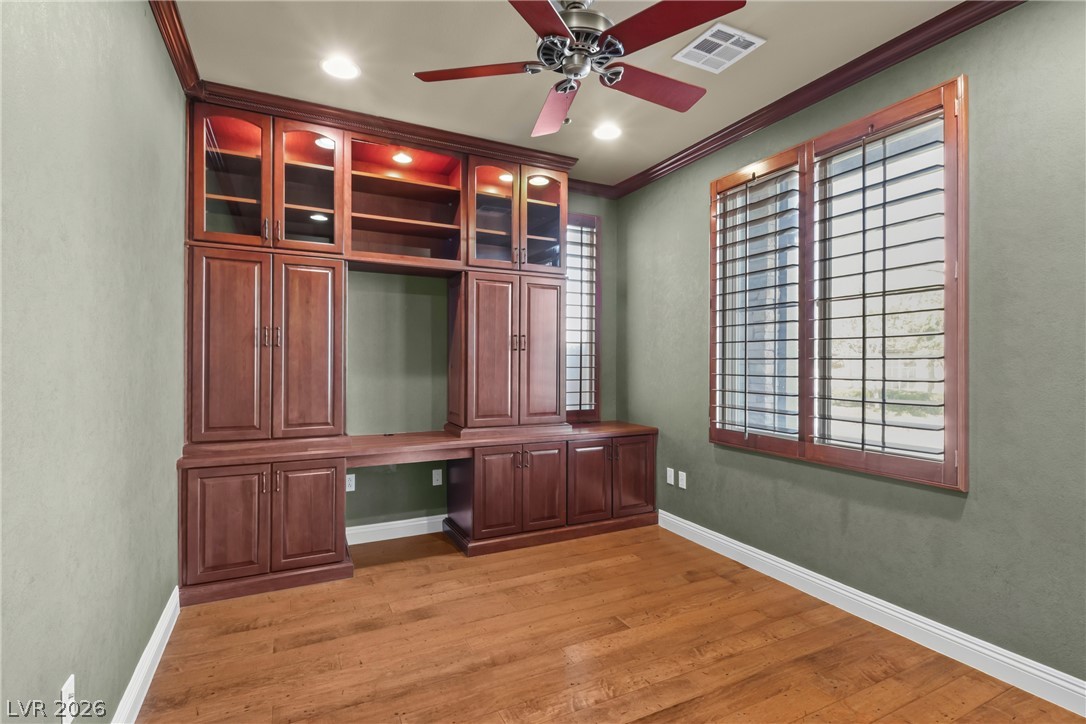
Rich hardwood flooring complements a grand built-in desk and custom storage system.
Functional workspace features built-in upper cabinetry and classic crown molding details.
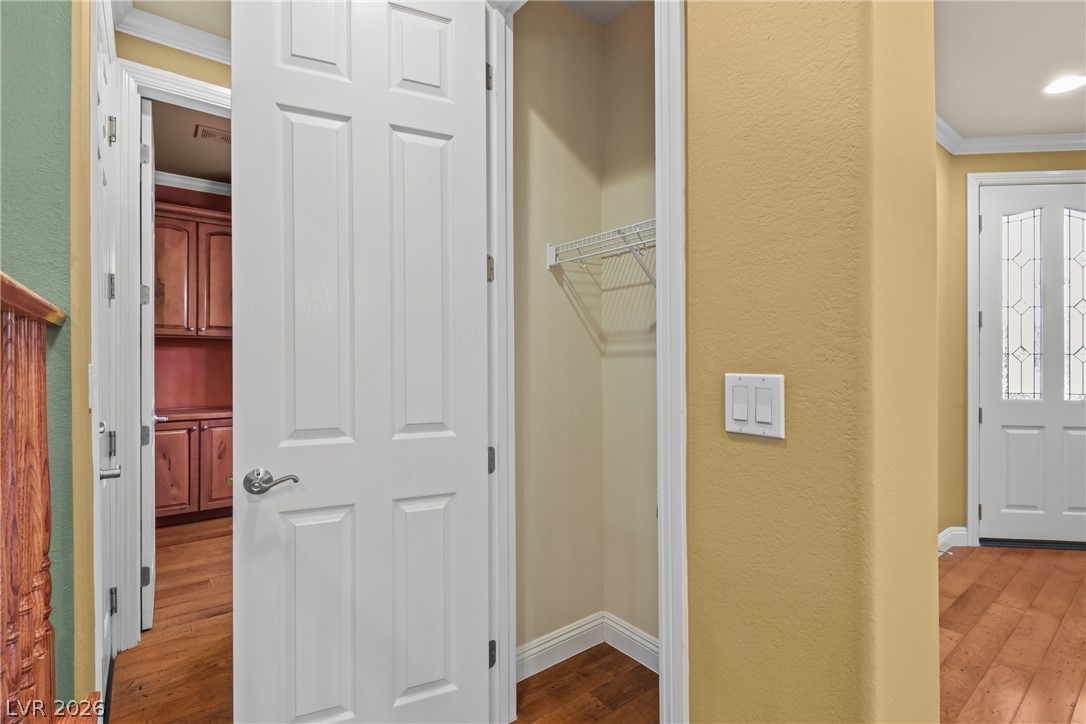
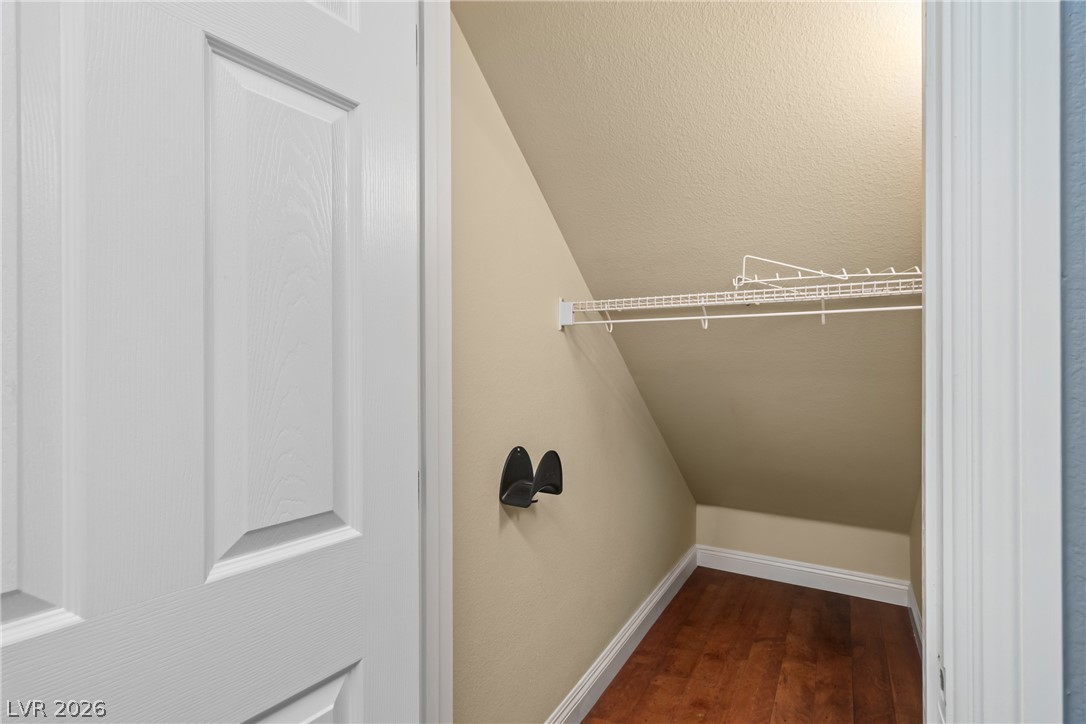
Rich hardwood flooring anchors this versatile under-stairs storage closet featuring built-in wire shelving.
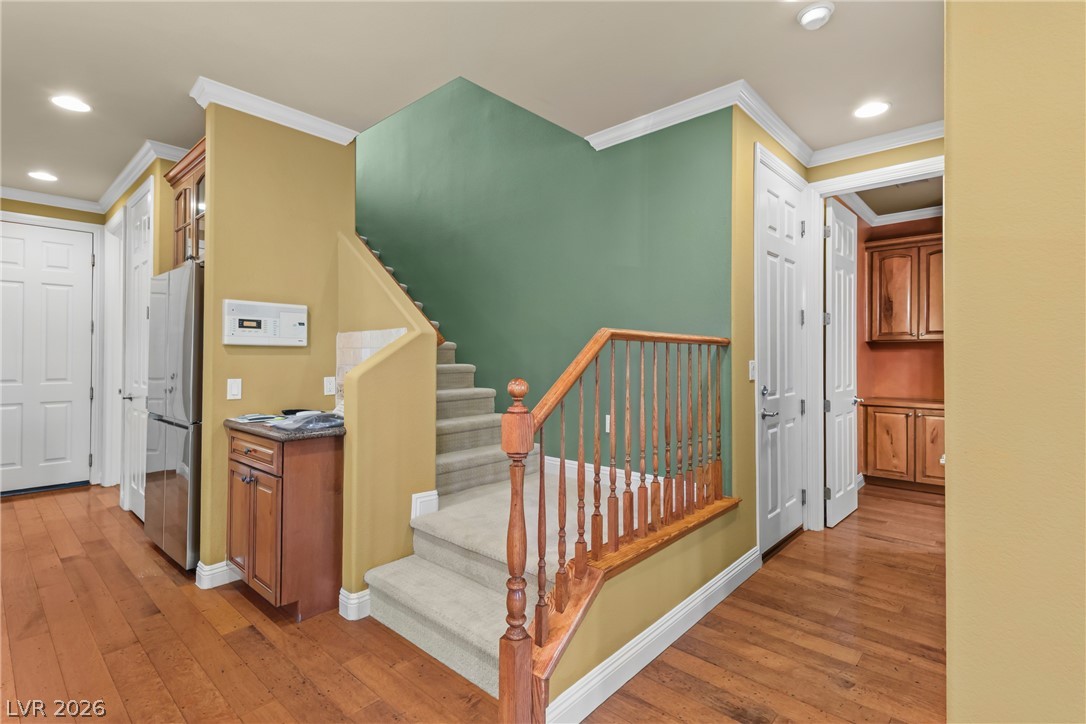
Rich wood flooring pairs elegantly with classic crown molding in this inviting entry hall.
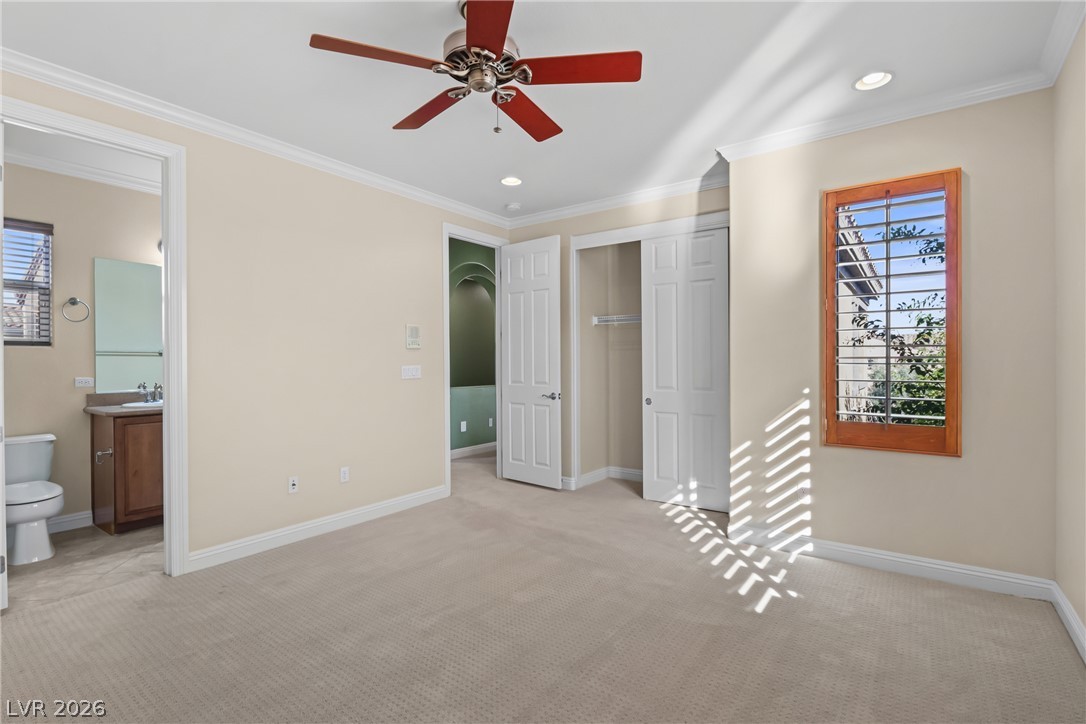
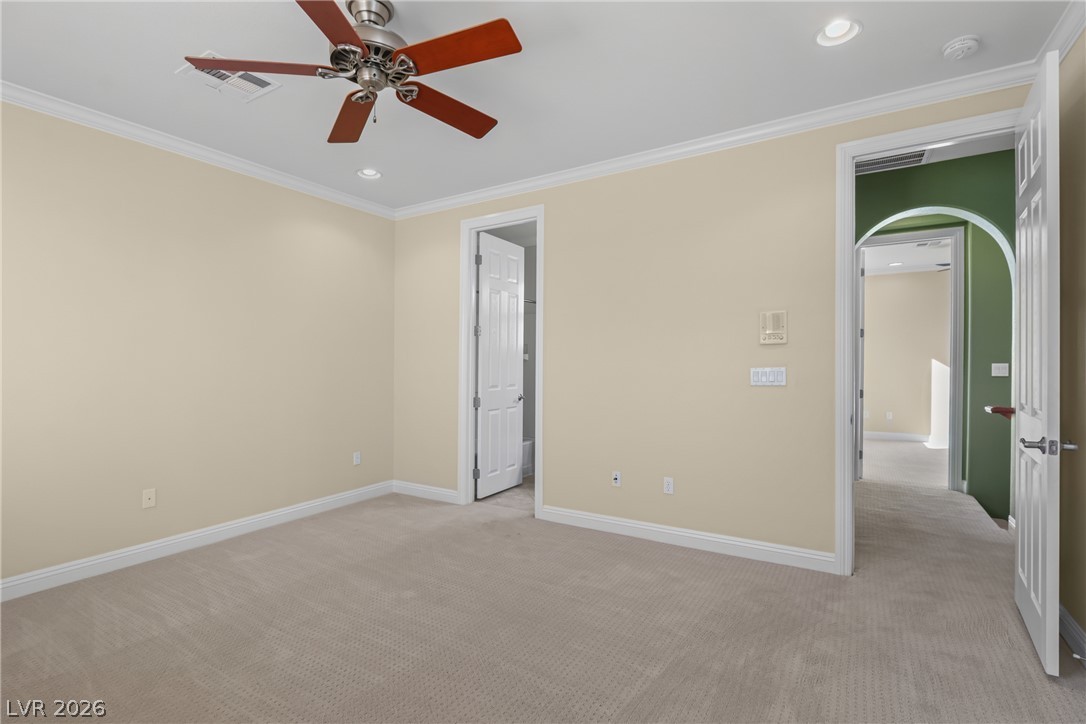
An ensuite bathroom adjoins this comfortable bedroom with soft carpeting and crown molding.
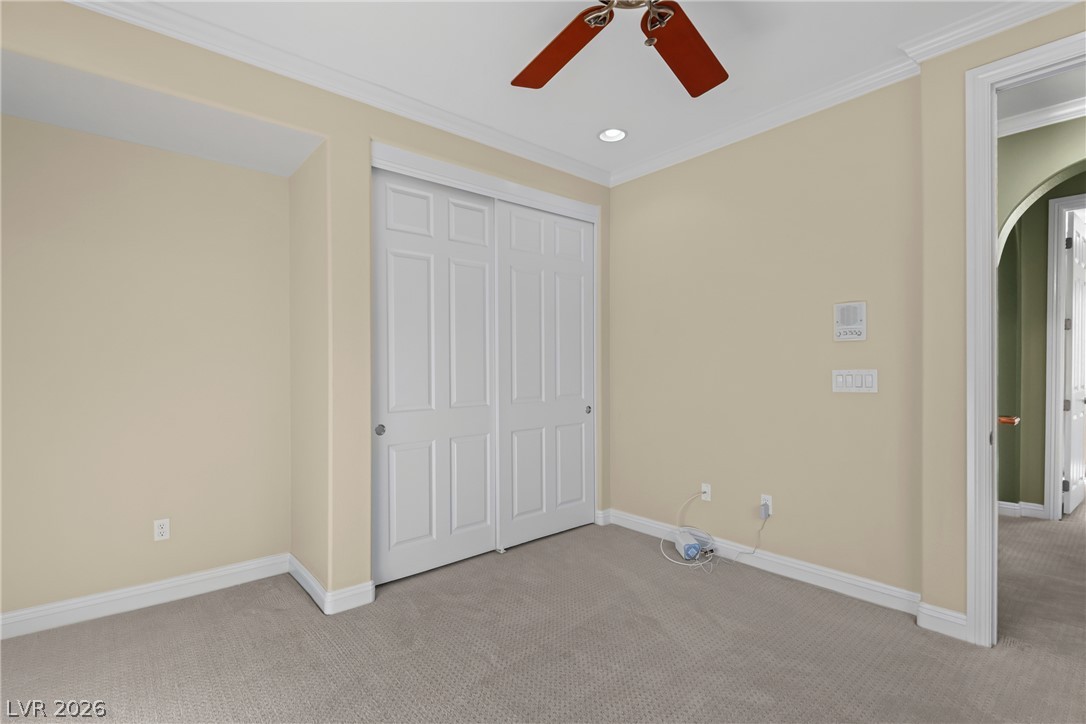
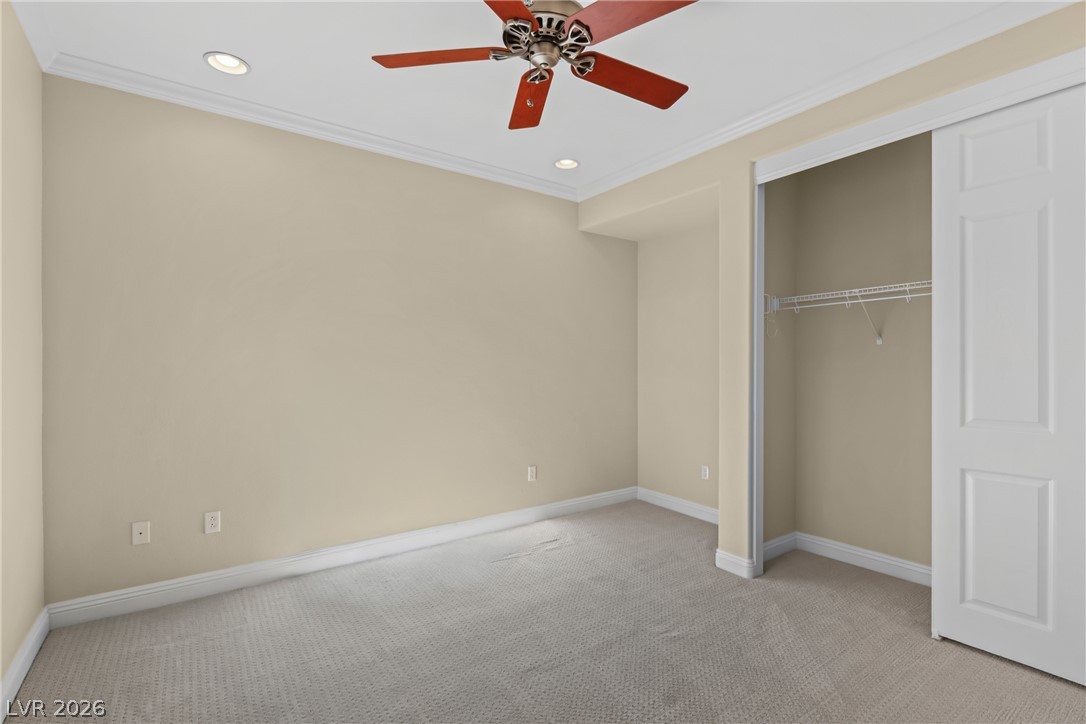
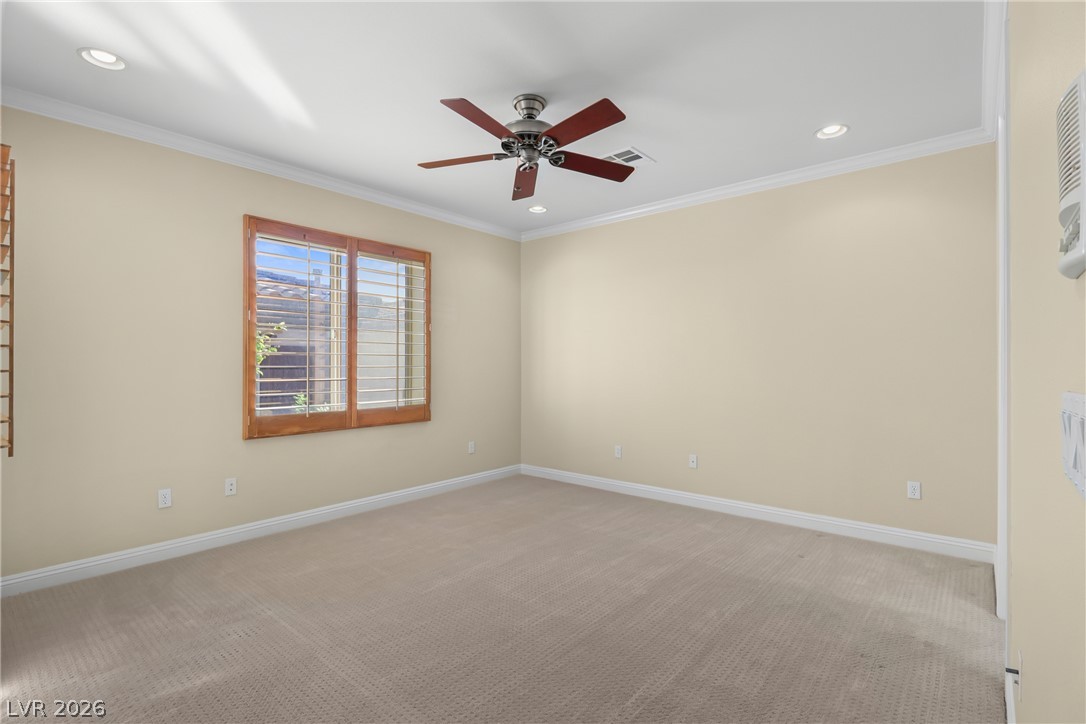
Plush carpeting and classic crown molding define this versatile secondary bedroom space.
Crown molding and textured neutral carpeting define this versatile secondary bedroom space.
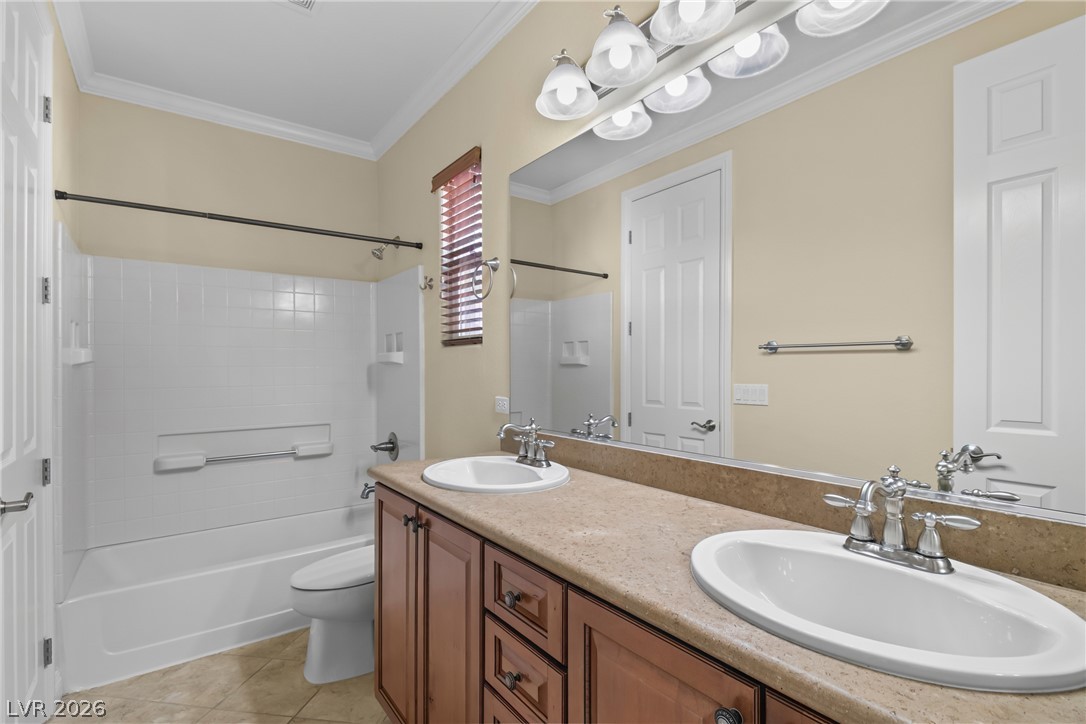
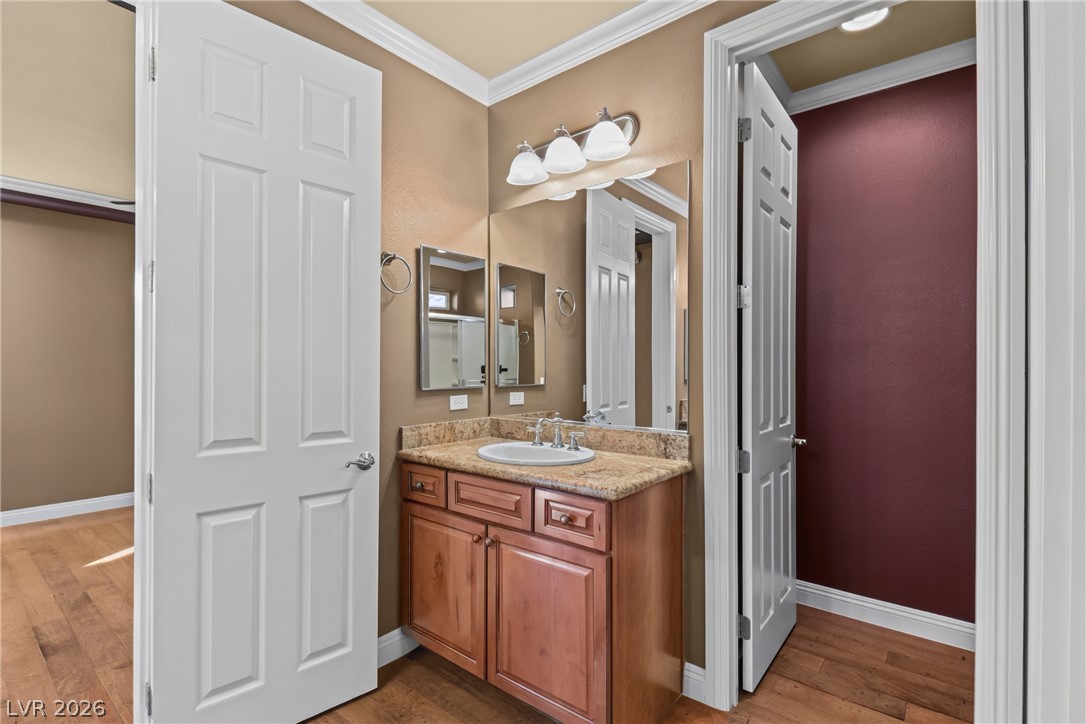
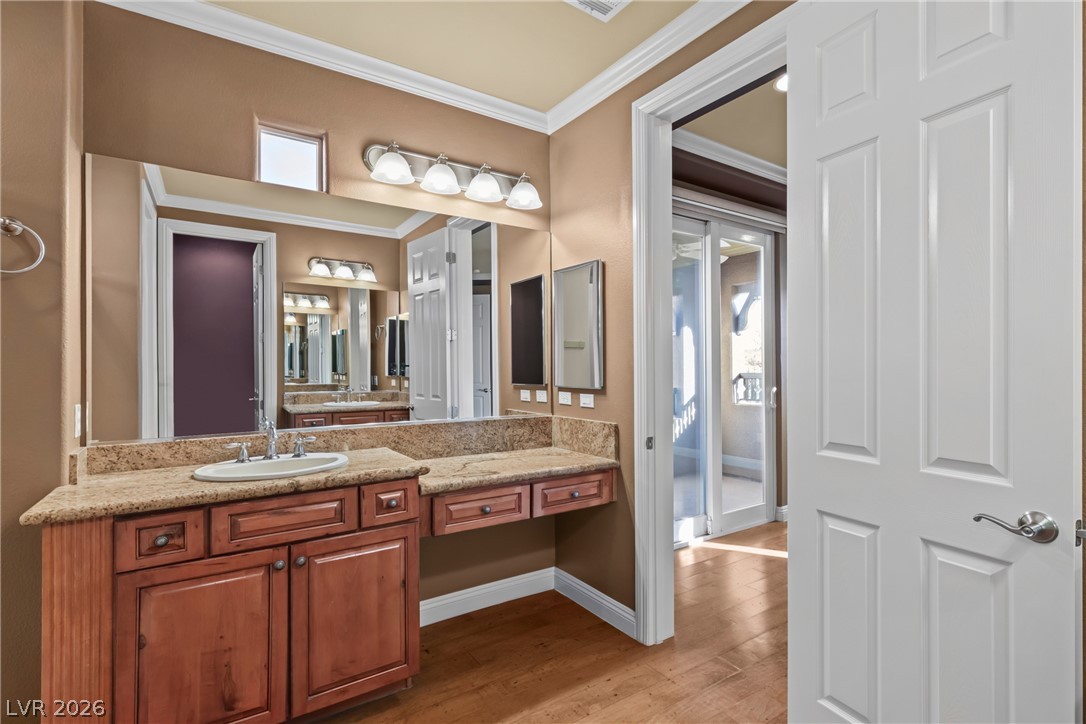
Granite counters and a spacious double vanity anchor this classic master bathroom.
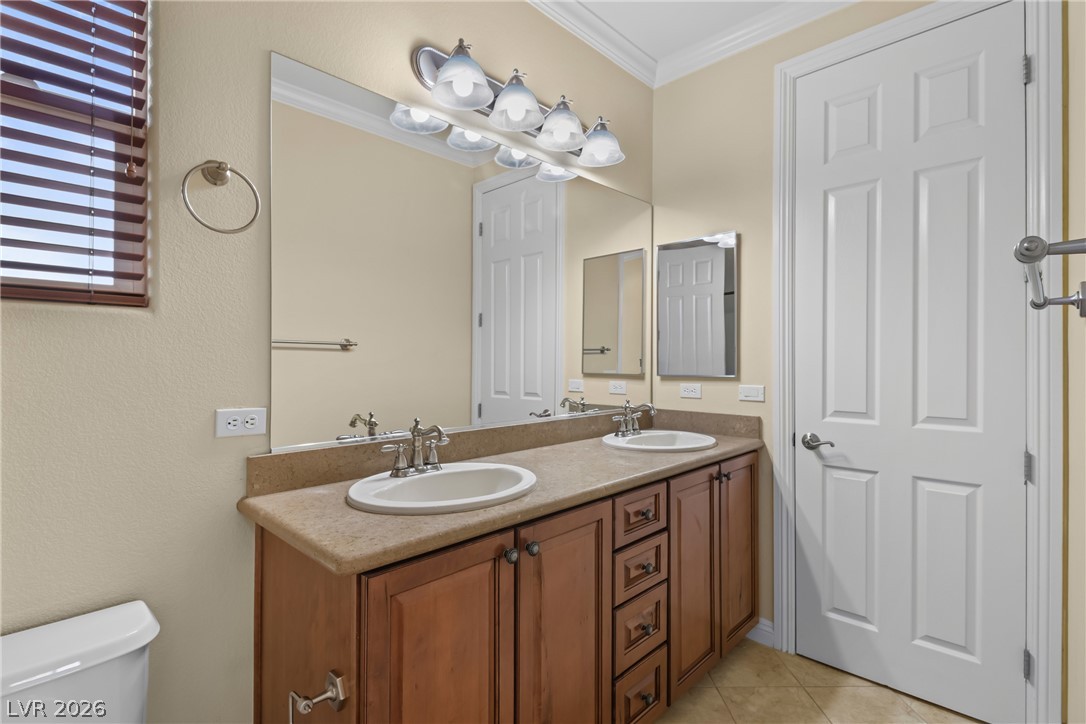
Crisp crown molding accents the dual-sink vanity area.
Plush carpeting underfoot and refined crown molding define this versatile bedroom space.
Plush carpeting and elegant crown molding define this versatile living space filled with natural light.
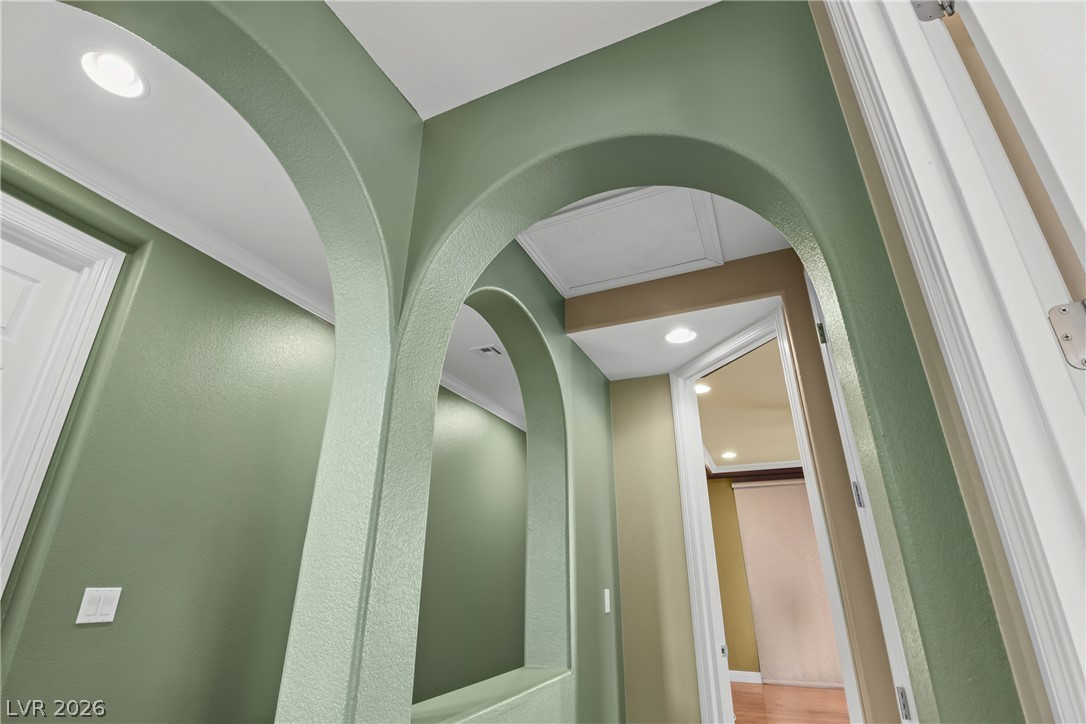
Elegant arched doorways frame the transition between rooms, complemented by crown molding and recessed lighting.
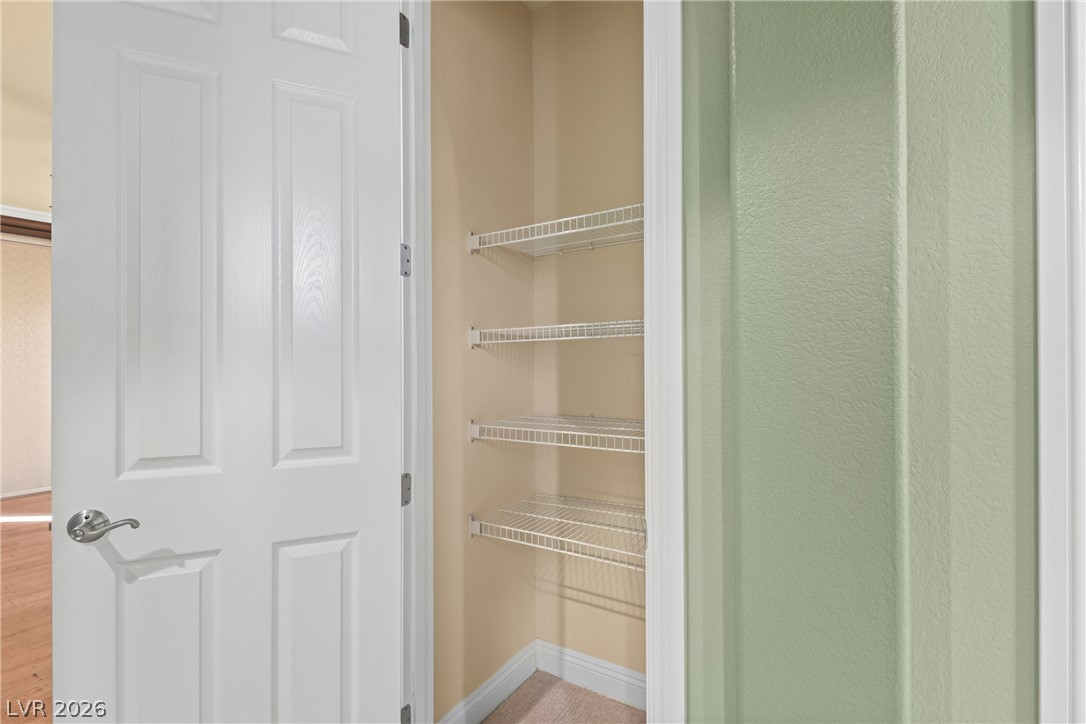
Built-in shelving maximizes the storage capacity of this functional storage closet.
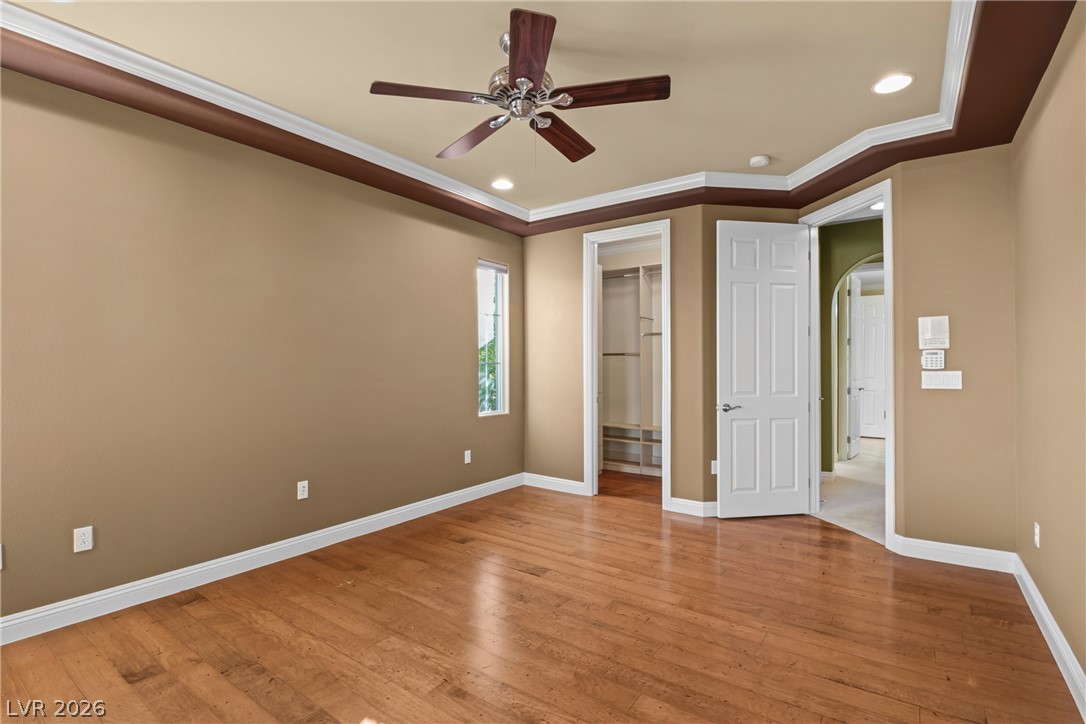
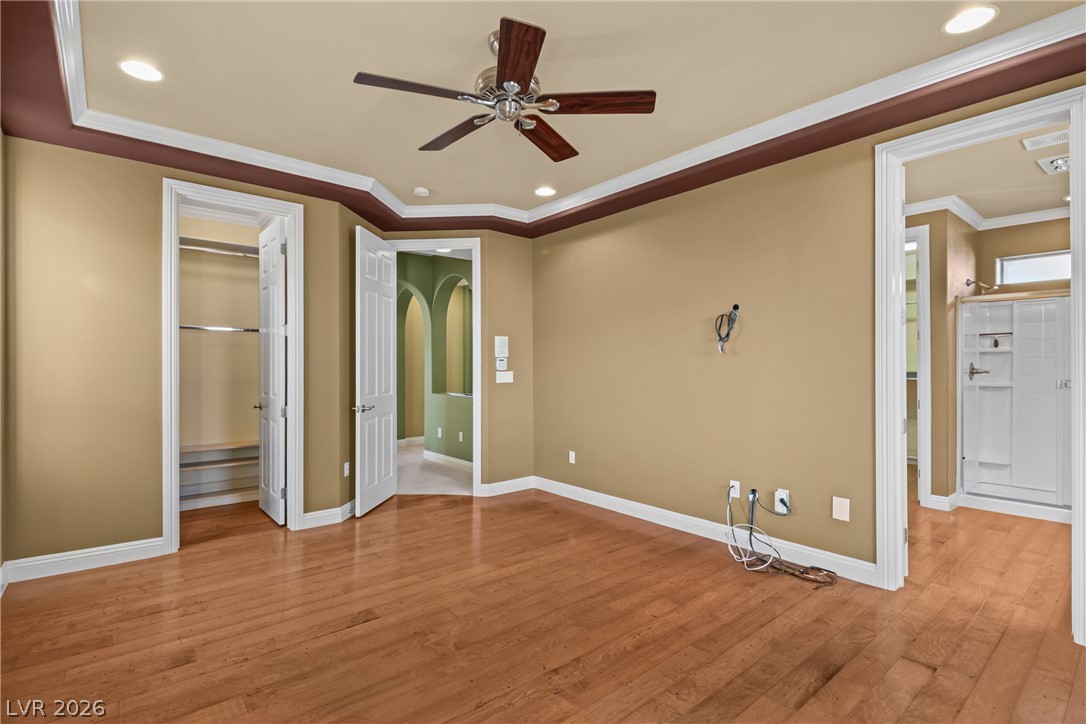
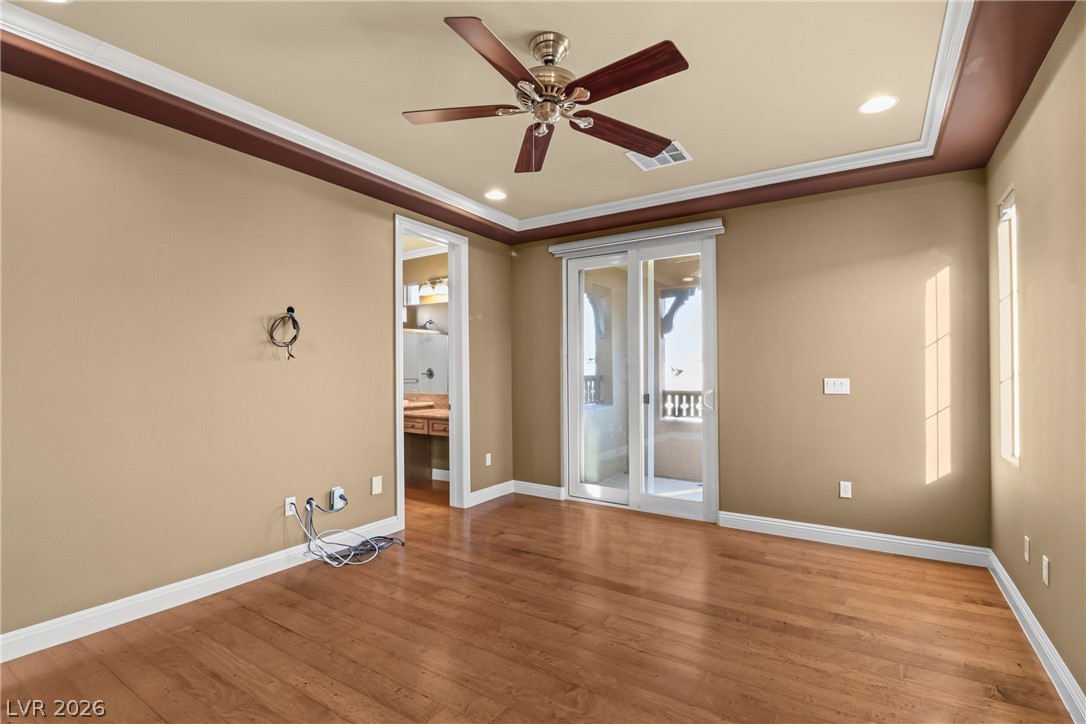
Gleaming hardwood floors and a tray ceiling with crown molding define this spacious bedroom.
Hardwood flooring and custom crown molding define this well-appointed bedroom with an en-suite bath.
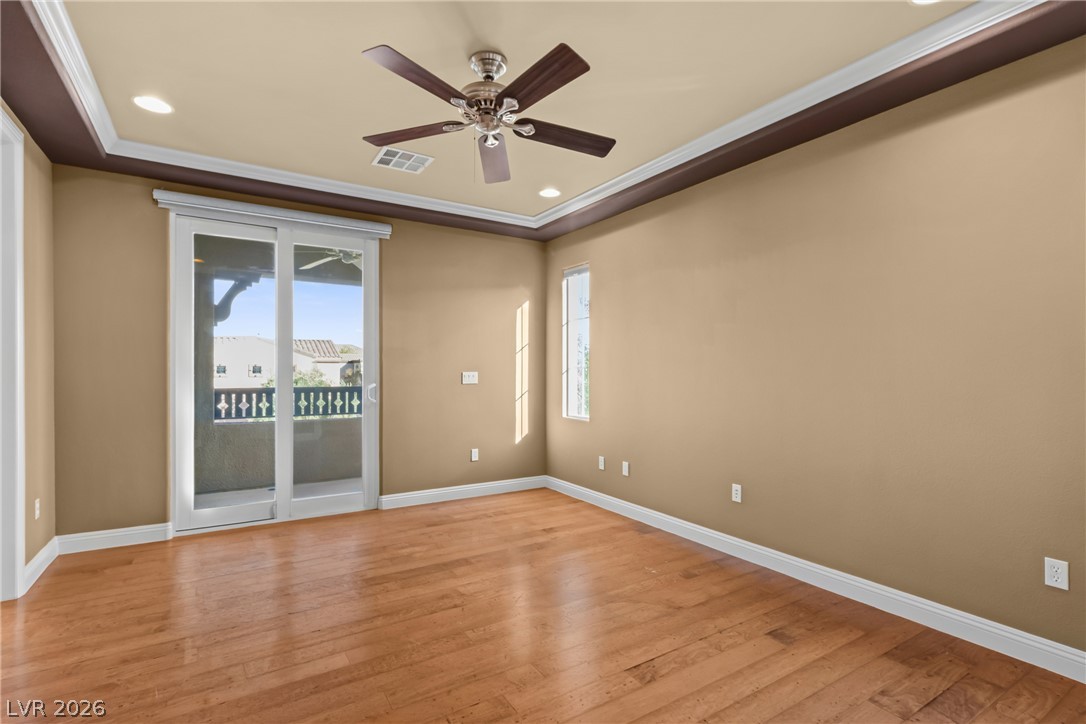
Warm hardwood flooring complements the elegant tray ceiling details in this versatile living space.
Rich hardwood floors and elegant crown molding define this versatile living space with patio access.
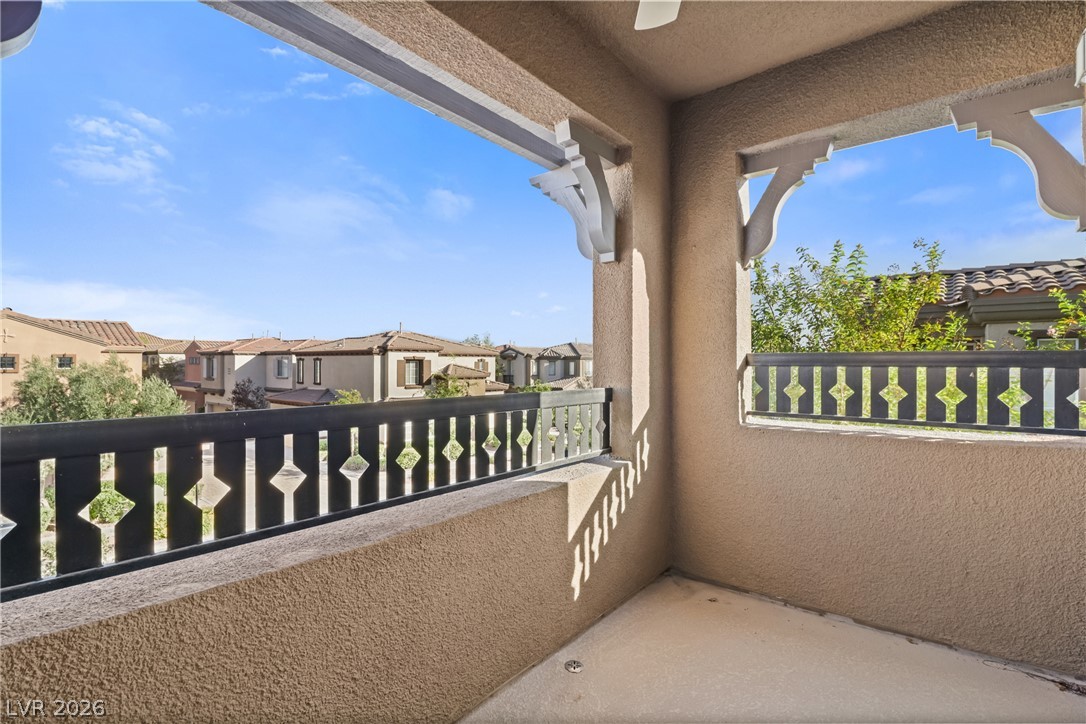
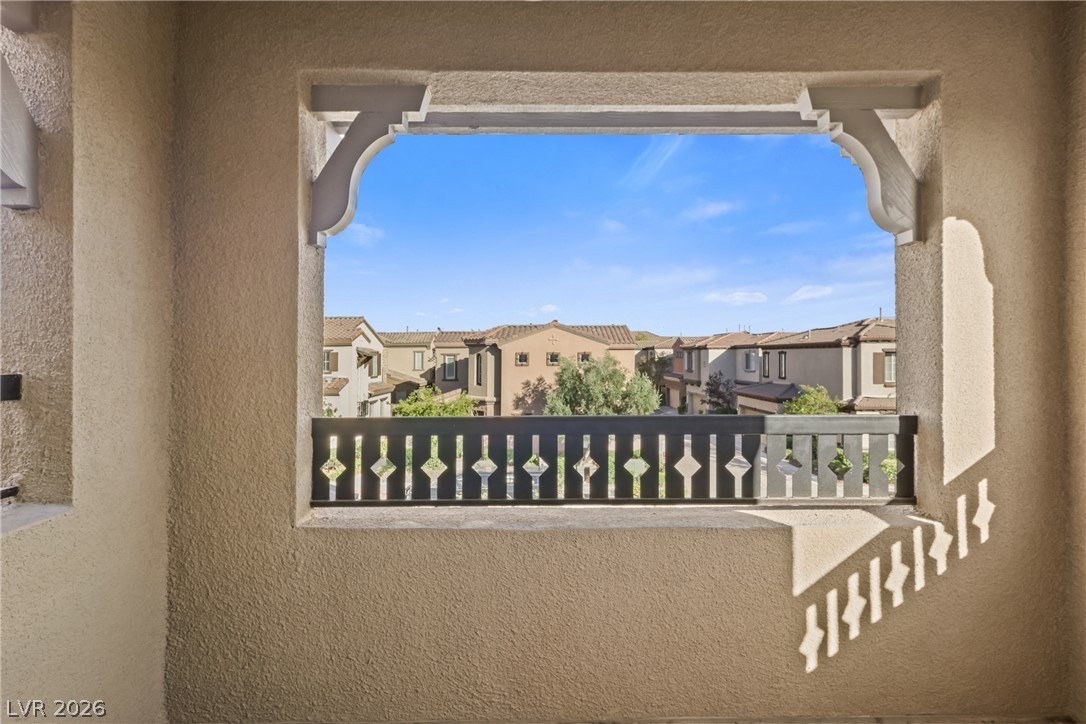
An elevated covered balcony overlooks the surrounding neighborhood under clear blue skies.
A stucco-framed balcony opening looks out onto a serene neighborhood setting under clear blue skies.
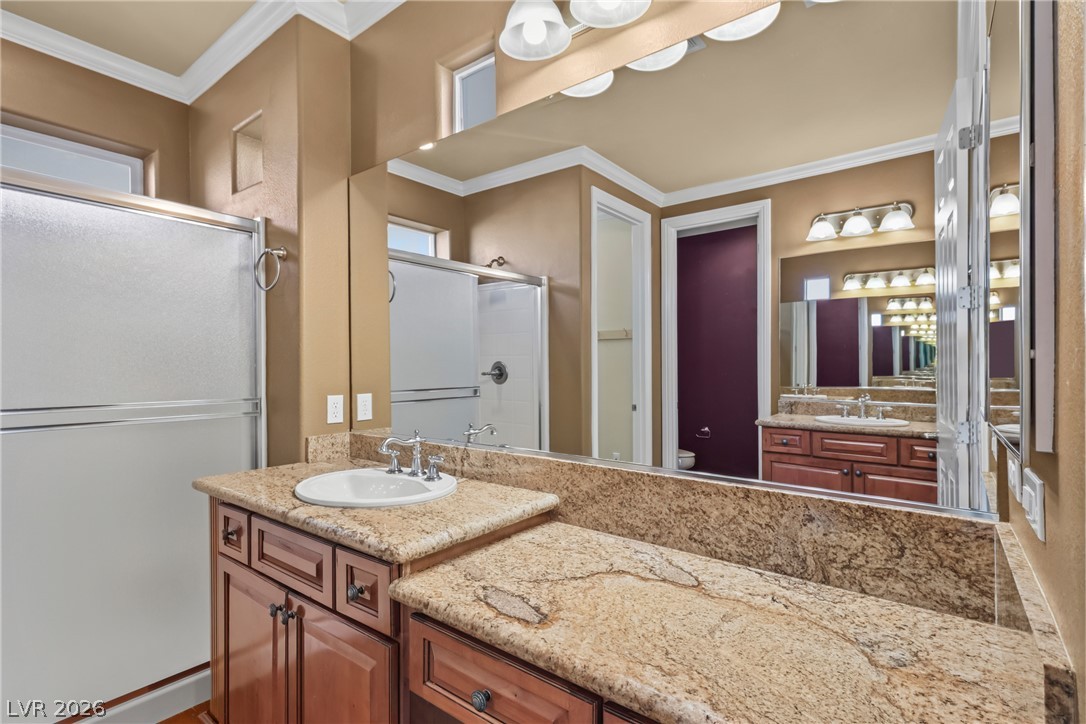
Rich granite countertops and detailed crown molding elevate this spacious bathroom vanity area.
Crisp white crown molding accents the warm wood flooring and granite-topped vanity.
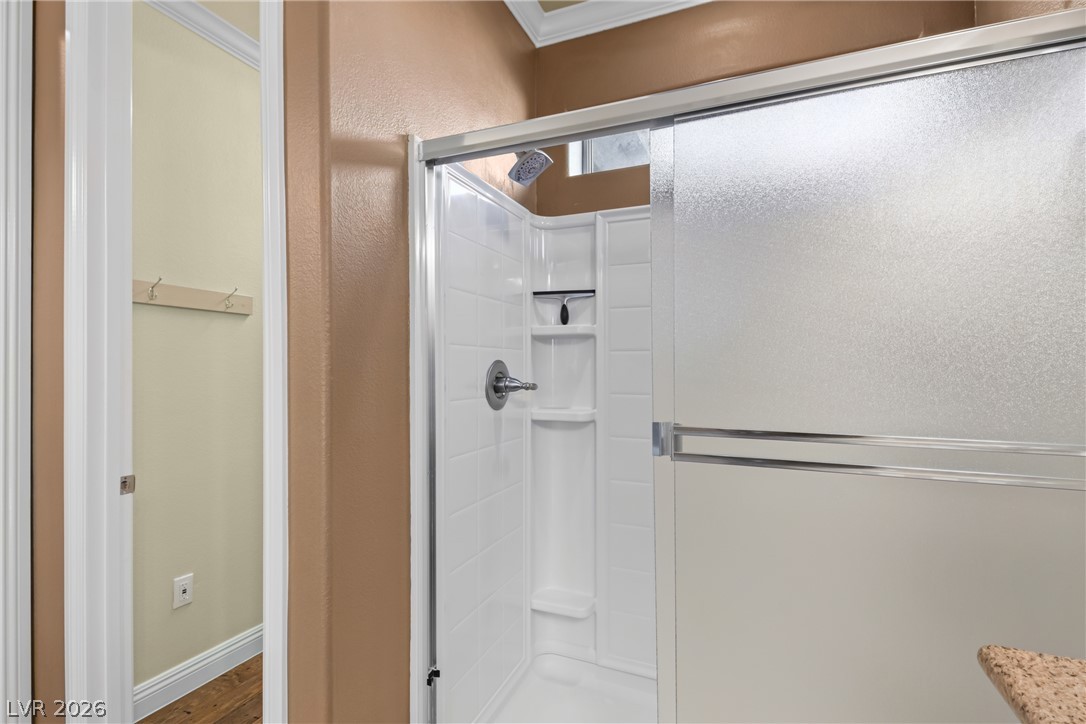
A classic walk-in shower features sliding glass doors and neat crown molding trim.
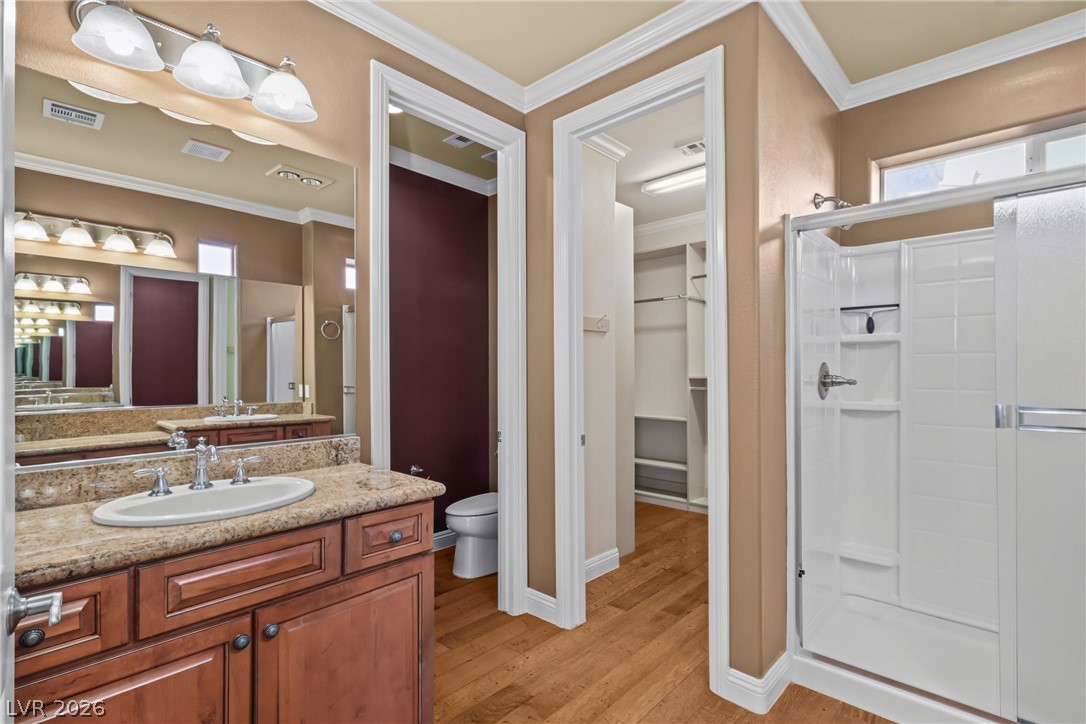
Rich wood flooring pairs elegantly with a classic stone-countertop vanity and crisp crown molding.
Gleaming hardwood floors and a spacious stone vanity elevate this bright bathroom space.
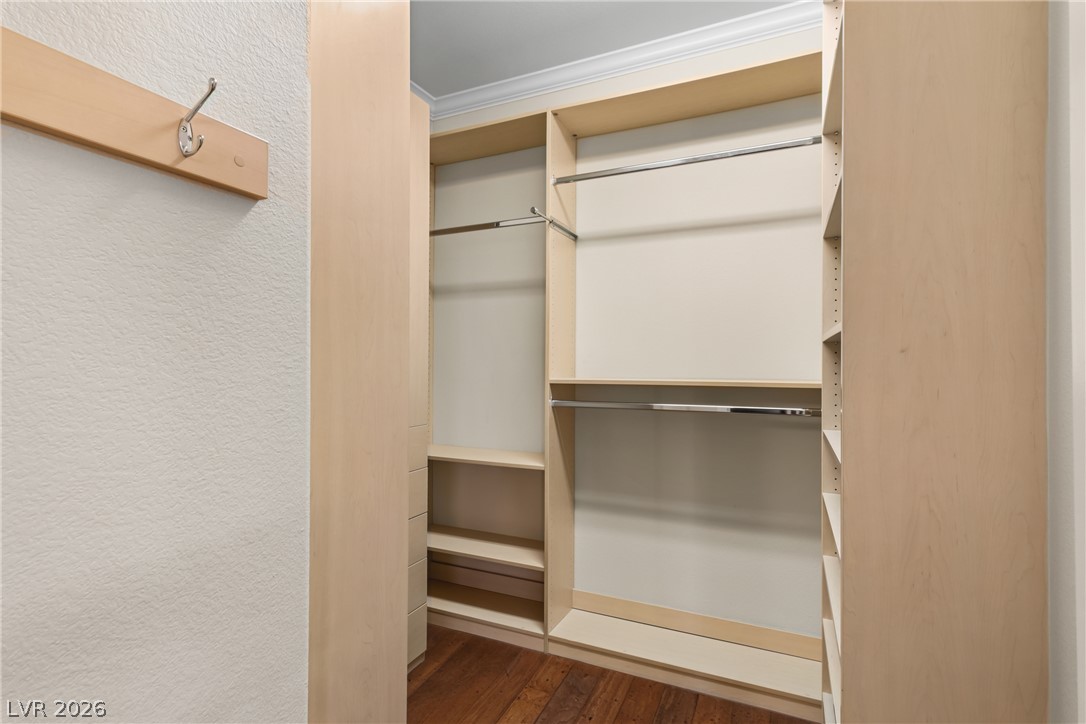
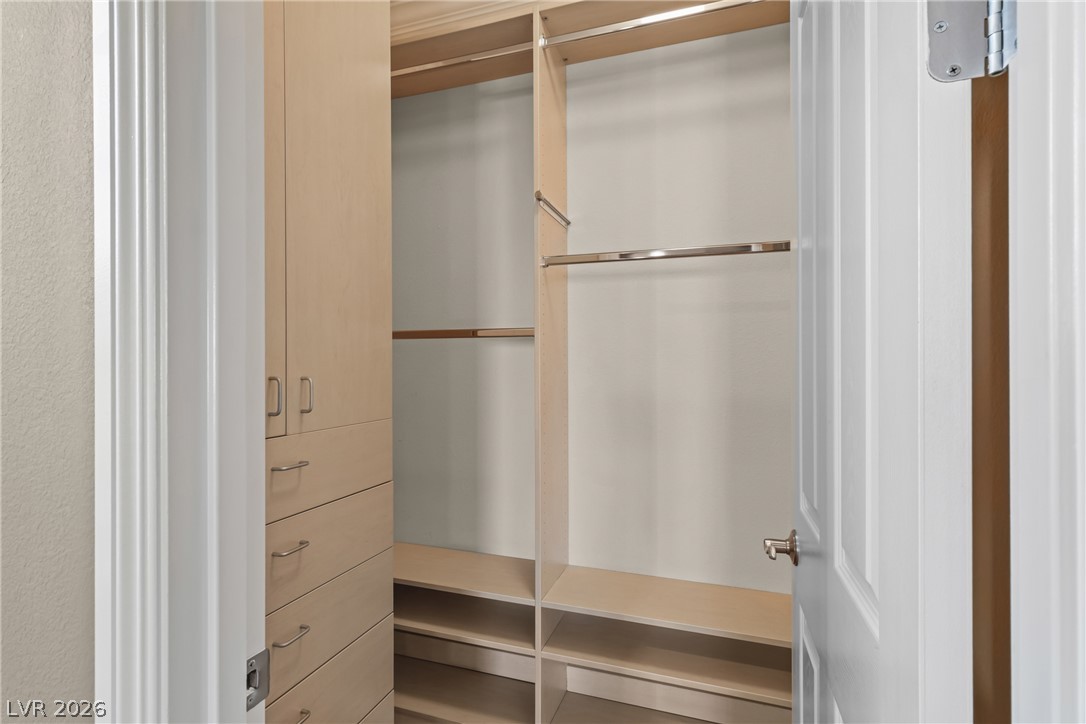
Custom built-in shelving and ample hanging rods optimize space in this walk-in closet.
Custom built-in shelving and ample hanging space define this functional closet.
Spanish tile roofing and stone accents define this multi-level exterior courtyard entry.
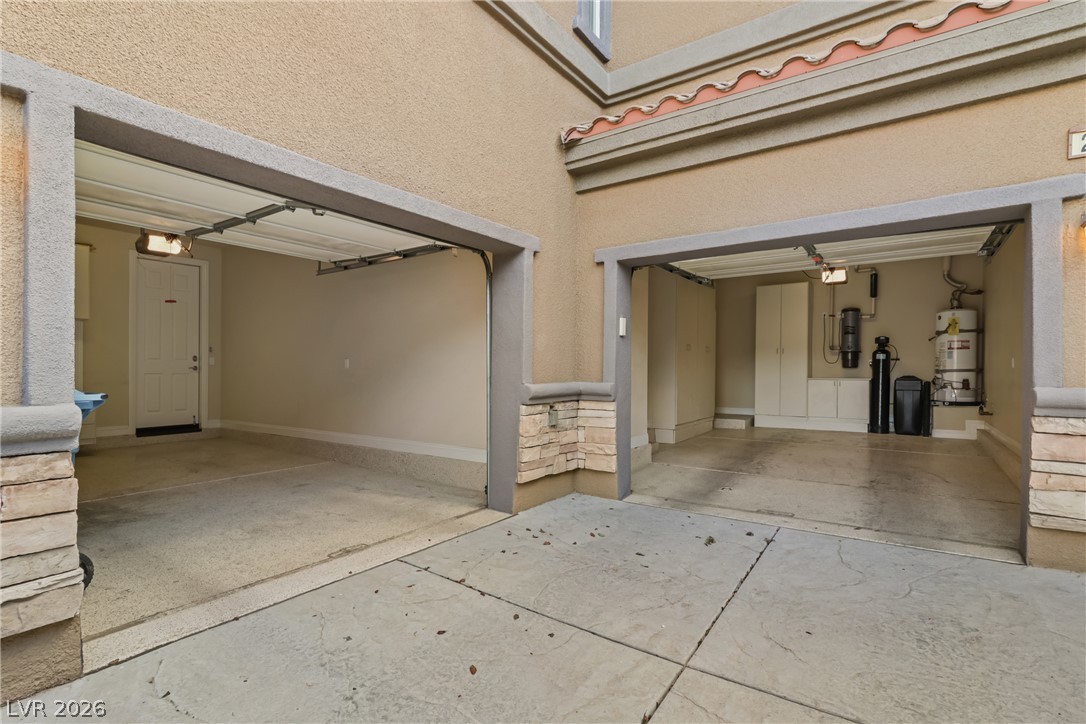
A spacious multi-car garage provides extensive built-in storage cabinets and concrete flooring.
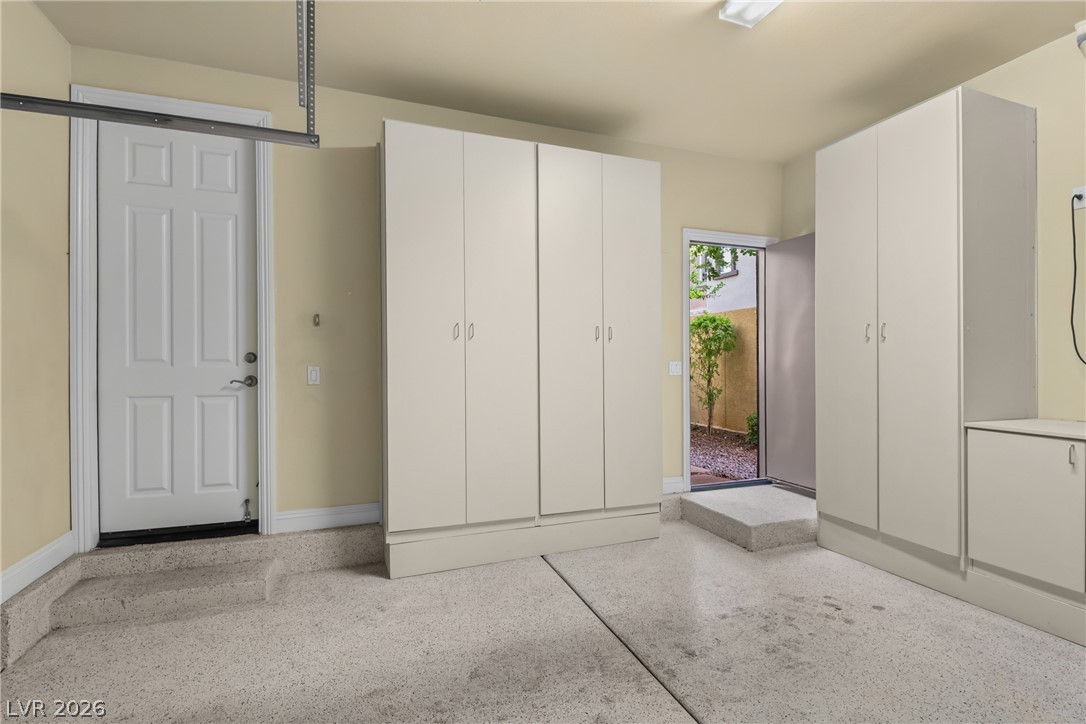
Ample built-in cabinetry provides extensive storage solutions over durable finished flooring.
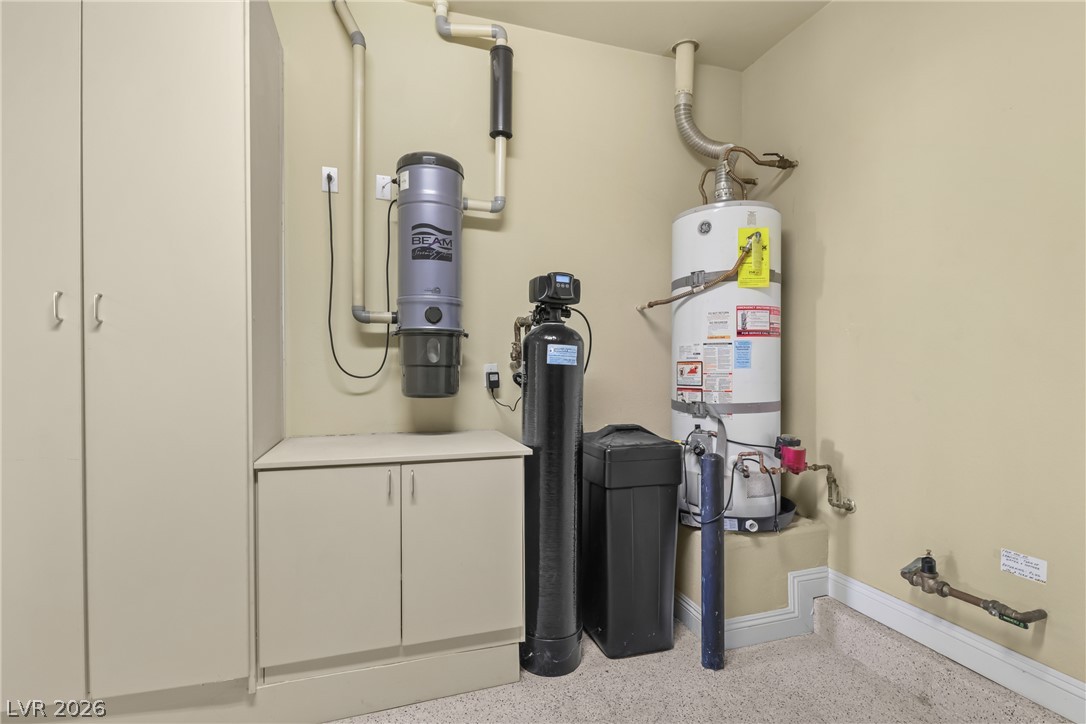
An organized utility area with built-in storage cabinets and dedicated home system installations.
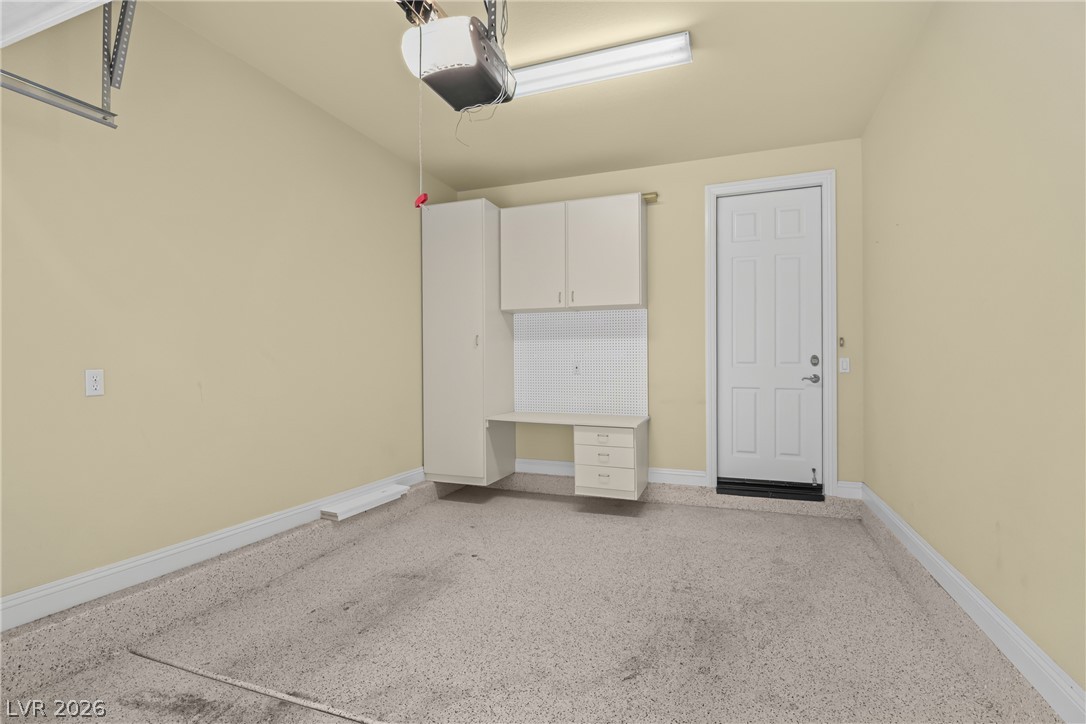
A spacious garage features durable textured flooring and a built-in workstation with storage cabinets.
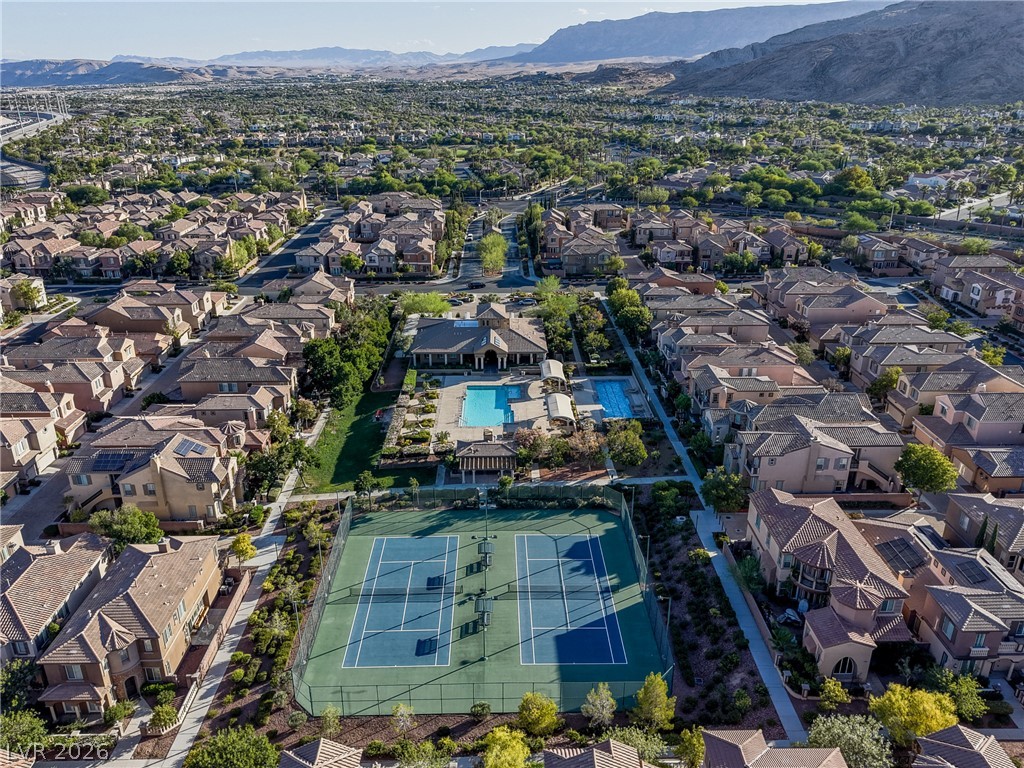
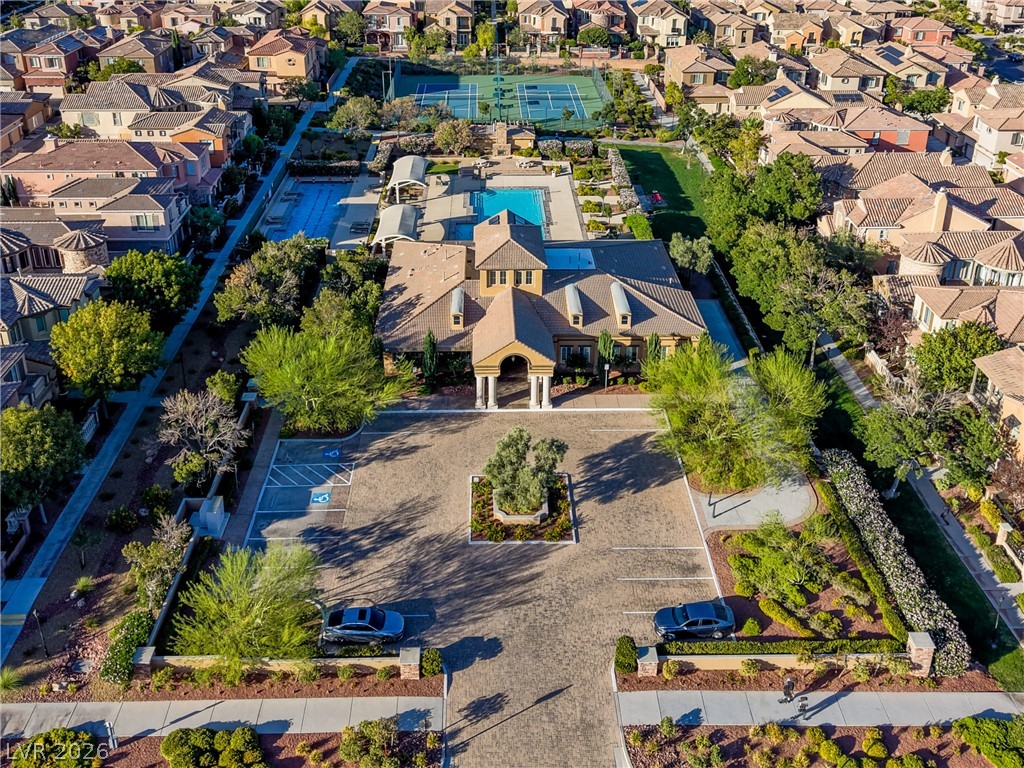
Aerial view captures extensive community amenities including tennis courts and swimming pools set against mountain backdrops.
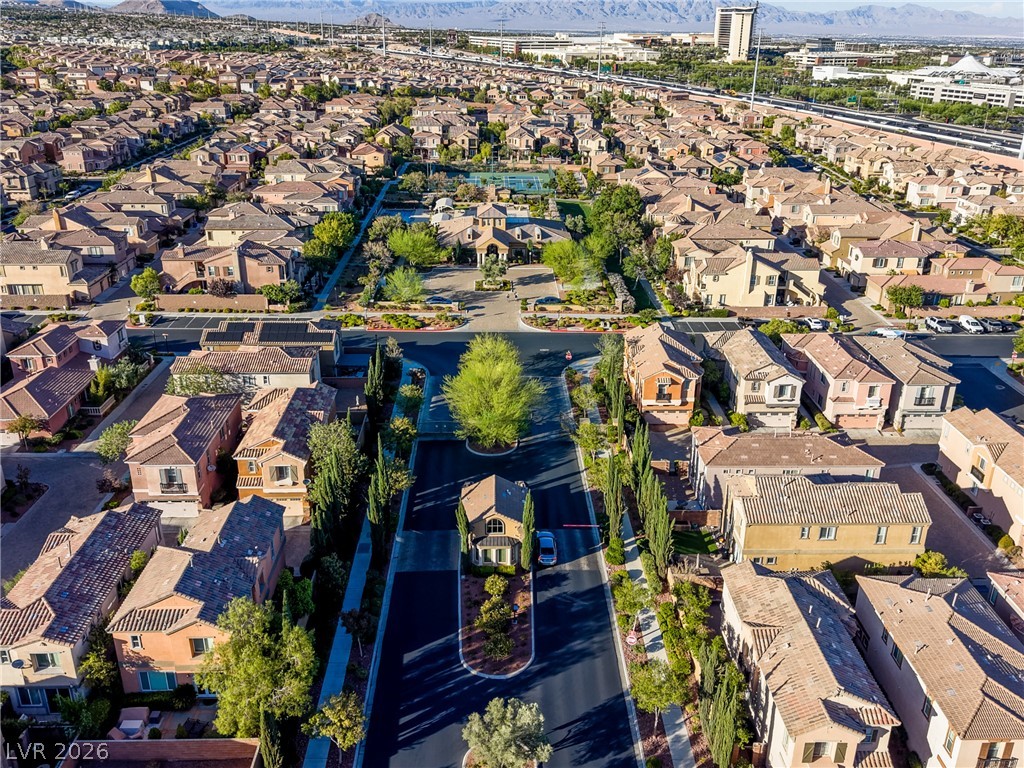
A secure gated entry welcomes residents into this meticulously planned master-planned neighborhood.
A sweeping aerial view showcases the community clubhouse, swimming pools, and tennis courts set against distant mountains.
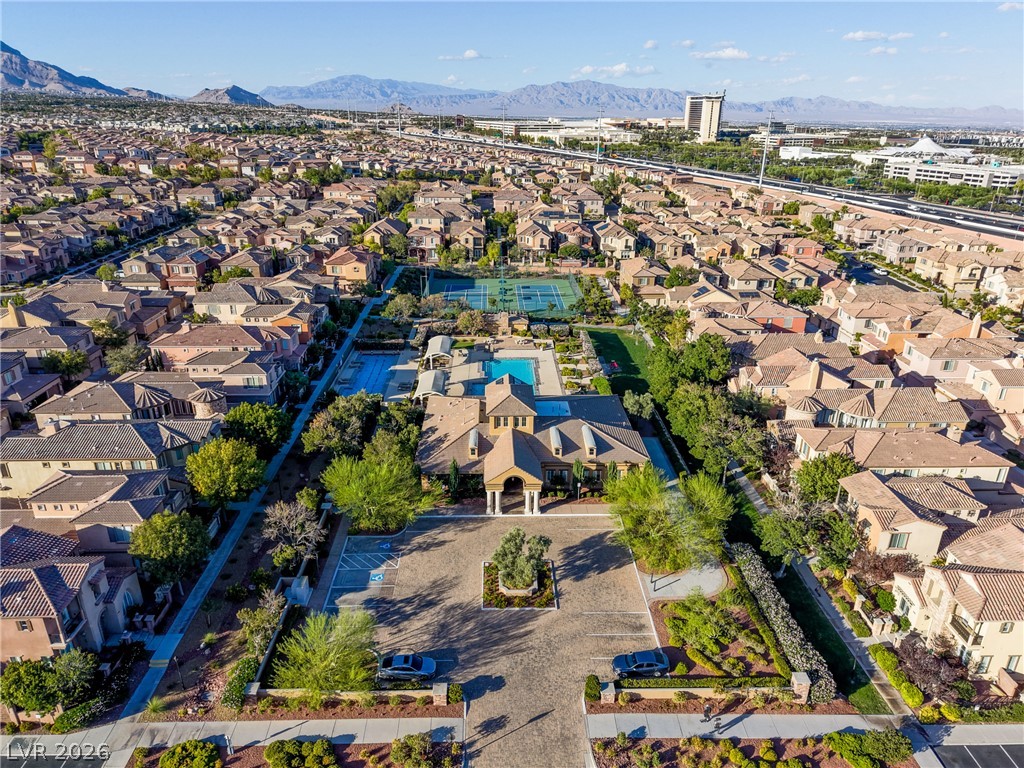
An aerial perspective reveals extensive neighborhood amenities including tennis courts, swimming pools, and a spacious clubhouse.
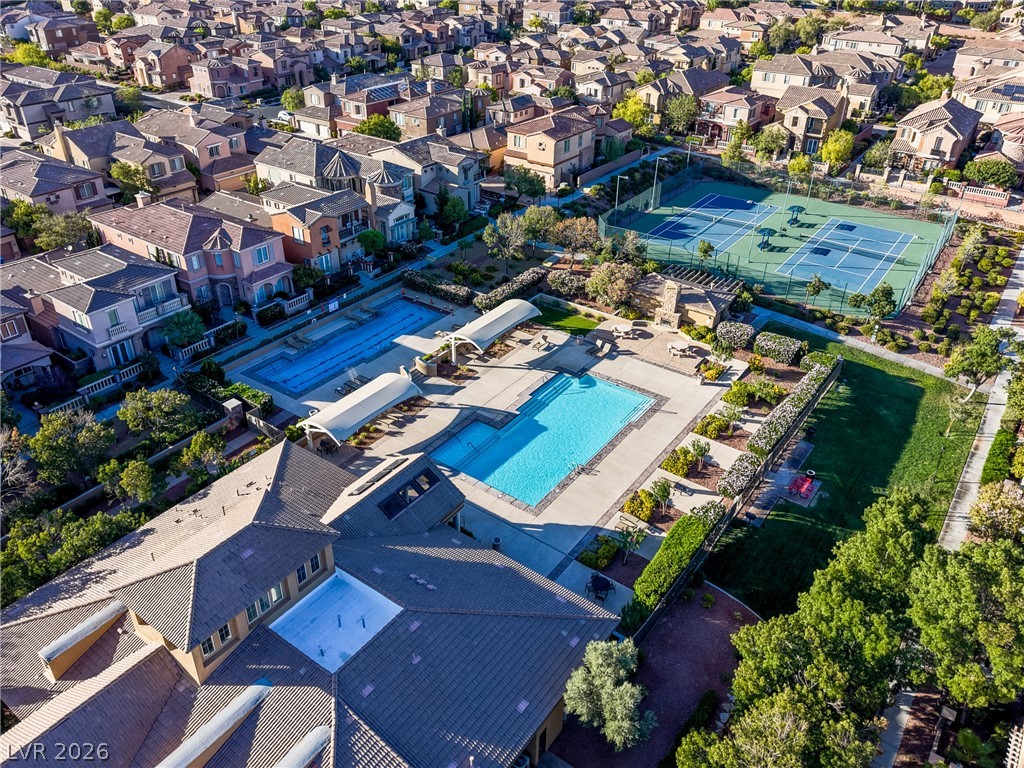
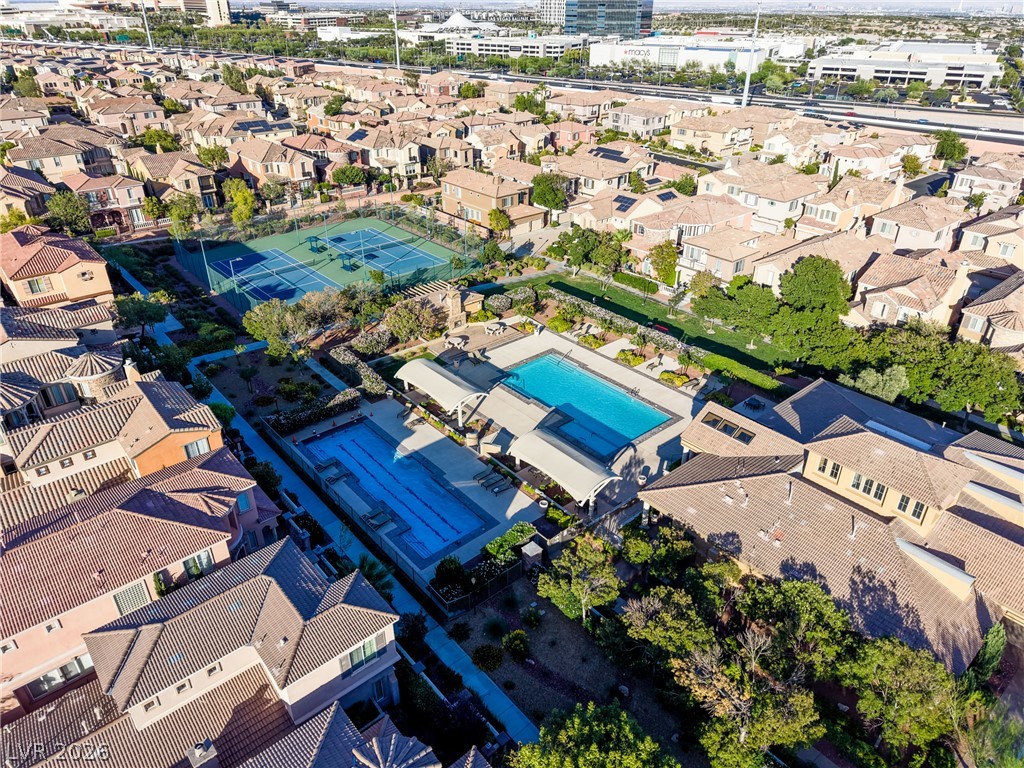
An aerial perspective reveals extensive neighborhood amenities including multiple swimming pools and tennis courts.
An aerial perspective reveals extensive neighborhood community pools and tennis courts nestled among residential rooftops.
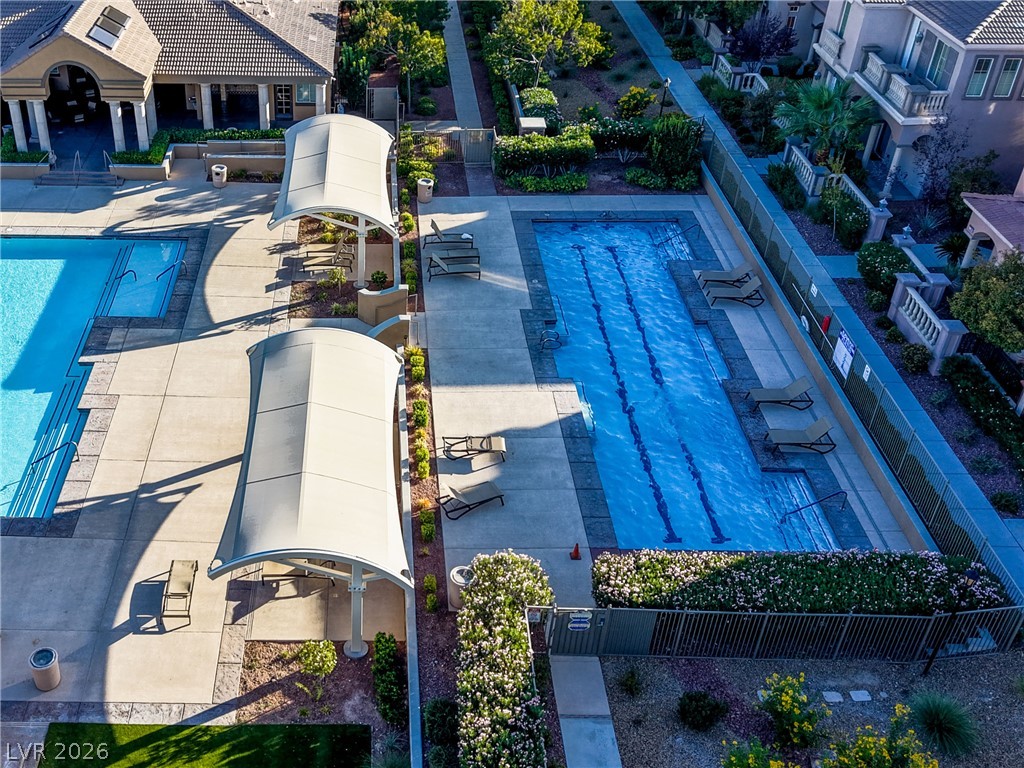
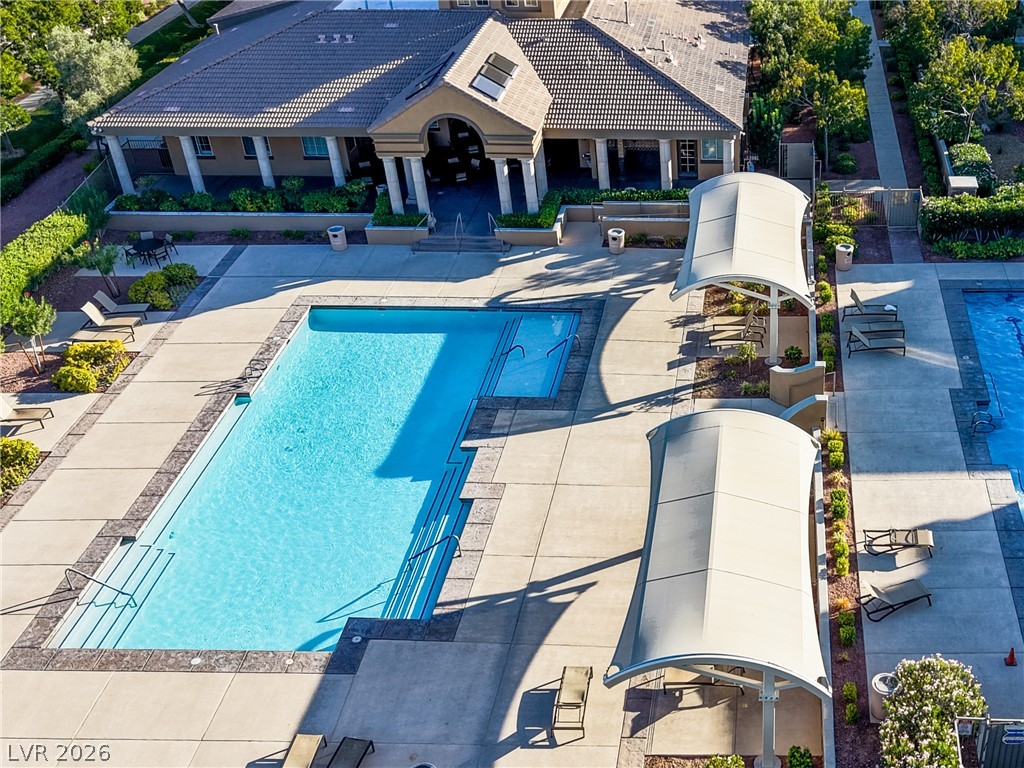
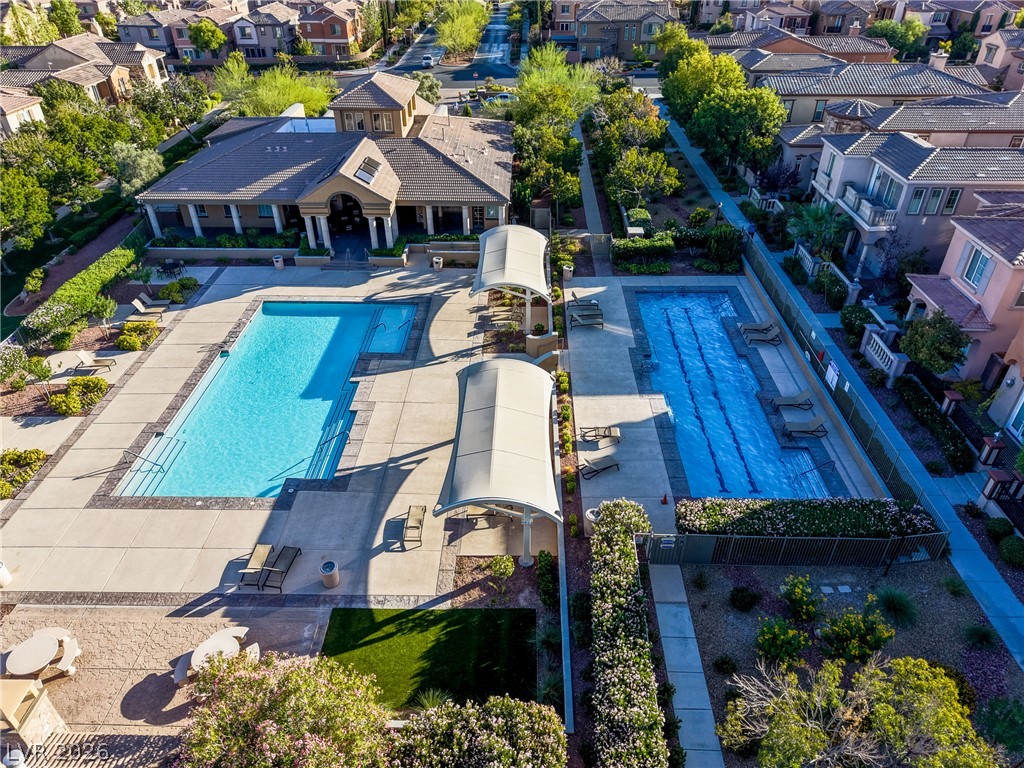
An aerial view shows multiple outdoor pools surrounded by lounging areas and landscaping.
A sparkling community pool is flanked by concrete decking and shaded lounge areas.
A resort-style community center offers recreation pools and manicured green spaces nestled within the neighborhood.
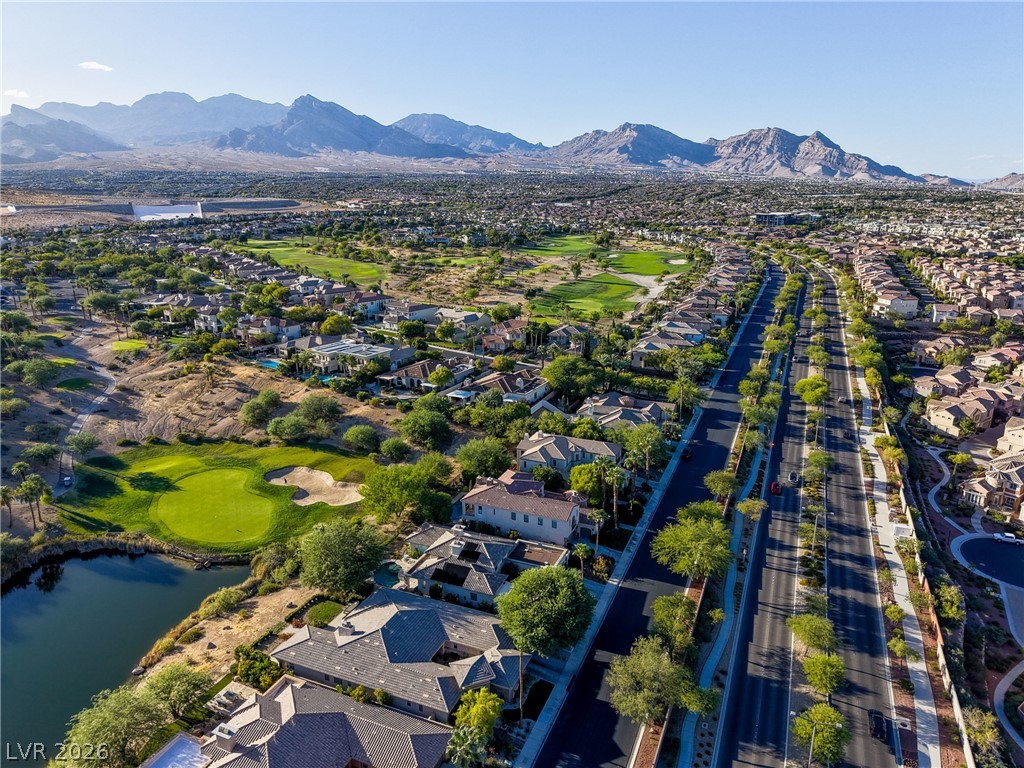
Majestic mountain ridges rise beyond a manicured golf course and sprawling neighborhood.

 Price Reduced Listing