New Listing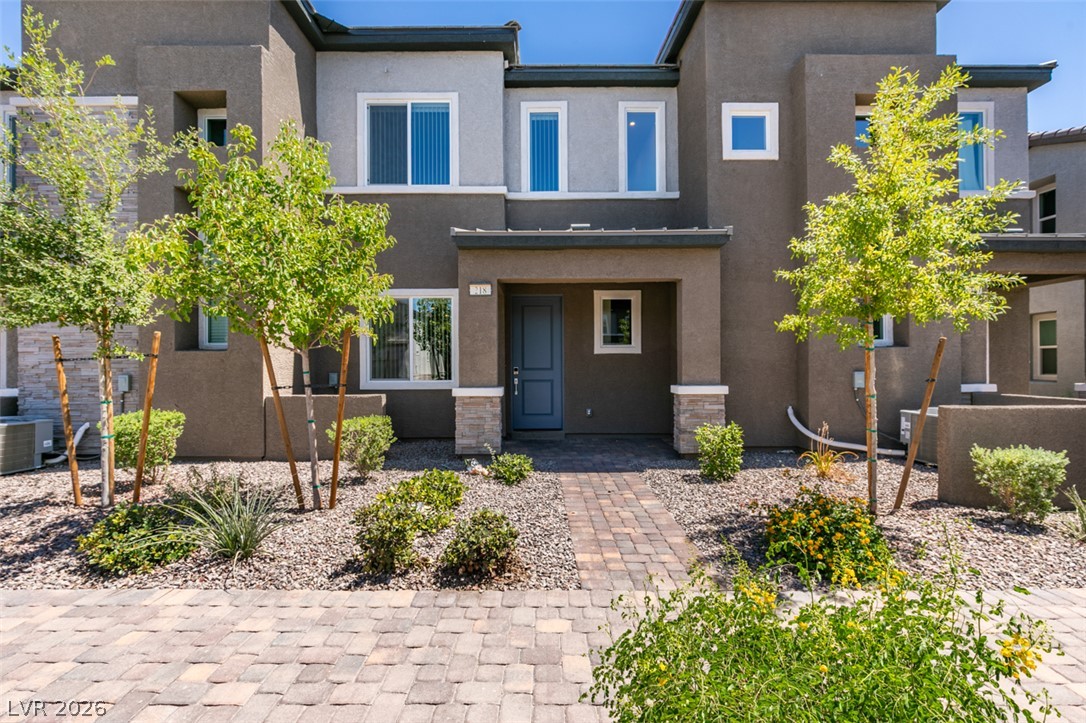

Description
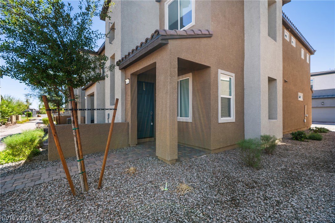
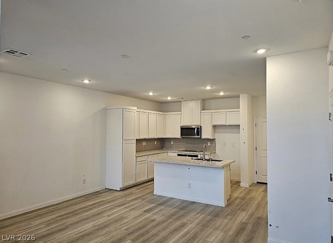
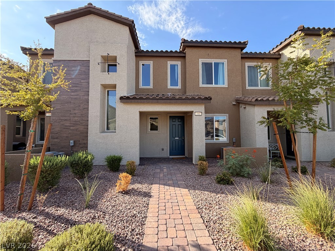
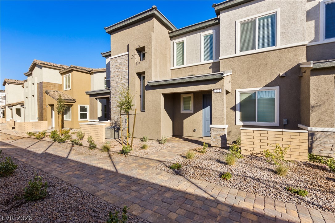
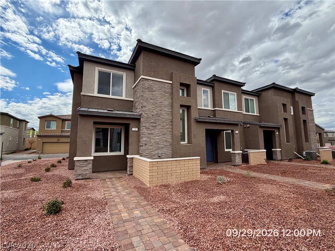
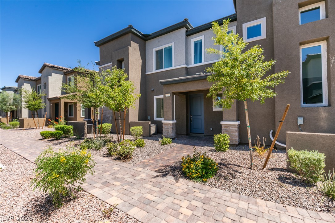
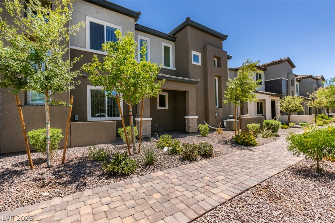
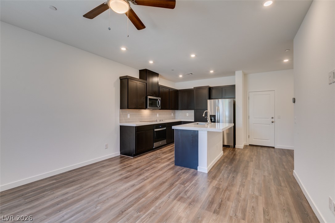
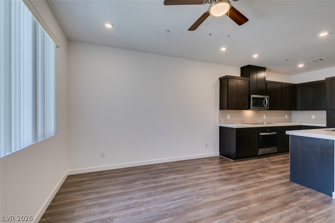
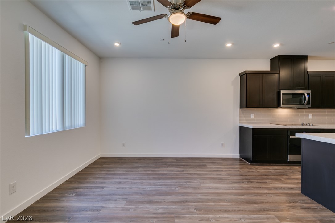
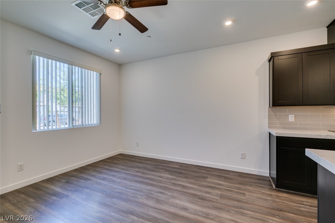
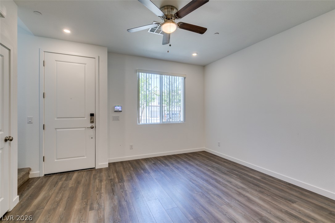
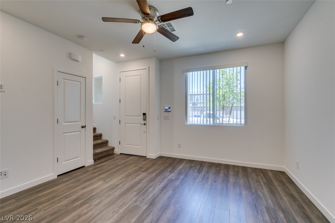
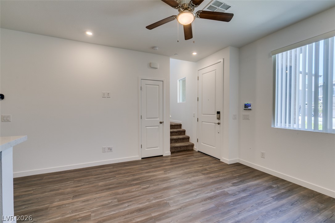
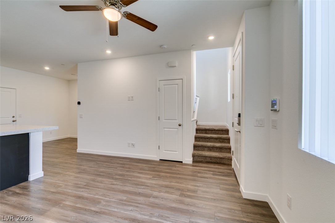
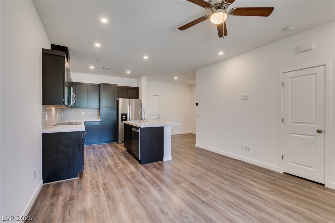
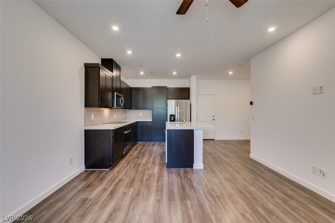
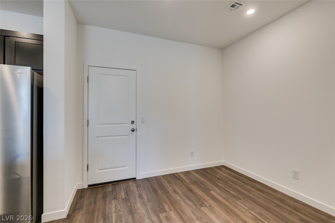
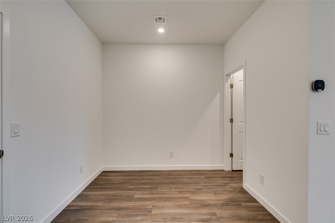
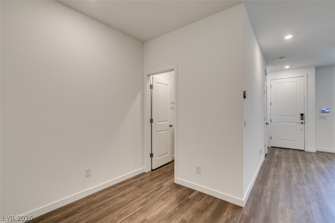
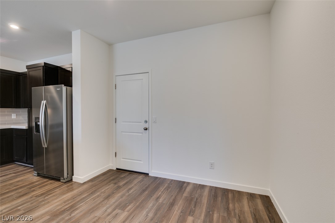
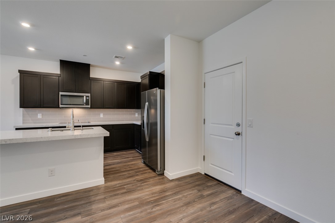
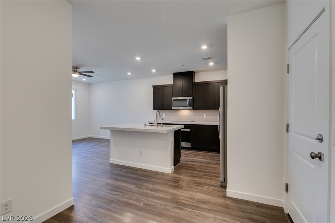
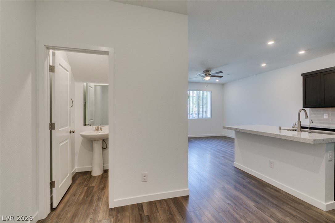
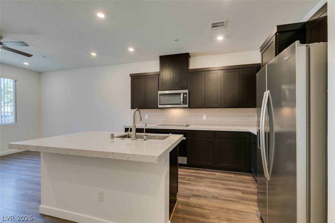
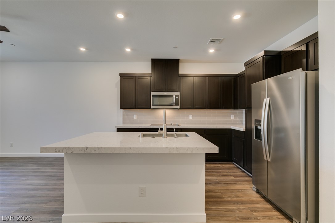
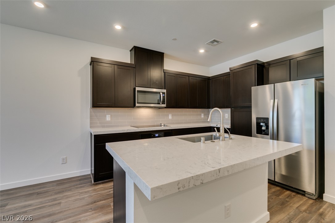
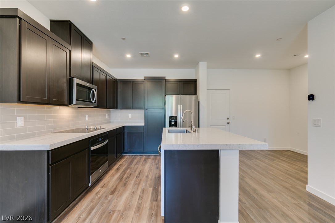
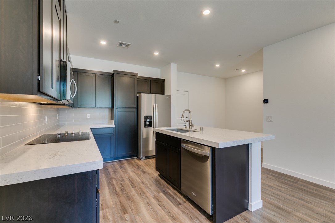
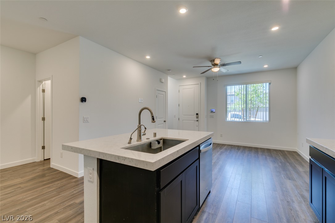
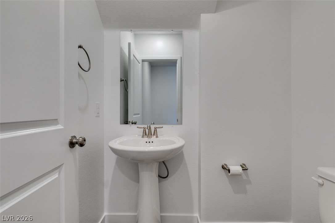
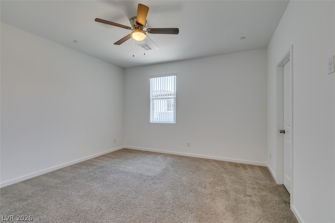
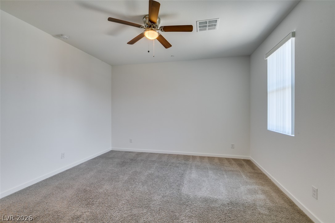
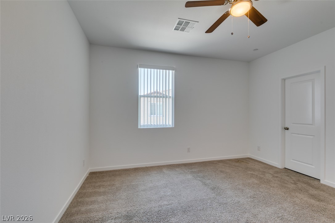
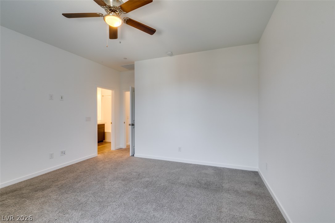
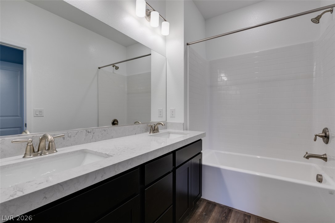
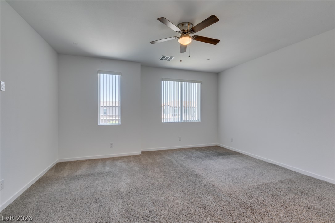
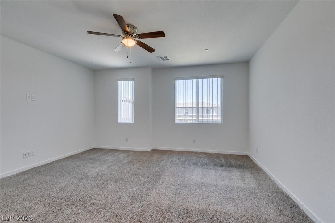
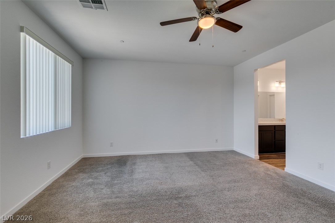
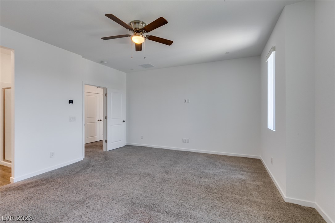
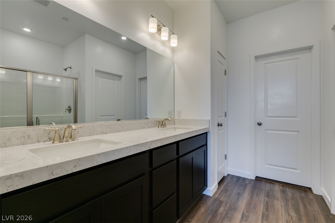
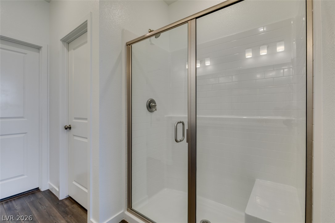
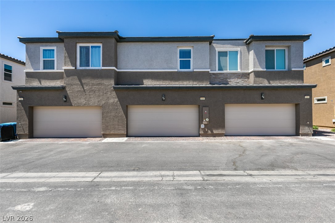
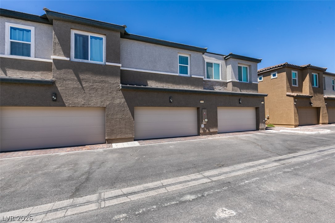
Modern multi-level exterior architecture featuring clean lines, structured stucco finishes, and a tile roof defines this townhouse built in 2023. A paved stone pathway guides visitors toward the entrance of this two-story home, setting a serene and inviting tone from the moment you arrive. The exterior features a front patio area, a covered patio, and desert-friendly landscaping, along with a two-car attached garage and paved parking areas for guests. Inside, the open concept living room, kitchen, and dining room function seamlessly for modern living and entertaining. The kitchen area features a great room with a huge island, quartz countertops, dark cabinetry, and stainless steel appliances. Luxury plank flooring spans the first floor, accented by drywall and crisp white walls, while recessed lighting illuminates the main living space. The home offers two primary suites with attached bathrooms, providing a tranquil and private retreat. Plush carpeted bedrooms feature ceiling fans and blinds for comfort, while the bathrooms are complete with features like a double vanity and a glass-enclosed walk-in shower with white subway tile. A tidy half bathroom with a classic pedestal sink is also located within the 1st floor of the home. Situated in the Cadence community, residents can enjoy access to a community pool, parks, a pet park, and walking trails. This Henderson location provides convenient access to local shopping, dining, freeway access, and medical facilities. Experience this modern townhome and all the lifestyle amenities that Cadence has to offer.
Details
| MLS # | 2826290 |
|---|---|
| Listing Type | For Lease |
| Style | Town House |
| Status | Active |
| Year | 2023 |
| Days On Site | 3 |
| Listing Provided By | Advantage Realty | Karen J. Cocchiaro |
Features
| Bed(s) | 2 |
|---|---|
| Bath(s) | 3 Total |
| SQ Feet | 1,364 |
| Garage | 2 |
| Story(s) | 2 |
| Zoning | Single Family |
| Acreage | 0.03 |
Interior
| Cooling | Central Air, Electric |
|---|---|
| Heating | Central, Electric |
| Heating Yes / No | Yes |
| Cooling Yes / No | Yes |
| Interior Features | Bathroomon Main Level, Ceiling Fans, Half Bathon Main Level, Window Treatments |
| Window Features | Blinds |
| Furnished | Unfurnished |
| Appliances | Dryer, Dishwasher, Electric Range, Disposal, Microwave, Refrigerator, Washer Dryer, Washer Dryer All In One, Washer |
| Fireplaces Total | 0 |
| Fireplace Yes / No | No |
Exterior
| Roof | Tile |
|---|---|
| Security Features | Prewired |
| Construction Materials | Frame, Stucco |
| Fencing | None |
Parking
| Attached Garage Yes / No | Yes |
|---|---|
| Parking Features | Attached, Finished Garage, Garage, Garage Door Opener, Private |
| Garage Yes / No | Yes |
Utilities
| Utilities | Cable Available |
|---|
Location
| Community Features | Pool |
|---|---|
| Senior Community Yes / No | No |
Other
| List Aor | Greater Las Vegas Association Of Realtors Inc |
|---|
Area Information
| State | NV |
|---|---|
| County | Clark |
| City | Henderson |
| Zip Code | 89011 |
| Community Name | Cadence Neighborhood 5 Village Parcel C 3 |
| School District | Basic Academy |
| Elementary School | Sewell |
| High School | Basic Academy |
| Listing VS Median (in Cadence Neighborhood 5 Village Parcel C 3) | |
Price: $2,175 low | high Med: $2,121 sqft: 1,364 low | high Med: 1,364 $ / sqft: $2 low | high Med: $2 On site: 3 low | high Med: 43 | |
Market Activity 89011
Request a showing
Request a showing
Contact
Learn More About This Property

| State | NV |
|---|---|
| County | Clark |
| City | Henderson |
| Zip Code | 89011 |
| Community Name | Cadence Neighborhood 5 Village Parcel C 3 |
| School District | Basic Academy |
| Elementary School | Sewell |
| High School | Basic Academy |
| Listing VS Median (in Cadence Neighborhood 5 Village Parcel C 3) | |
Price: $2,175 low | high Med: $2,121 sqft: 1,364 low | high Med: 1,364 $ / sqft: $2 low | high Med: $2 On site: 3 low | high Med: 43 | |