
 Price Reduced Listing
$1,304 $7 est/mo Sourced by Back At You
1608 North Torrey Pines Drive 103,Las Vegas, NV 89108
Las Vegas, NV 89108
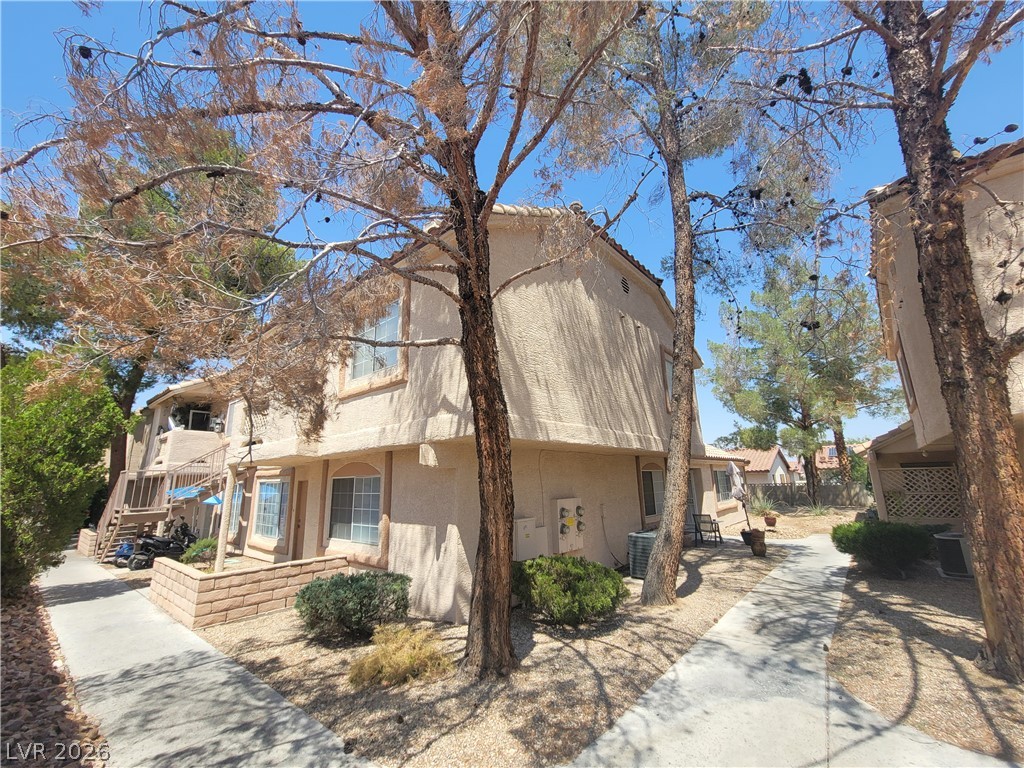
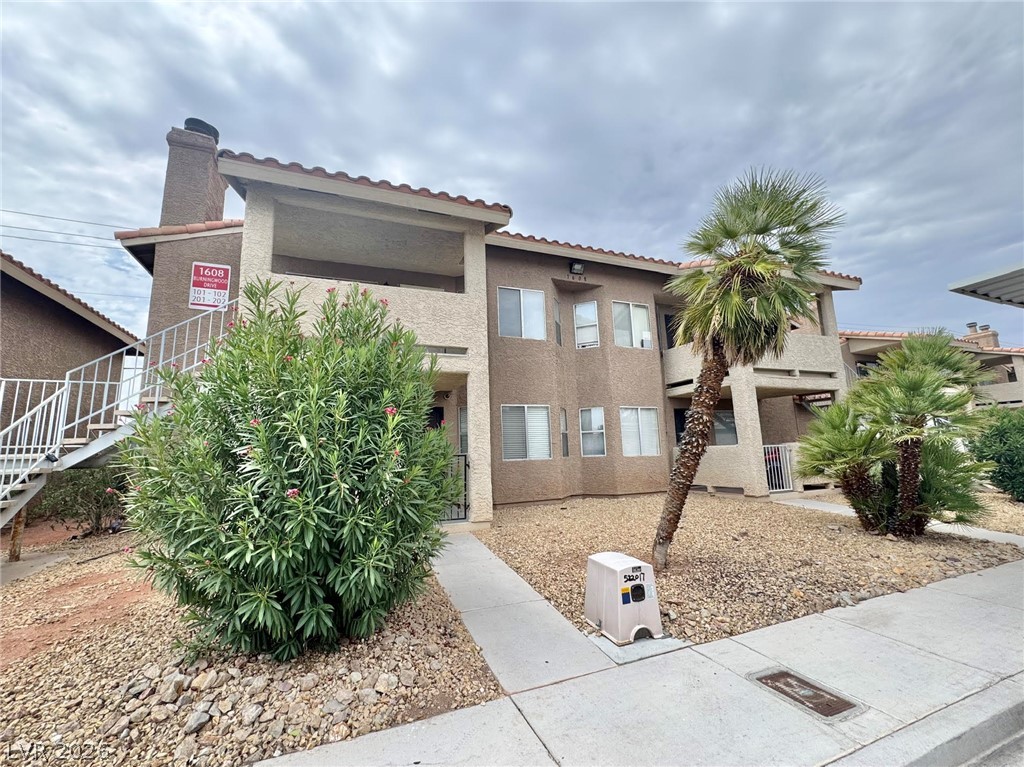
Mature trees shade the exterior of this two-story residential building with stucco siding.
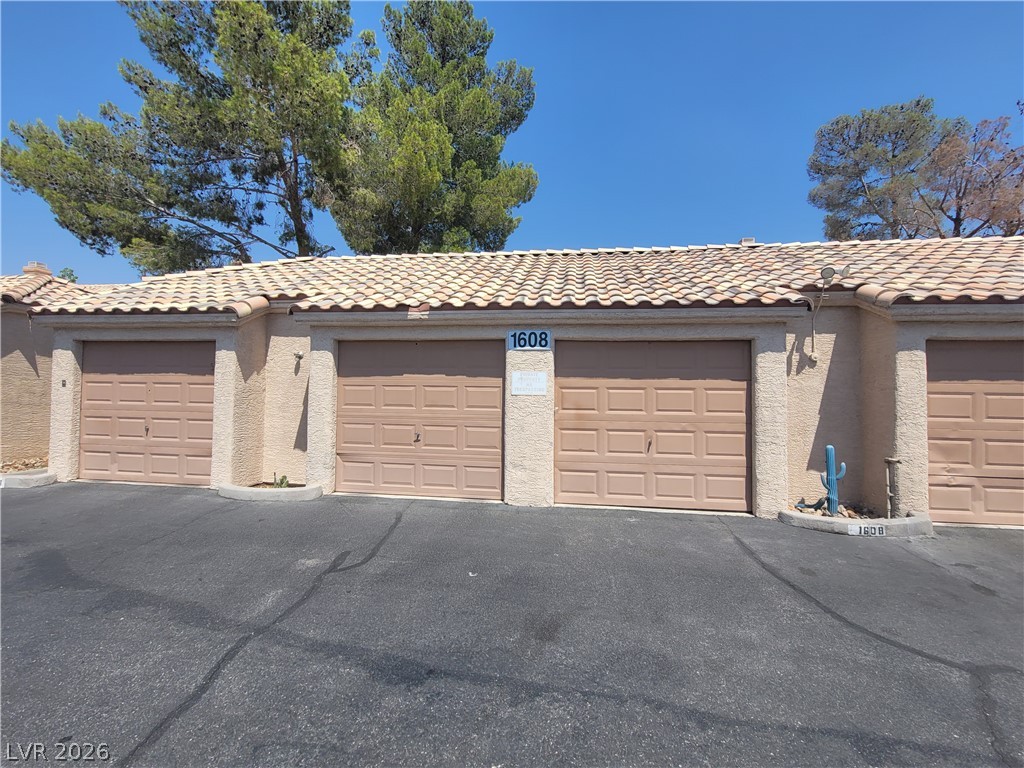
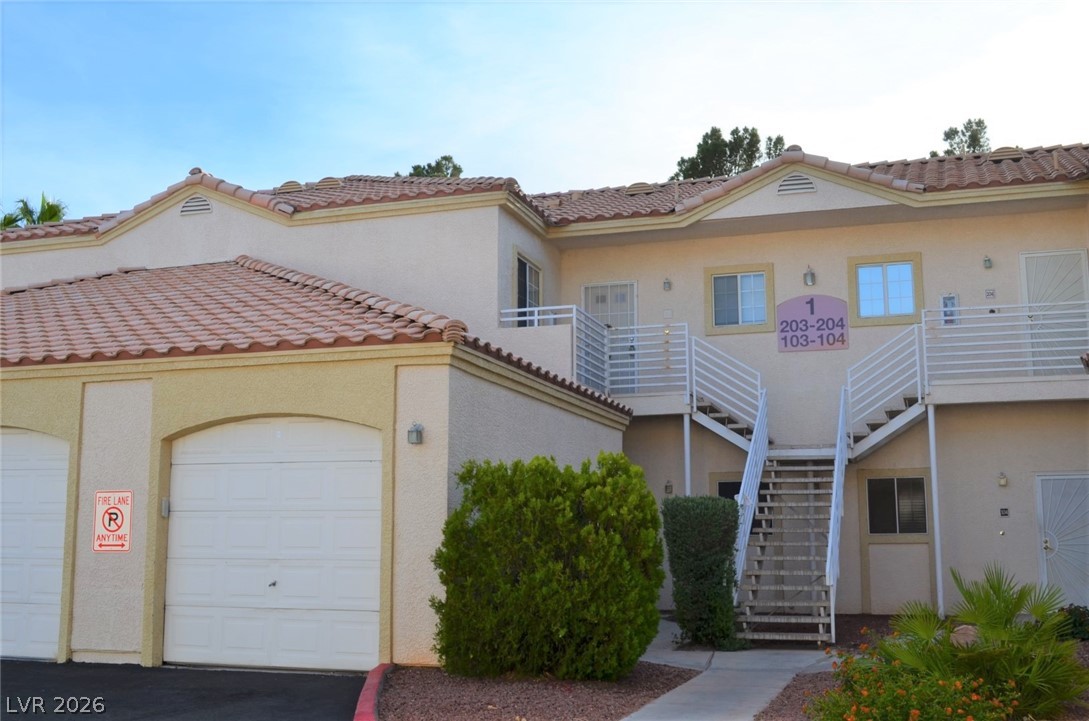
Spanish tile roofing and textured stucco walls define this multi-vehicle garage exterior.
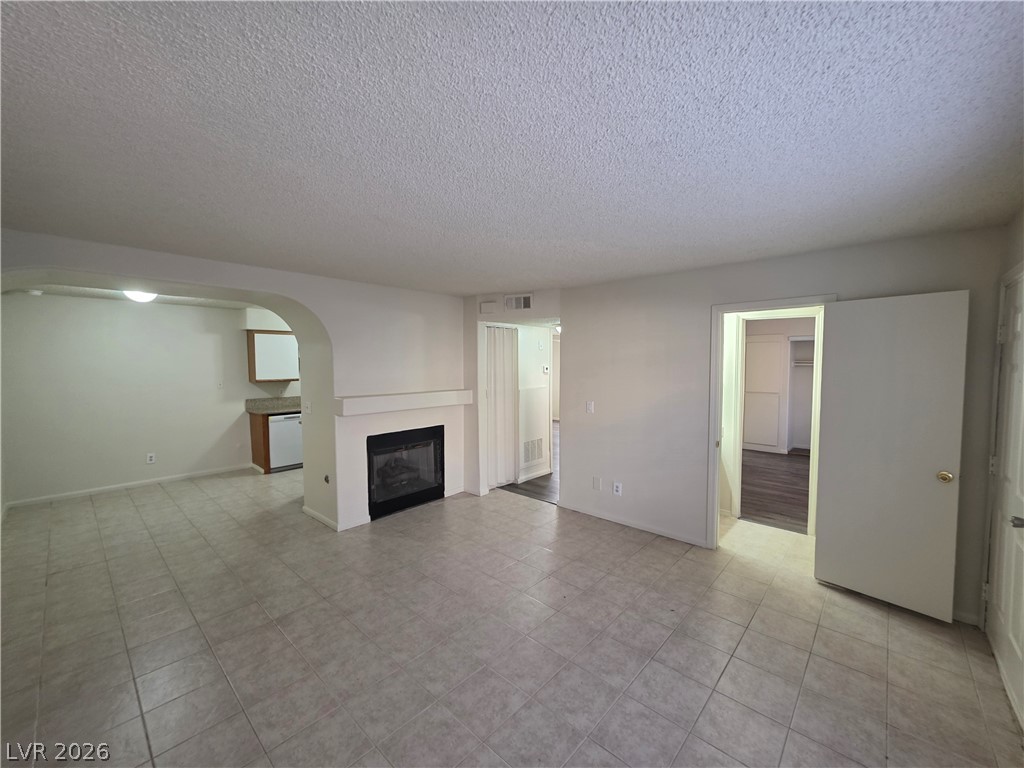
An open floorplan connects the tiled living room to the kitchen and adjoining bedrooms.
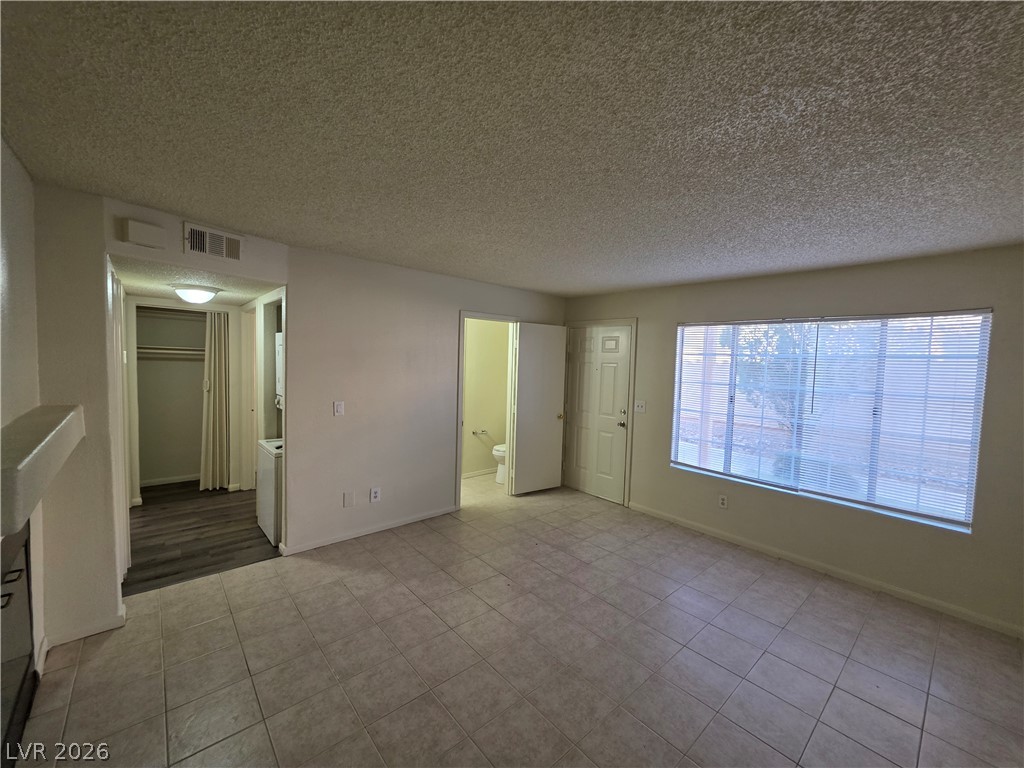
Durable tile flooring spans this versatile main room anchored by a wide window.
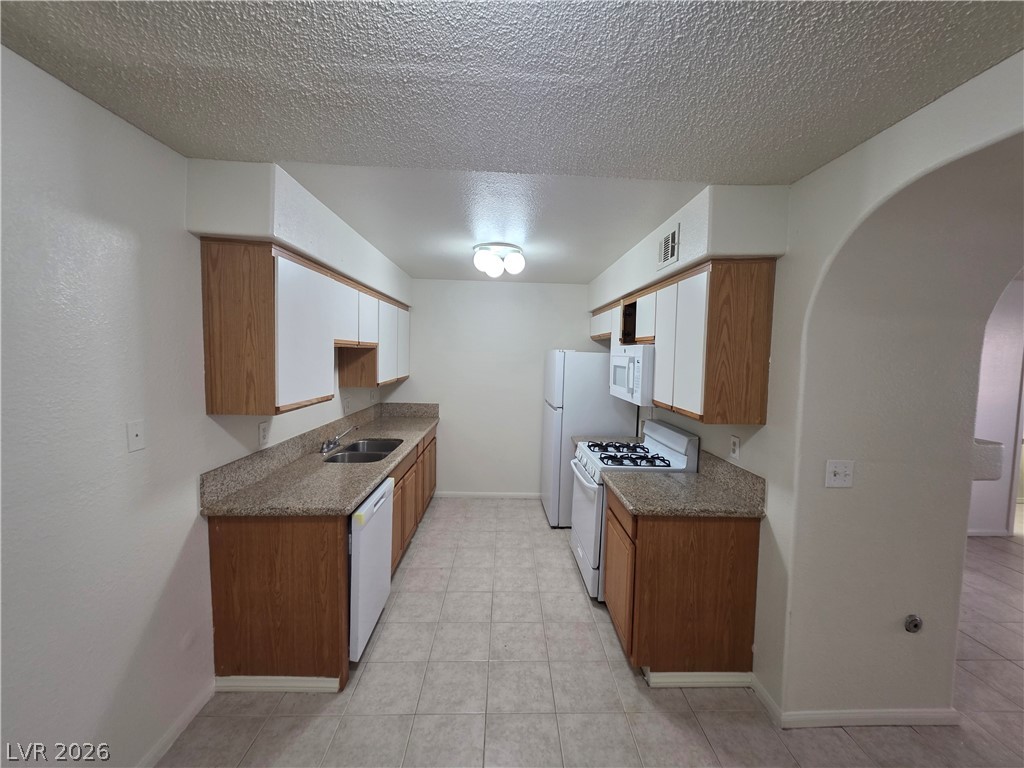
Ample counter space and classic cabinetry define this functional galley kitchen layout.
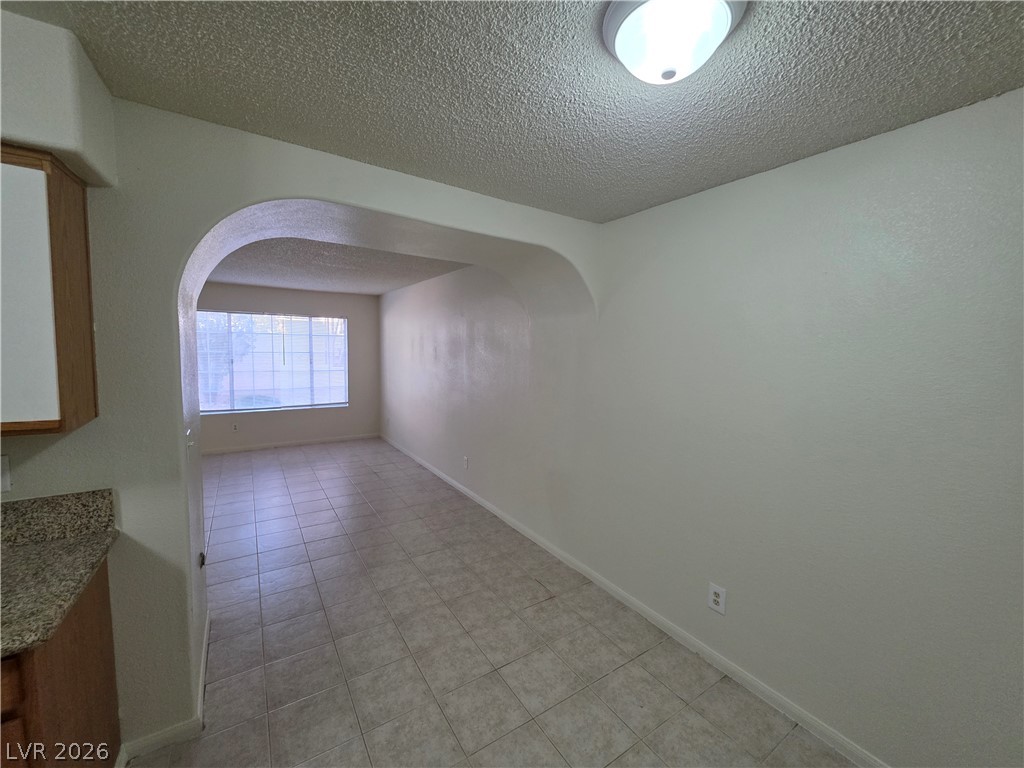
An arched doorway frames the view into a spacious dining area with tile flooring.
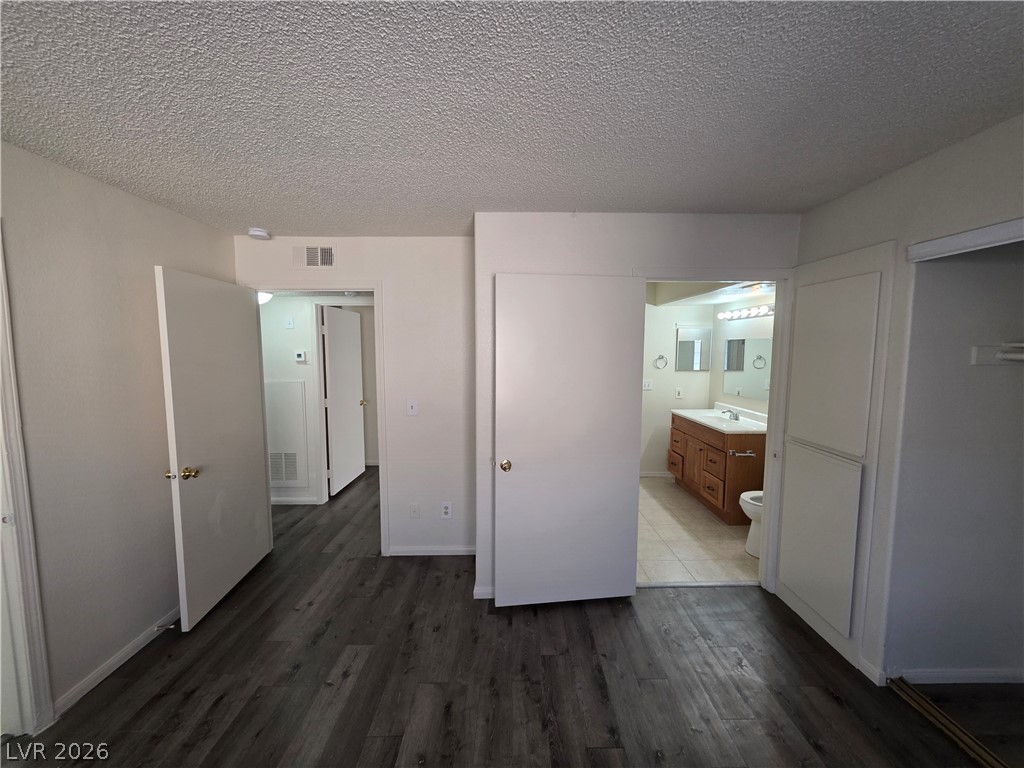
Rich wood-look flooring anchors this comfortable bedroom suite leading directly to an attached bathroom.
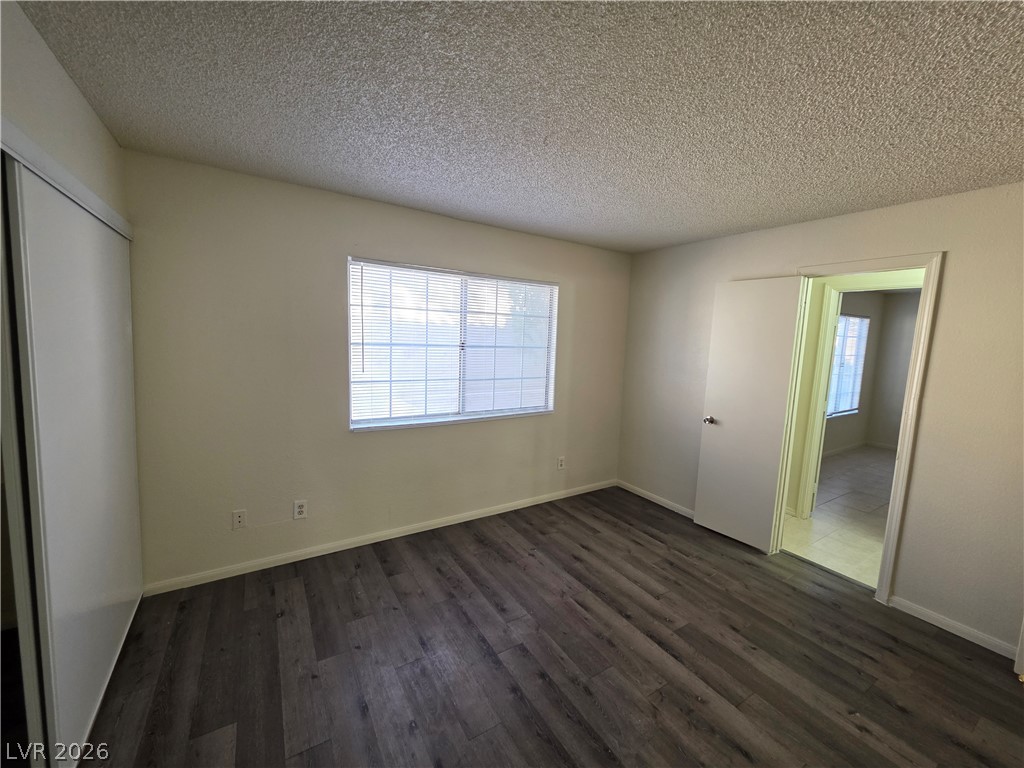
Rich wood plank flooring anchors this comfortable bedroom complete with classic sliding closet doors.
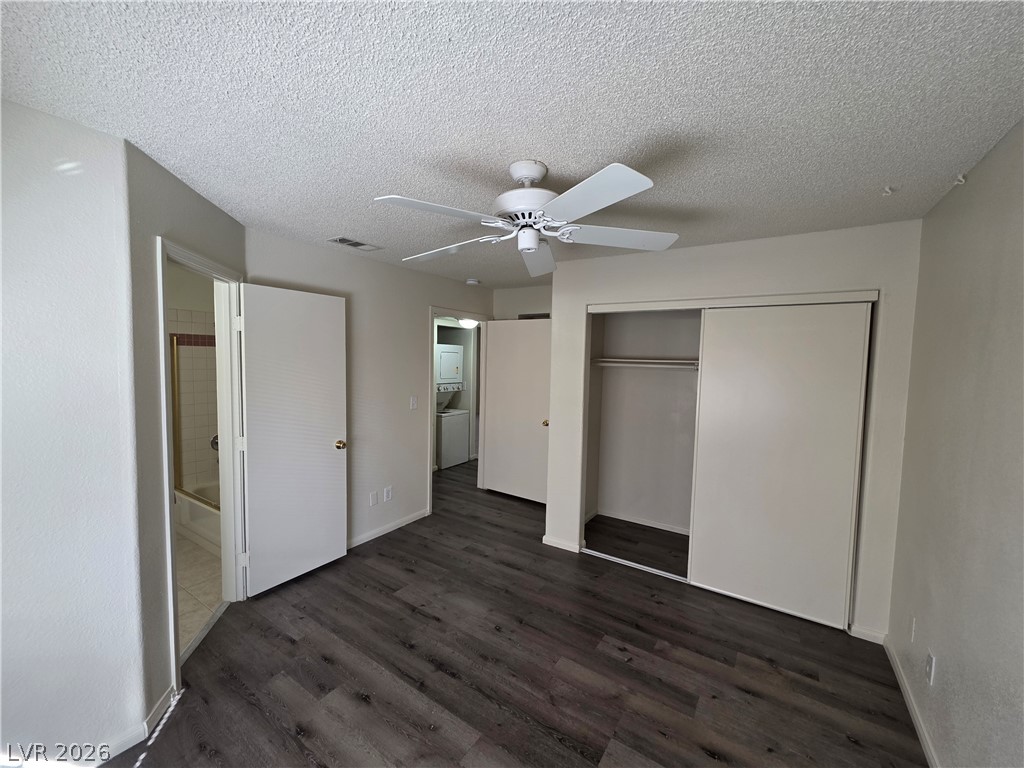
A spacious layout includes wood-look flooring and an adjacent bathroom.
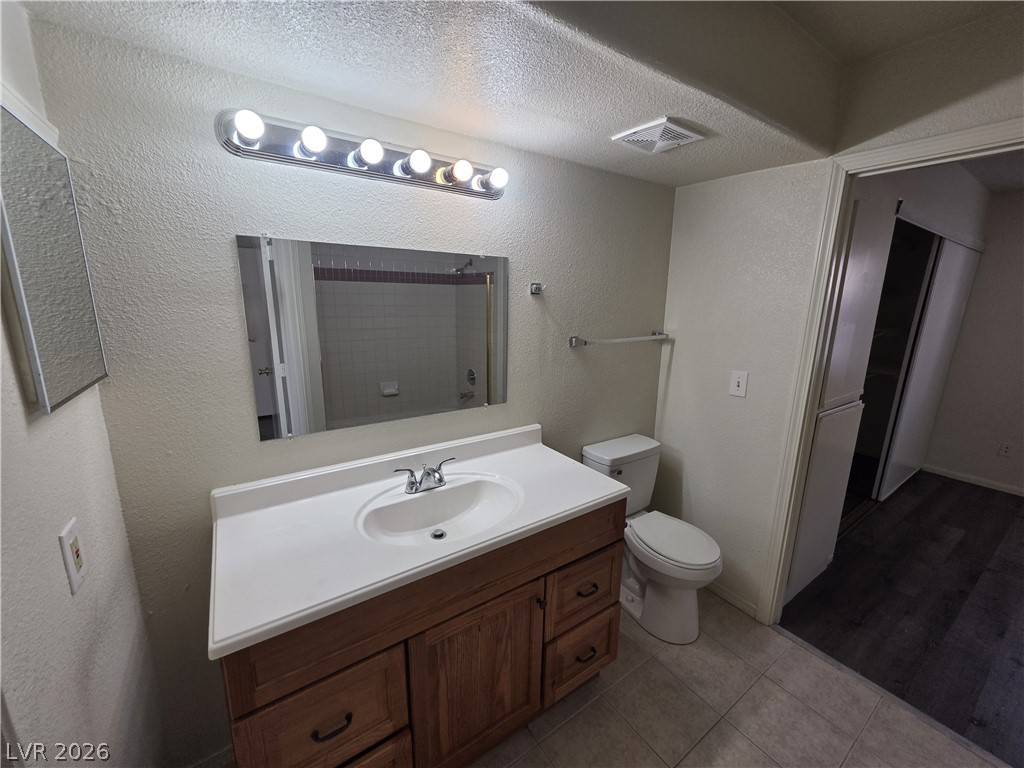
A functional bathroom boasts a single vanity with storage and durable tile flooring.
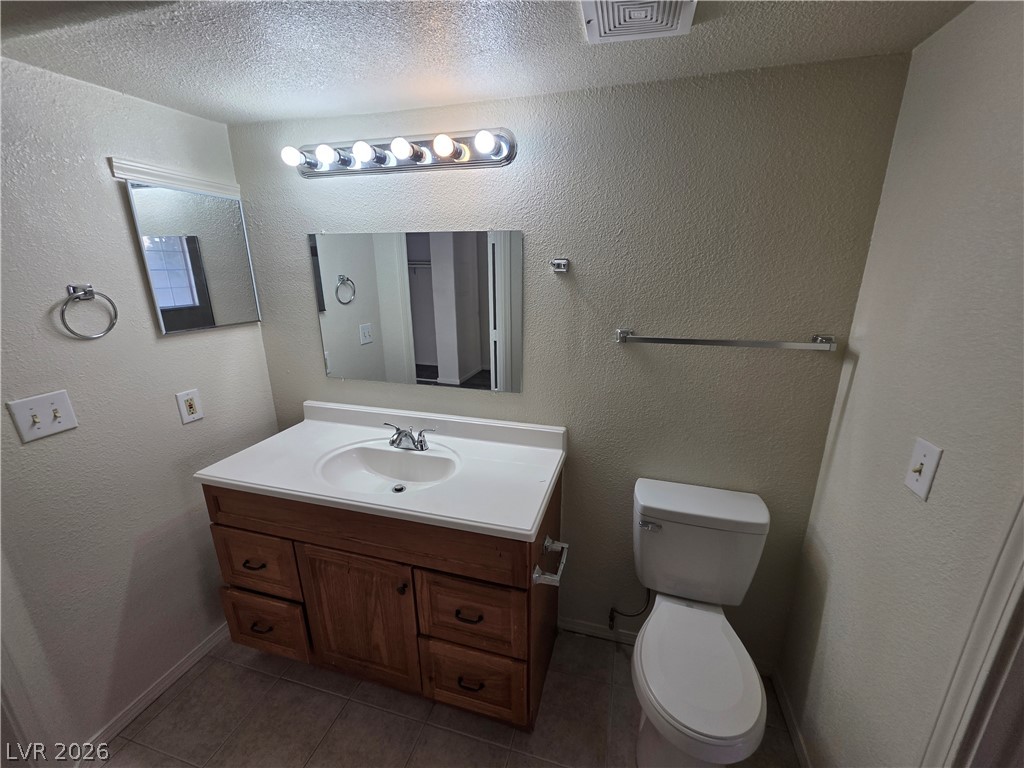
A classic wood vanity integrates seamlessly with durable tile flooring in this functional bathroom.
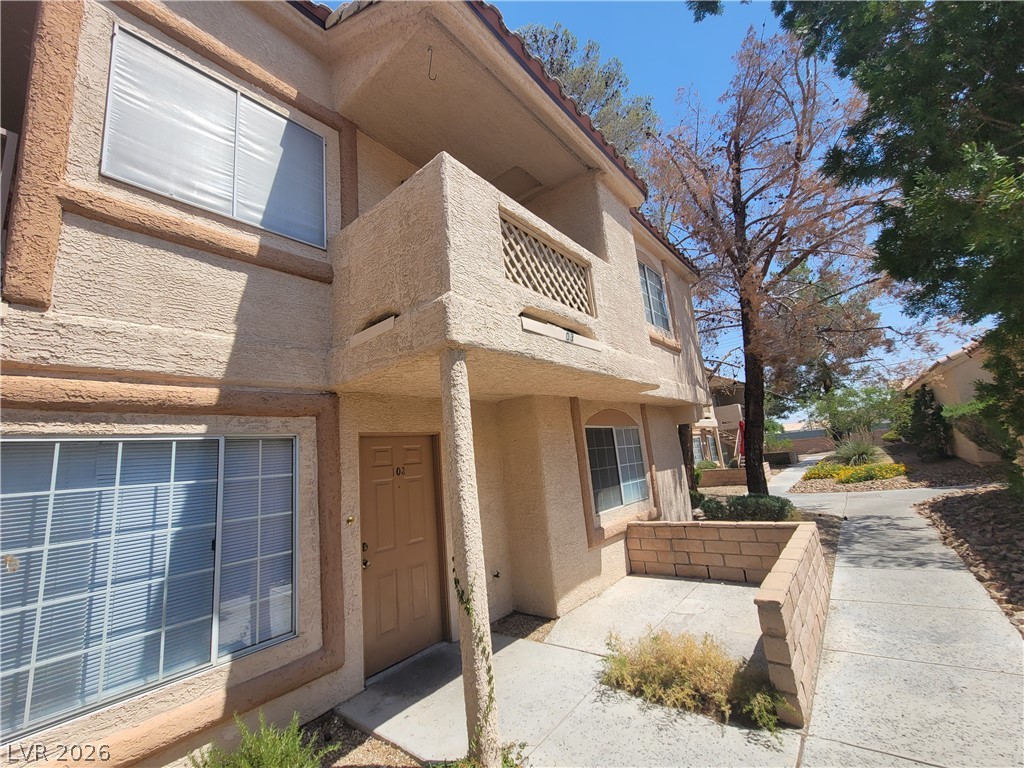
Stucco exterior elements define this multi-level residential building flanked by concrete walkways.
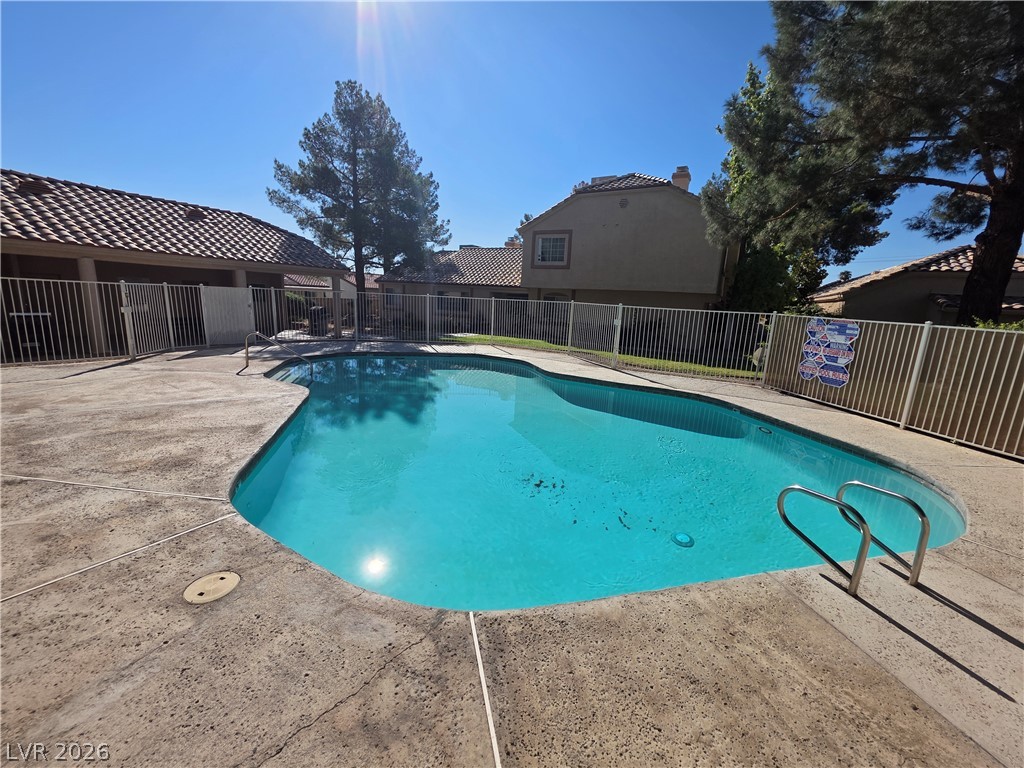
An inviting swimming pool is enclosed by security fencing and surrounded by mature trees.
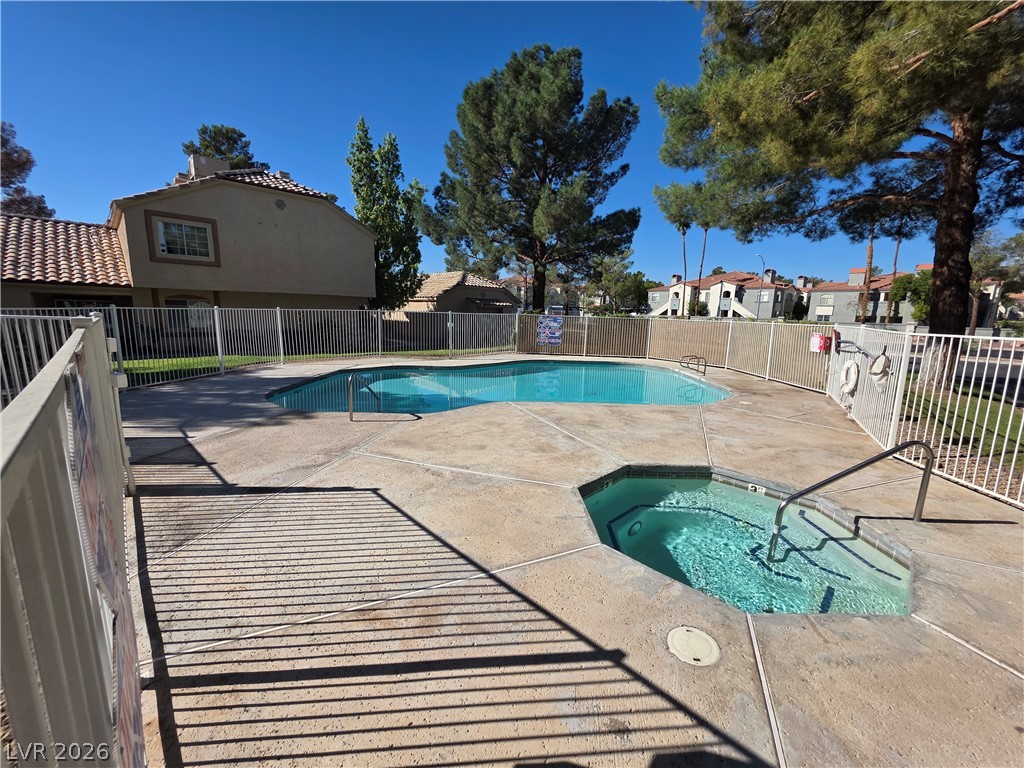
A sparkling community pool and hot tub sit framed by mature shade trees.
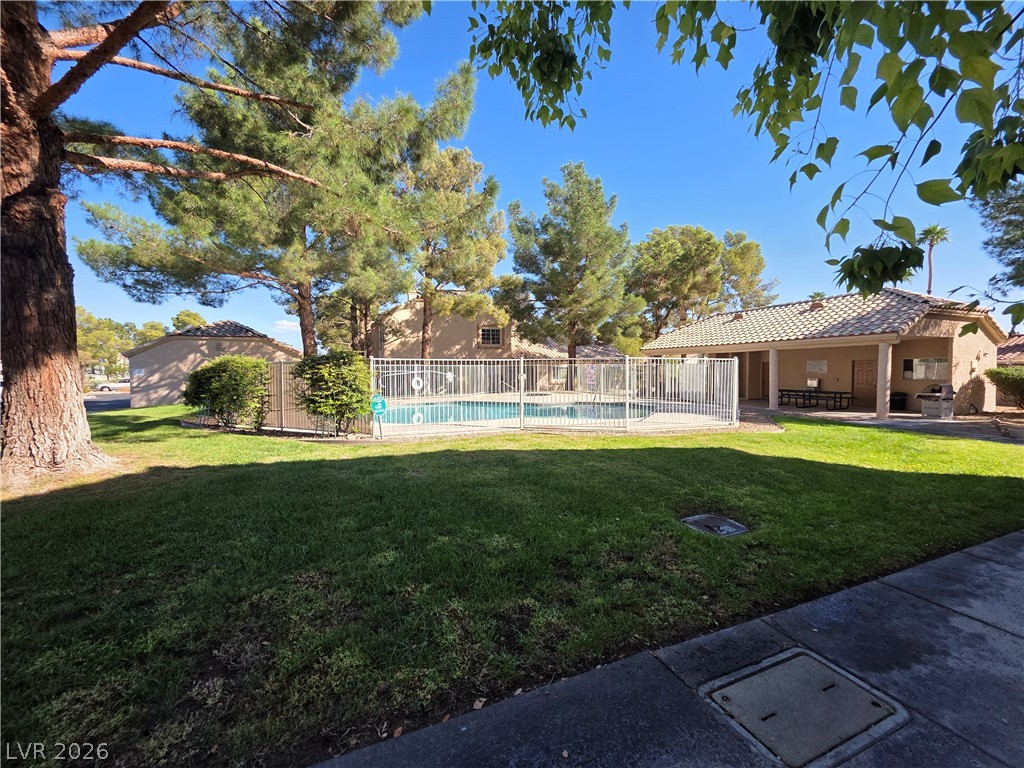
Mature trees shade a manicured lawn leading toward the fenced community swimming pool area.
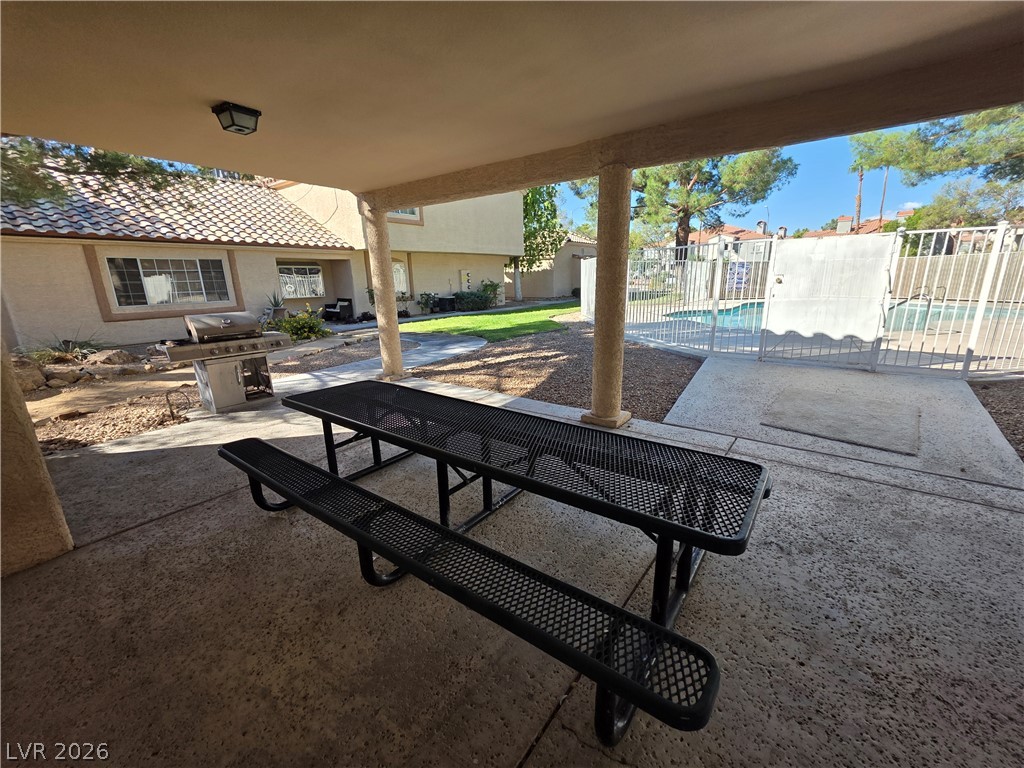
A covered patio area overlooks the nearby community pool and grassy common spaces.
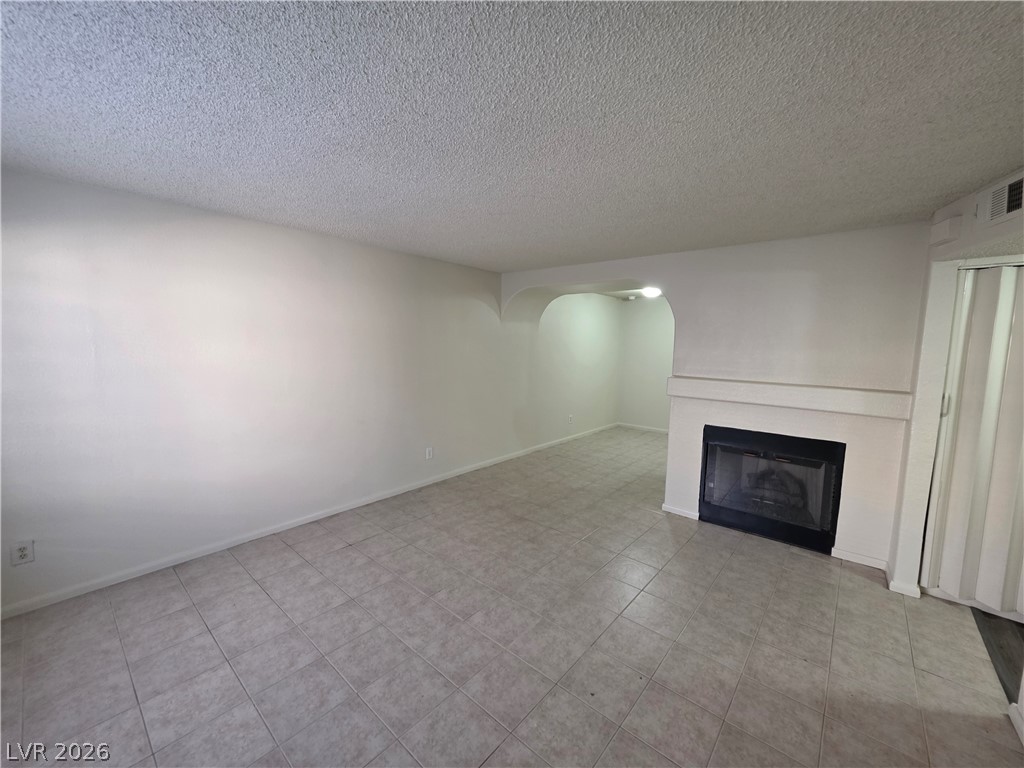
Tiled flooring and a classic fireplace anchor this versatile living area with arched transitions.
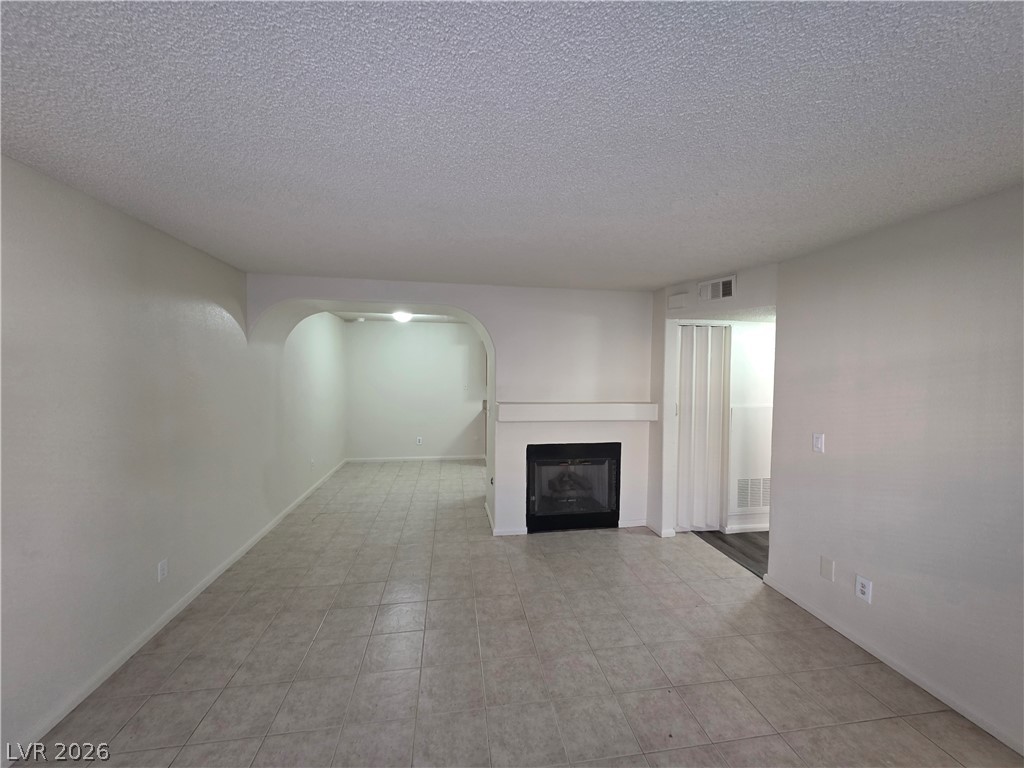
An arched doorway and a classic fireplace anchor this tile-floored living area.
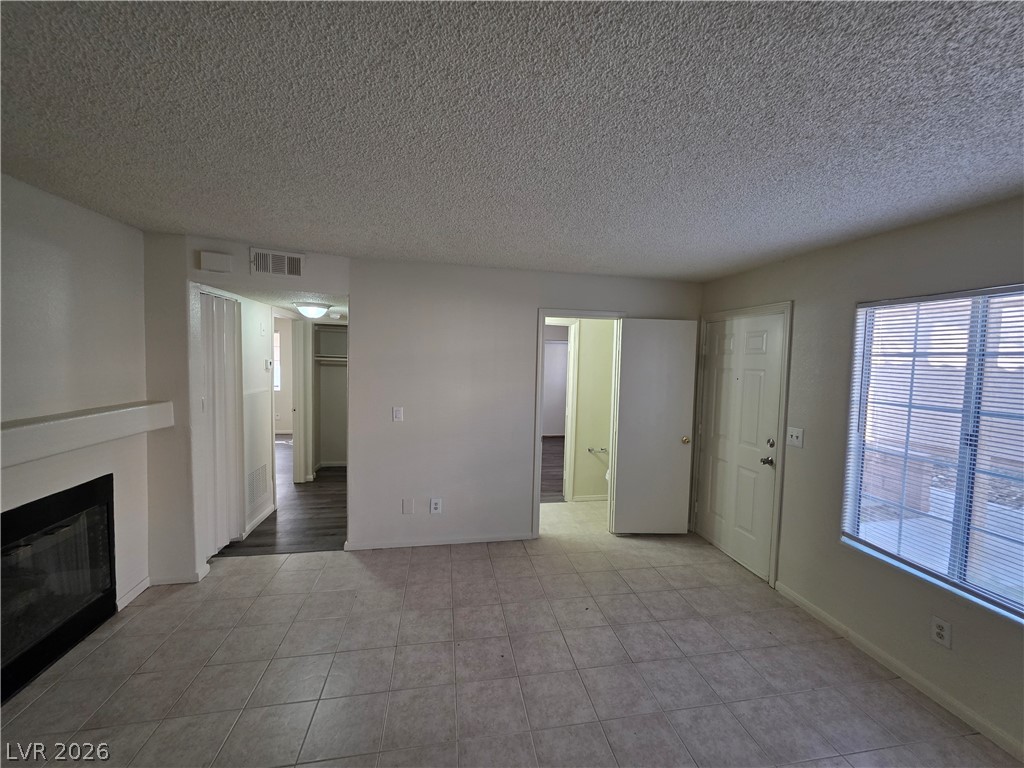
A classic fireplace and durable tile floors anchor this welcoming living area.
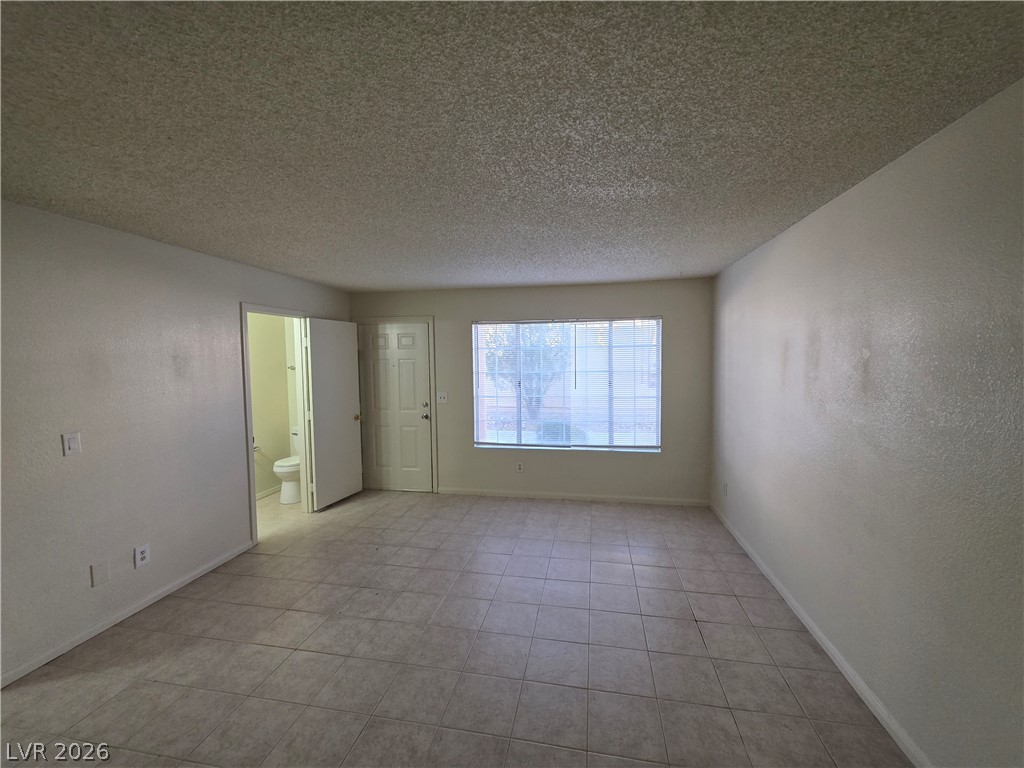
Tiled flooring and a wide window define this versatile open living space.
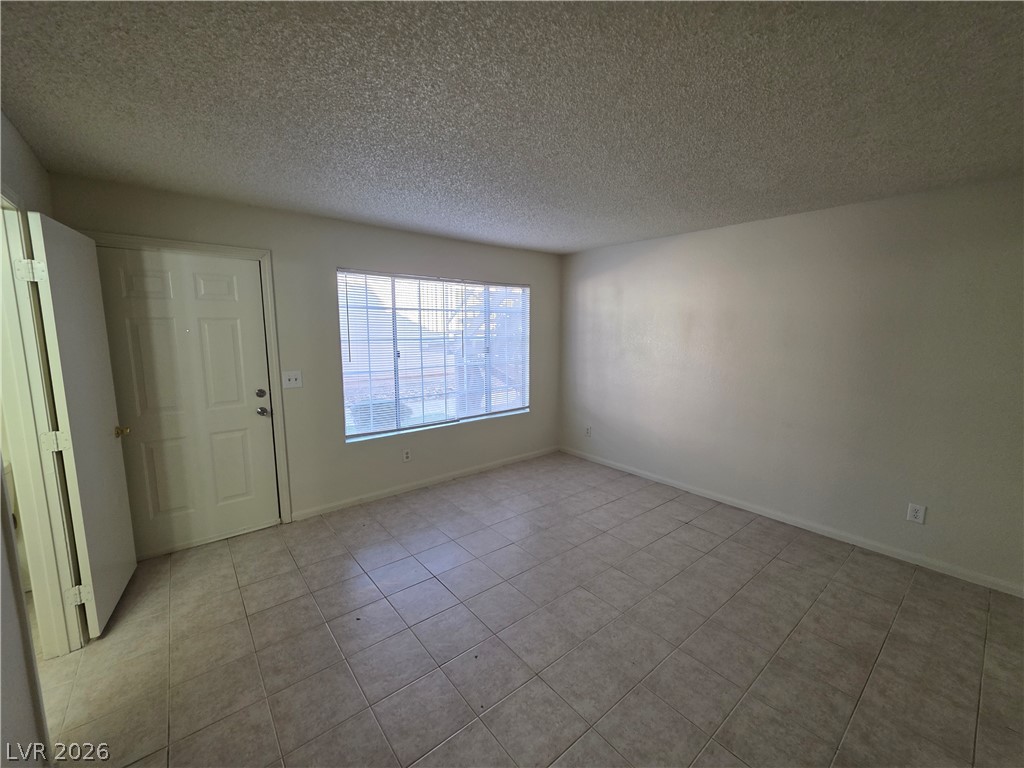
Durable tile flooring highlights this versatile entryway space featuring a wide window.
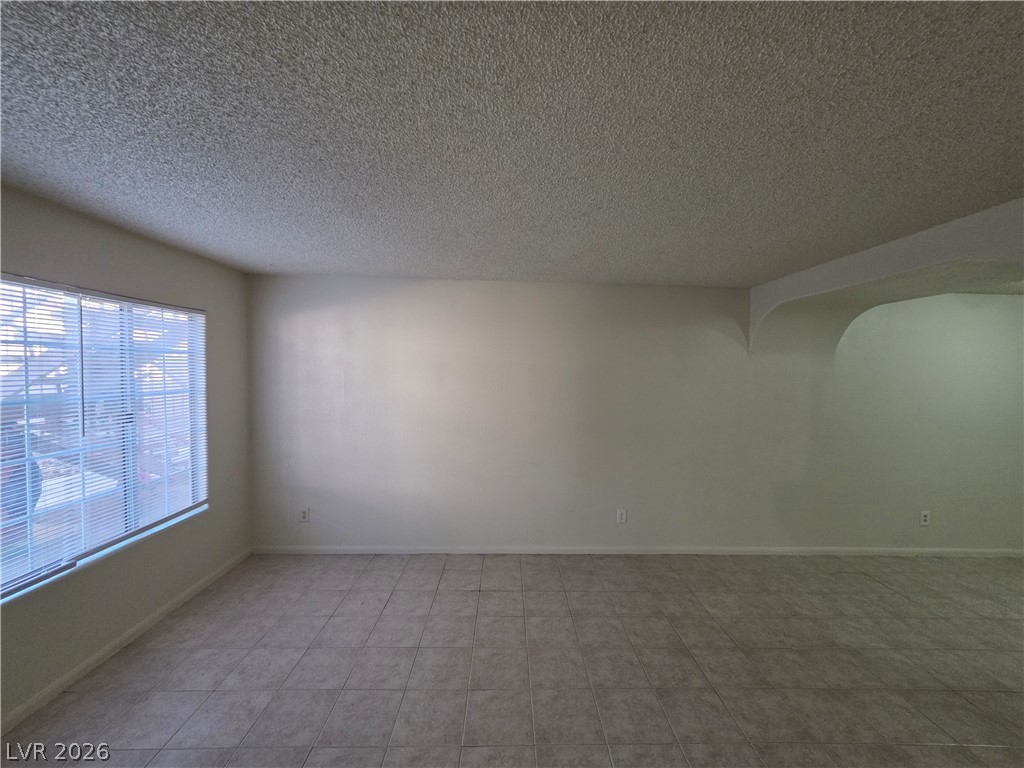
Tiled flooring and a wide window define this open living area.
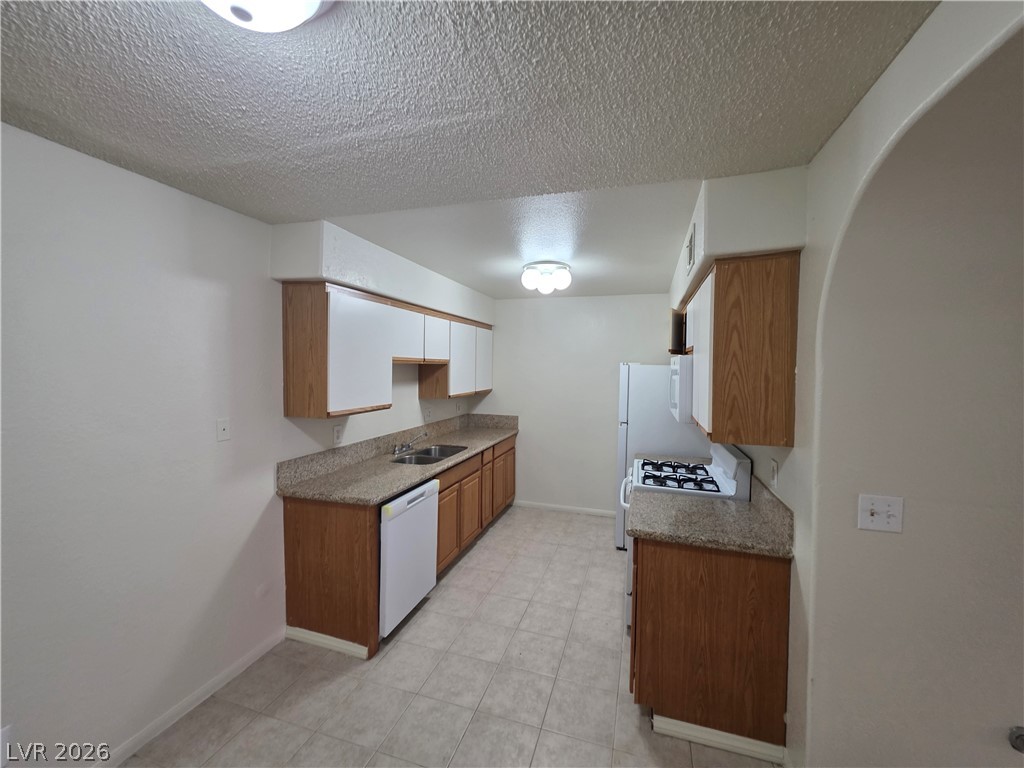
Galley kitchen arrangement highlights ample counter space and classic cabinetry.
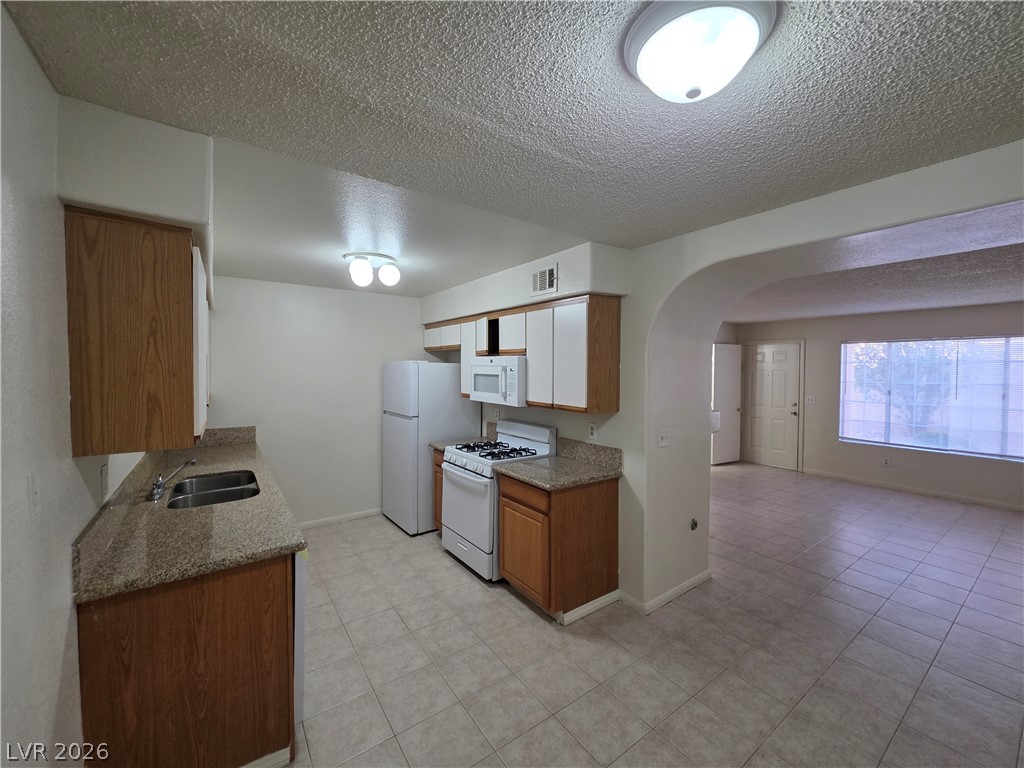
An arched doorway connects the kitchen with tiled floors to the adjacent living area.
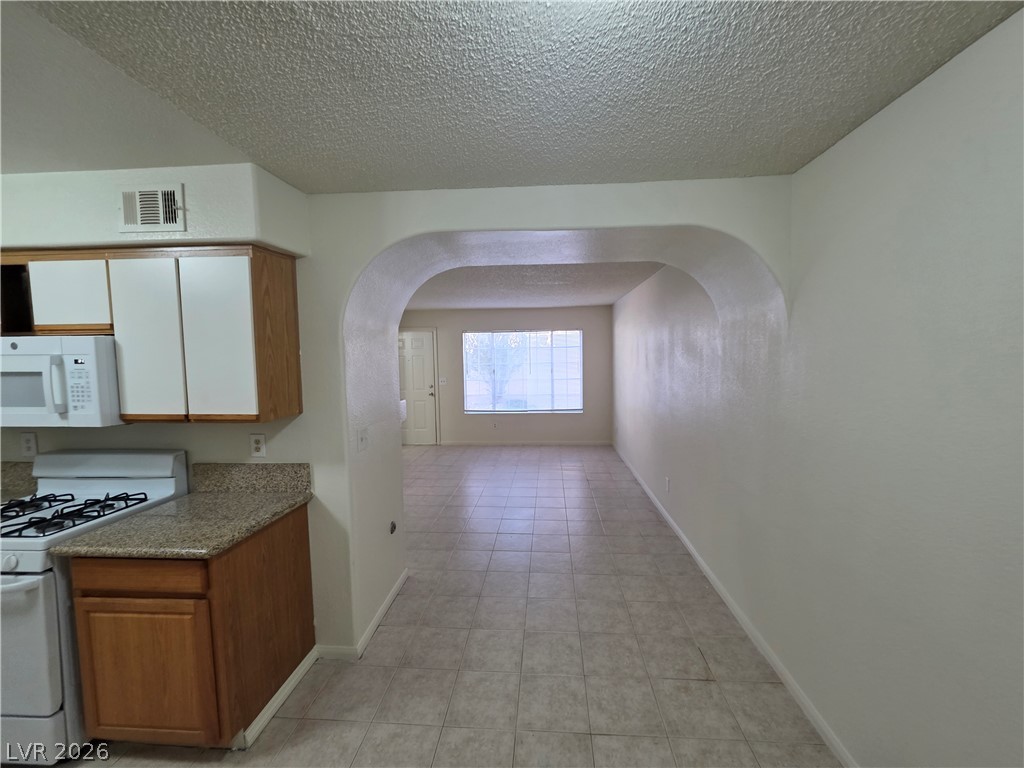
A graceful arched doorway connects the kitchen to the tiled living area beyond.
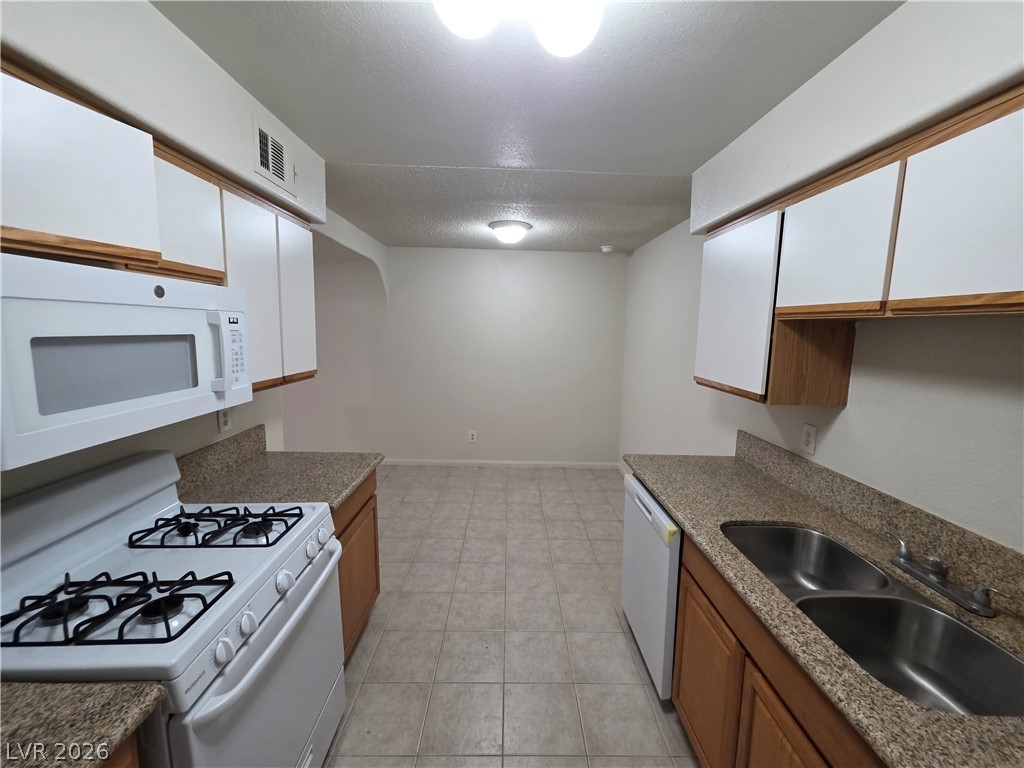
Tiled flooring and wood cabinetry define this functional culinary space.
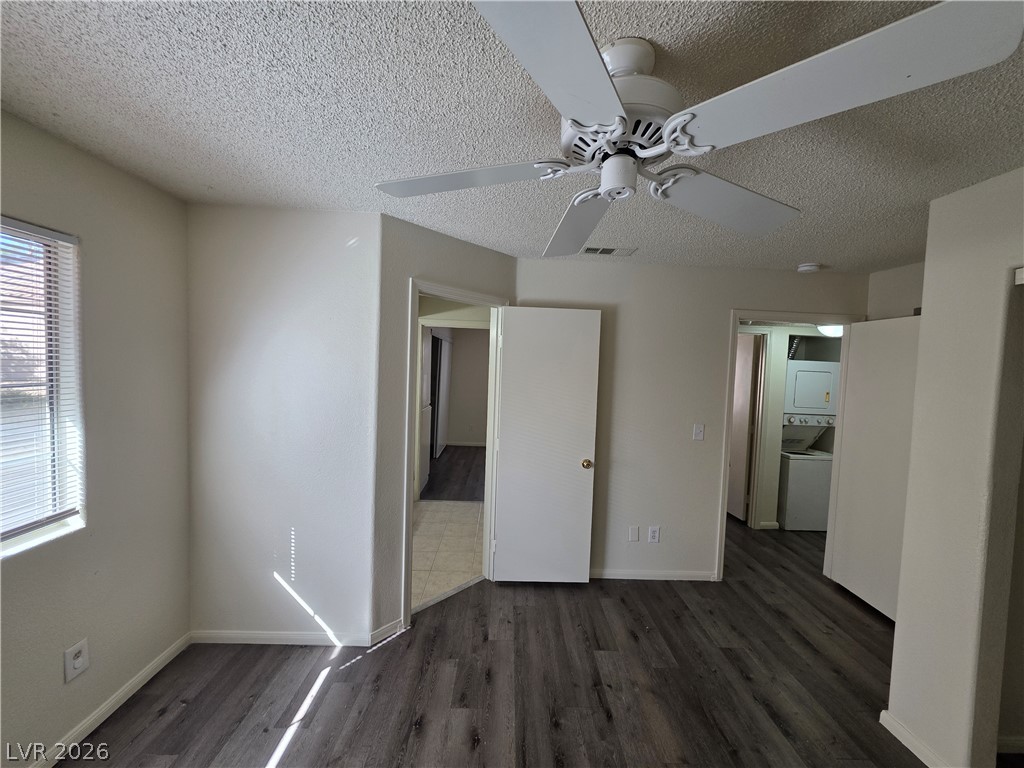
Rich wood-textured flooring complements the neutral walls and bright window in this versatile space.
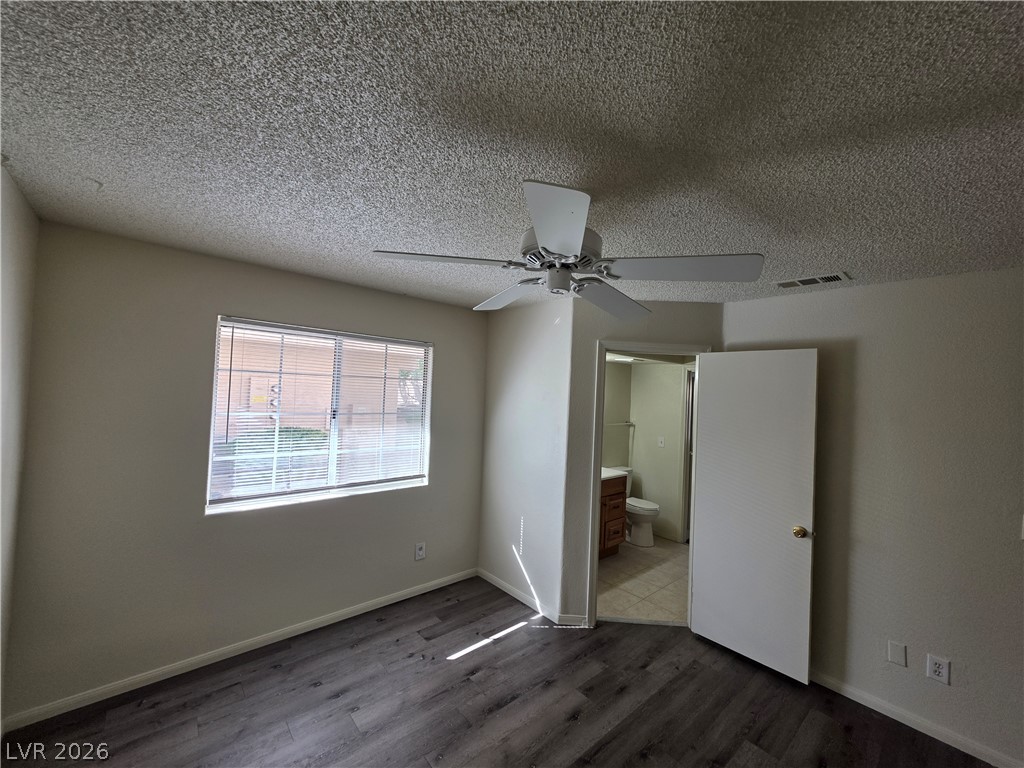
A spacious bedroom features modern wood-look flooring and an attached private bathroom.
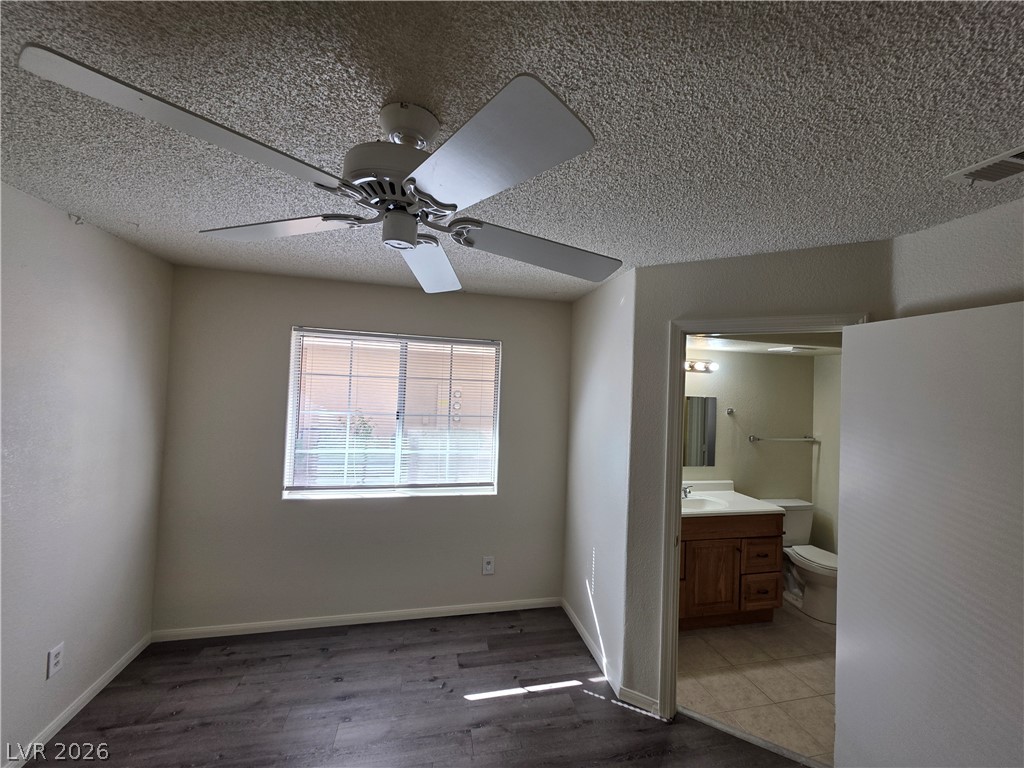
A spacious bedroom with textured ceilings and wood-style flooring opens to an adjoining full bathroom.
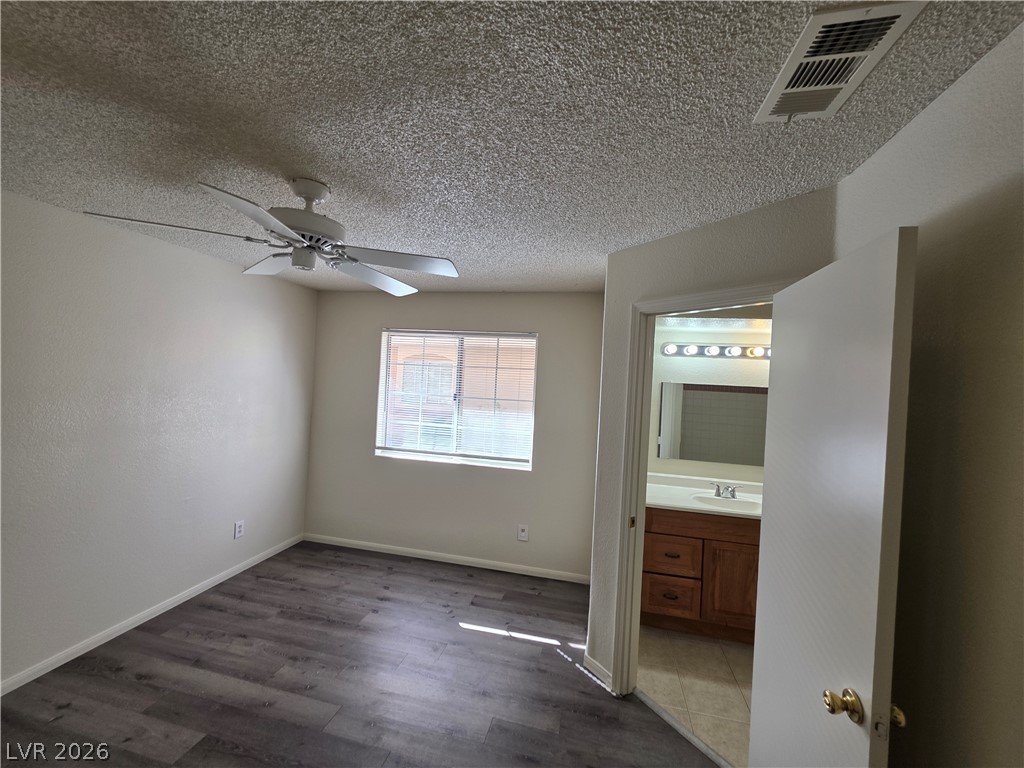
A spacious bedroom with rich wood-look flooring connects directly to an en suite bathroom.
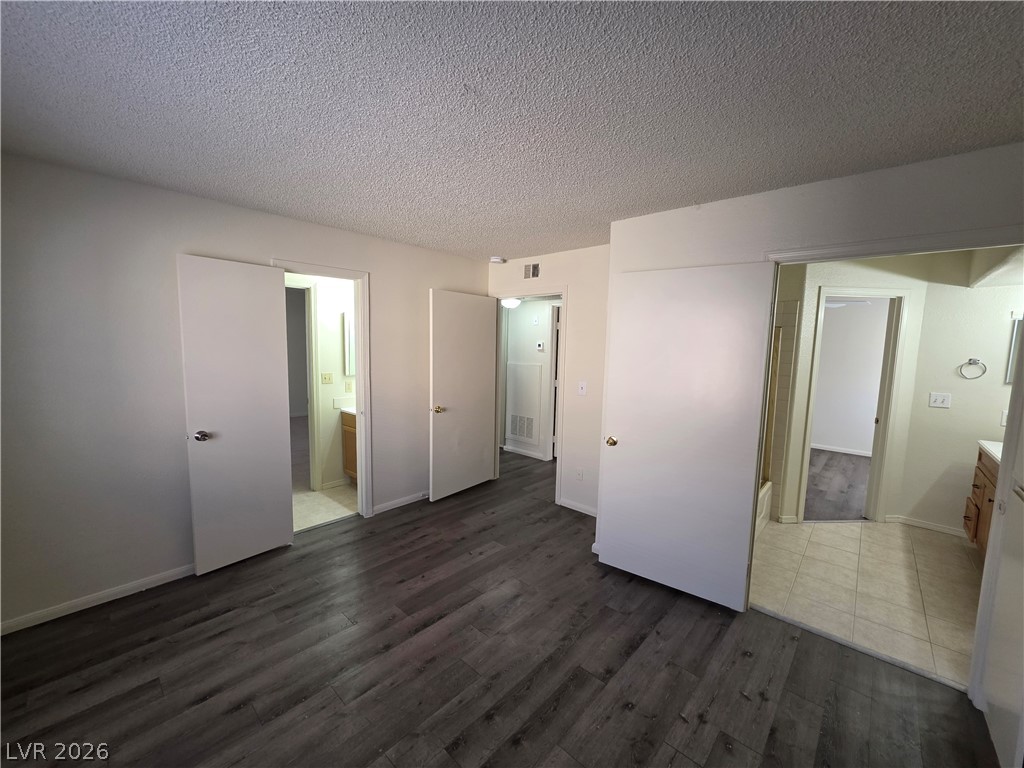
Gleaming wood-look floors anchor a versatile room connecting directly to adjacent baths.
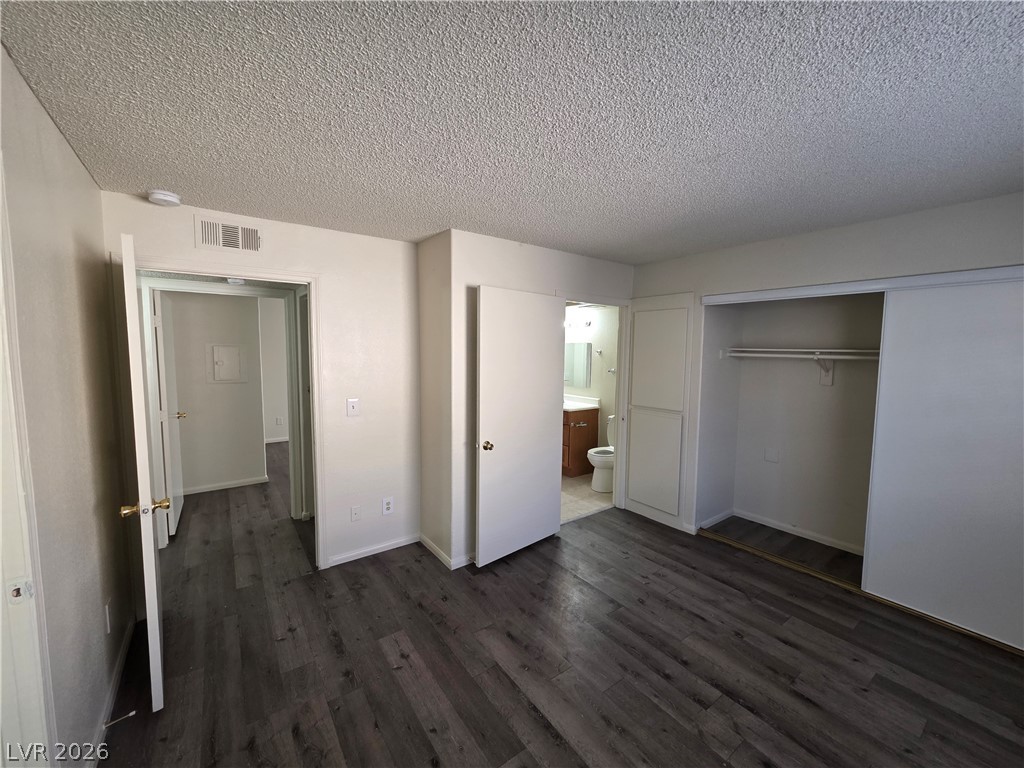
A spacious bedroom features durable wood-look flooring and an attached private bathroom.
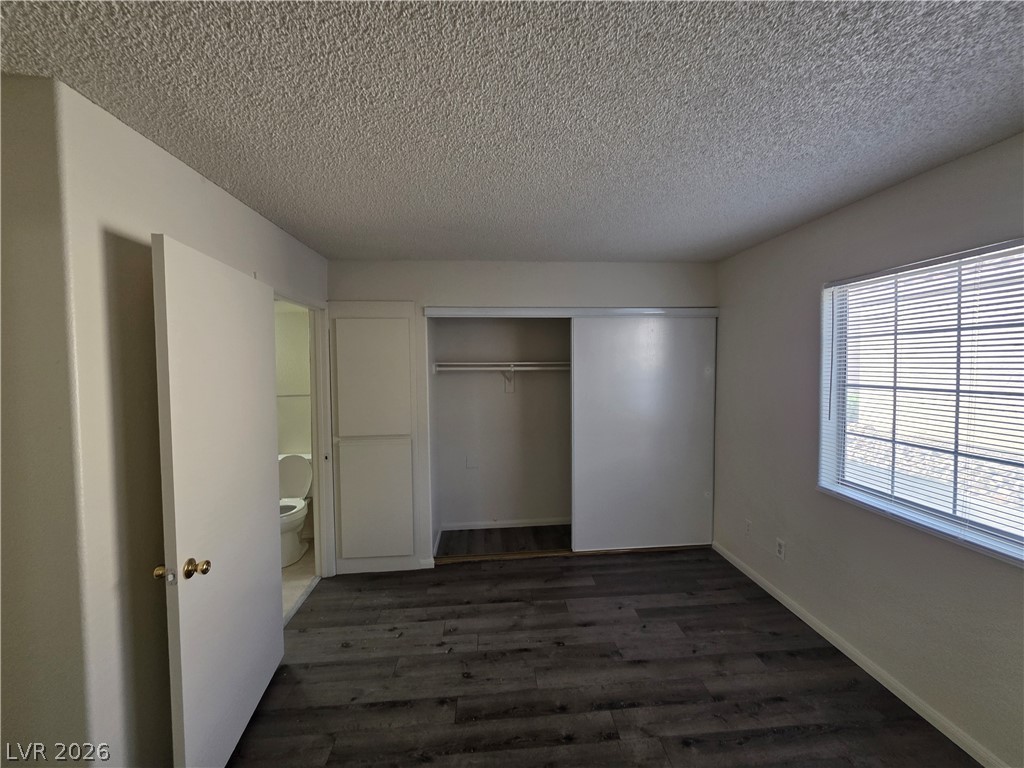
Rich wood plank flooring anchors this bedroom featuring a built-in closet and ensuite bathroom access.
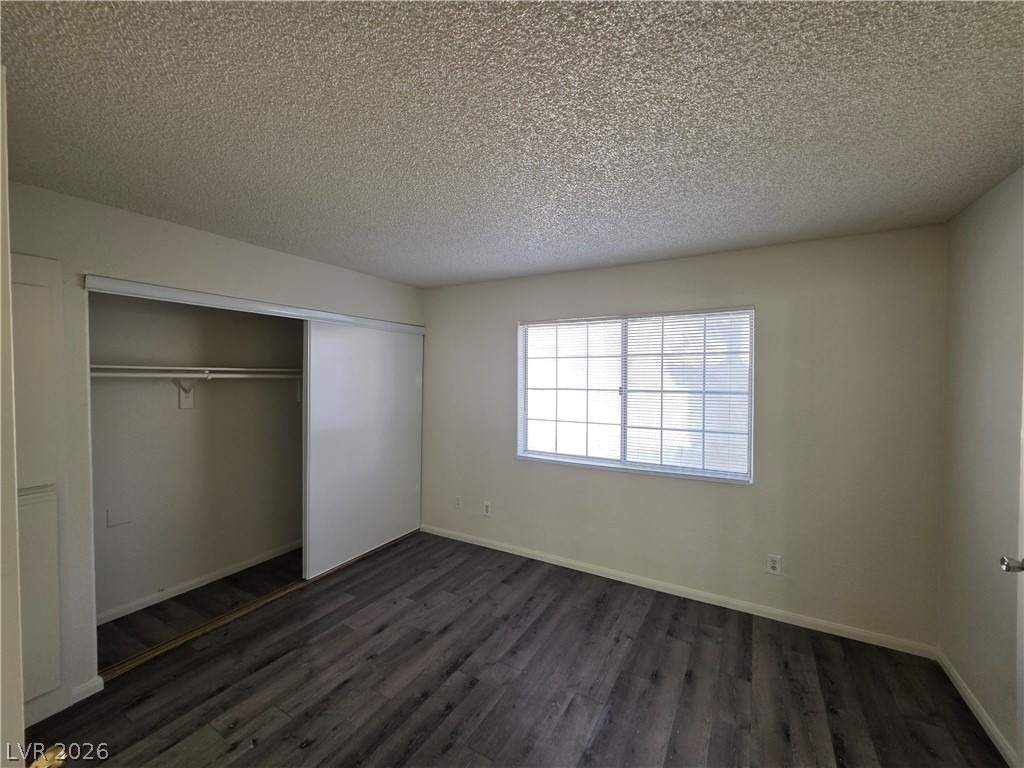
A windowed bedroom features a spacious sliding-door closet and contemporary wood-look flooring.
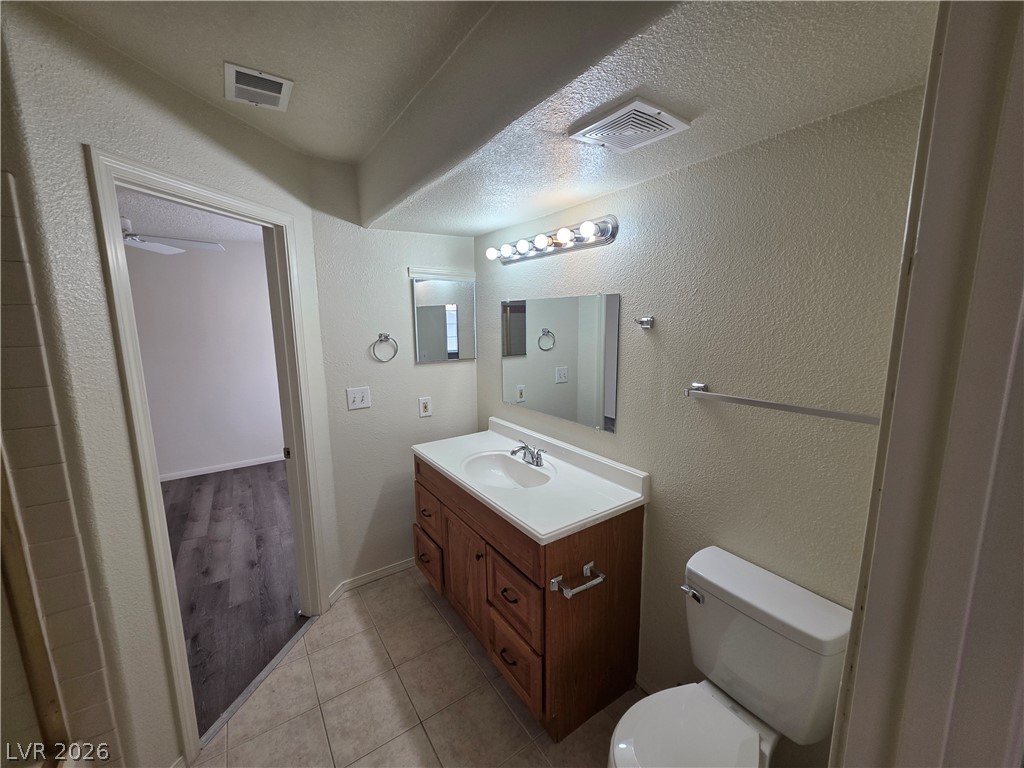
Tiled flooring and a classic wood vanity complete this functional bathroom space.
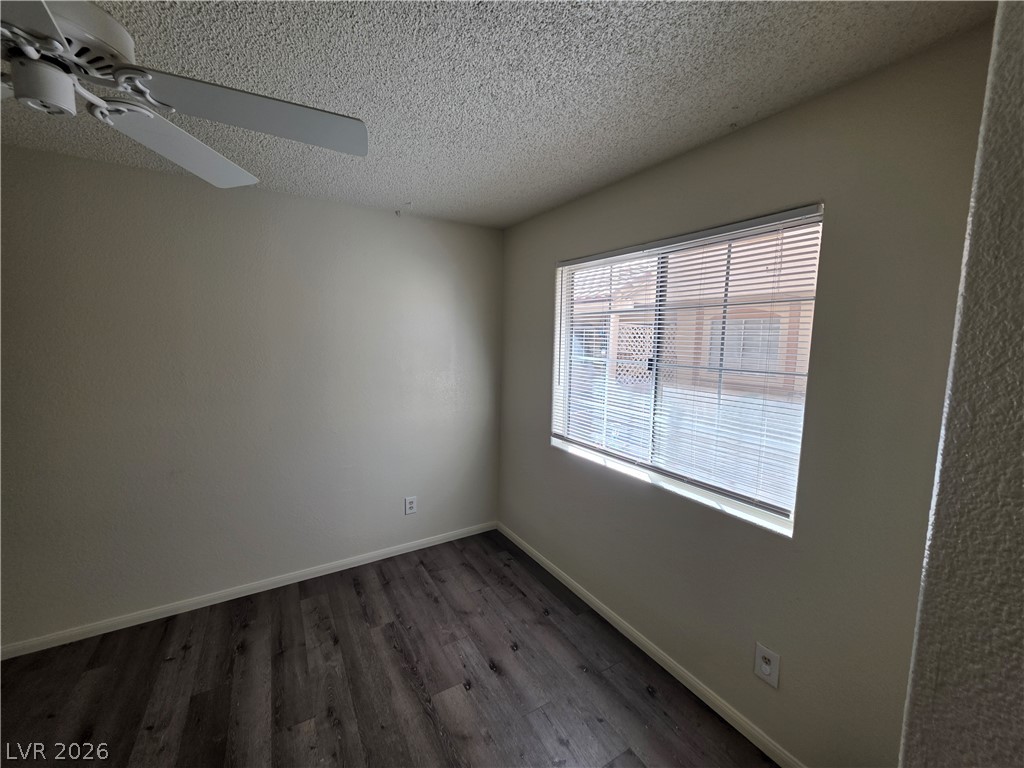
Smooth walls and dark wood-plank flooring set a clean foundation for this comfortable room.
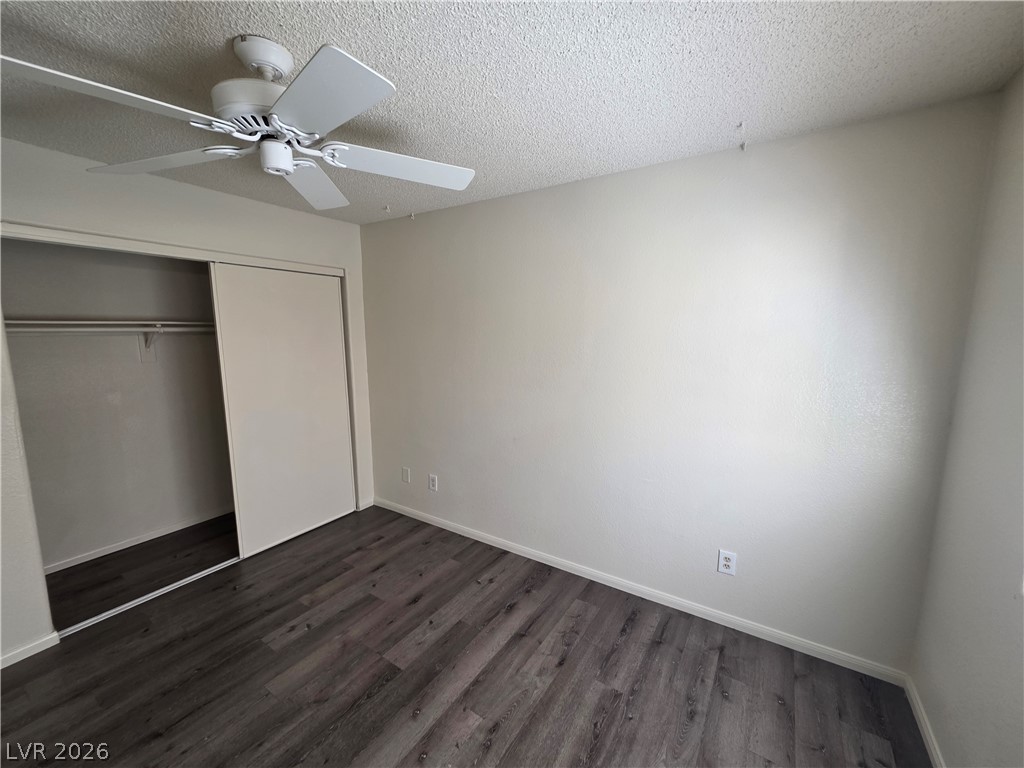
Rich wood plank flooring anchors this versatile secondary bedroom complete with a built-in closet.
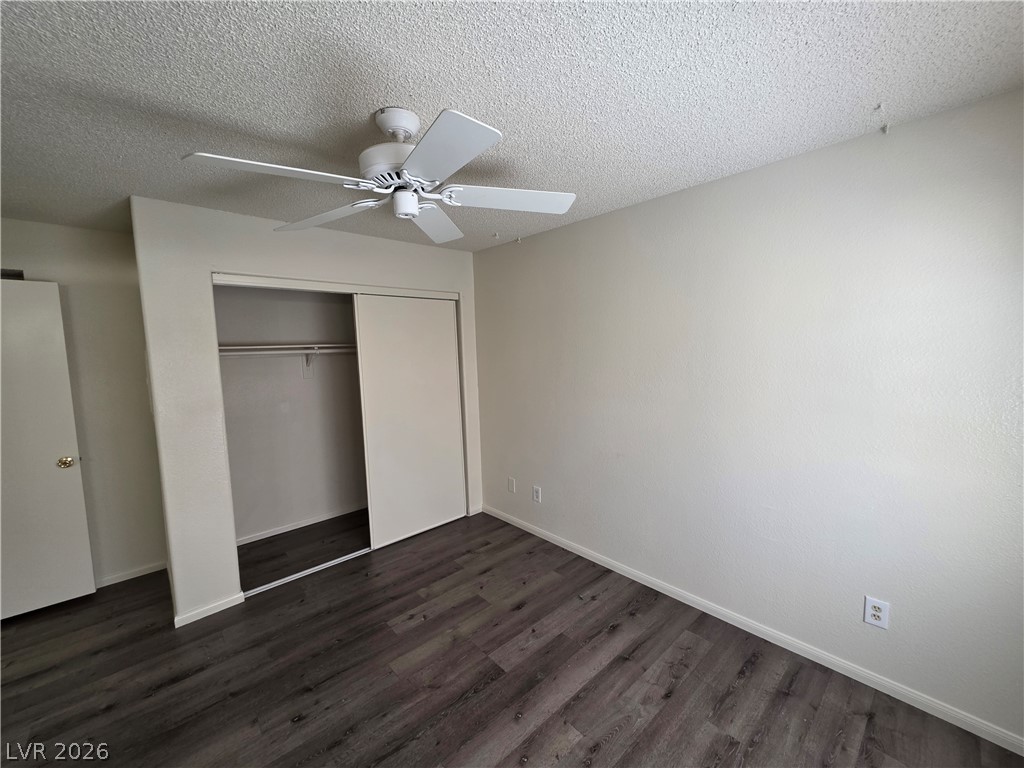
Gleaming wood floors anchor this comfortable bedroom complete with a sliding-door closet.
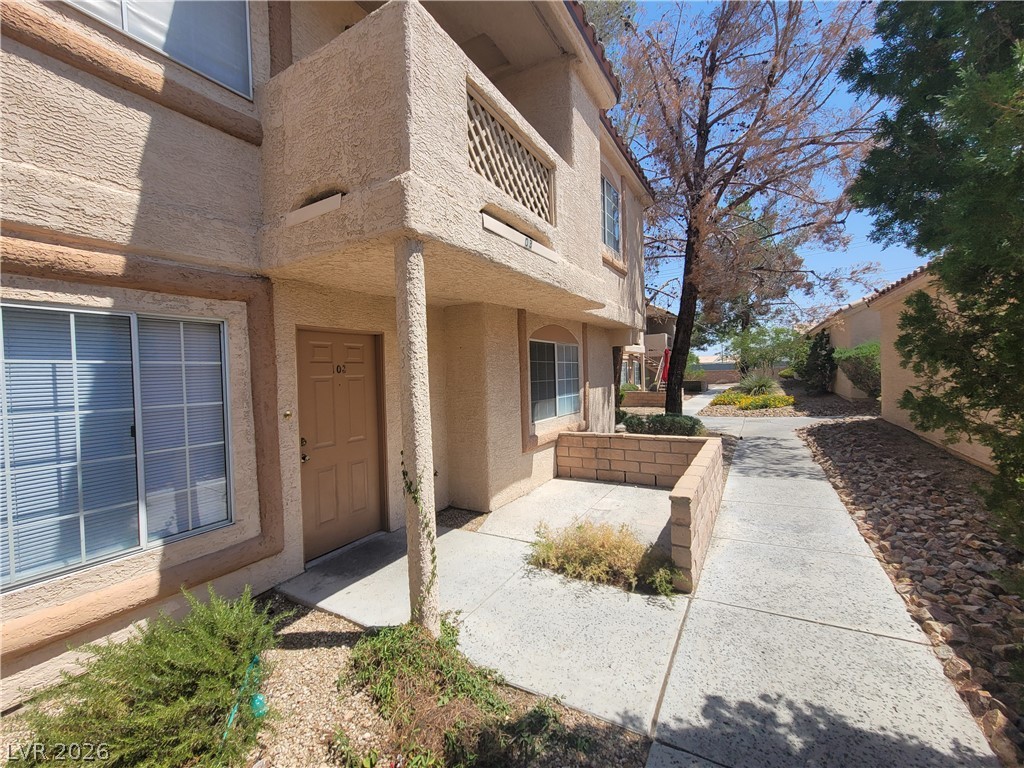
Concrete walkways lead to the private entrance and cozy patio space of this stucco residence.
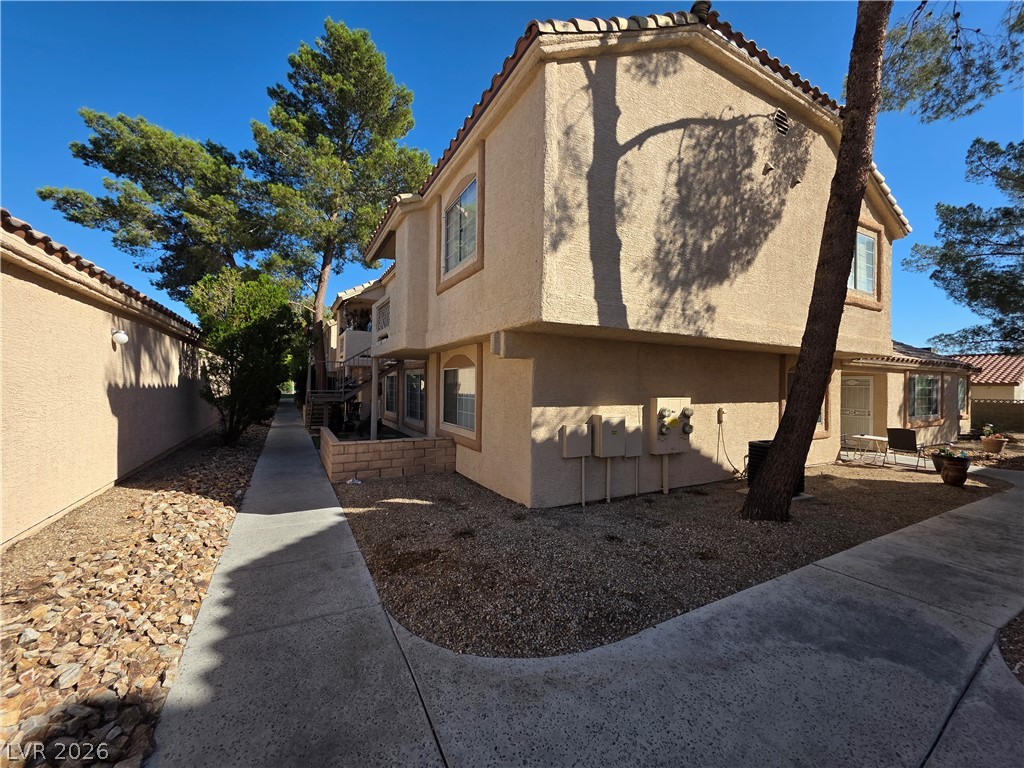
Paved walkways wind past mature trees and structured stucco exteriors under clear desert skies.
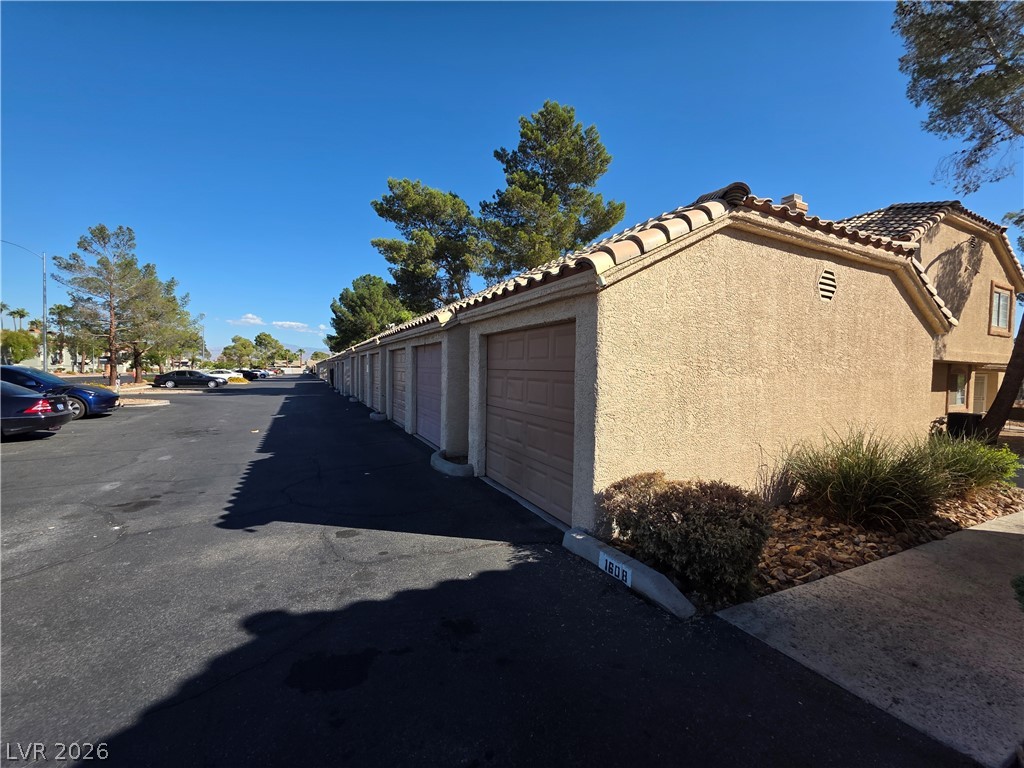
Detached garage structures line the paved parking area under a clear blue sky.
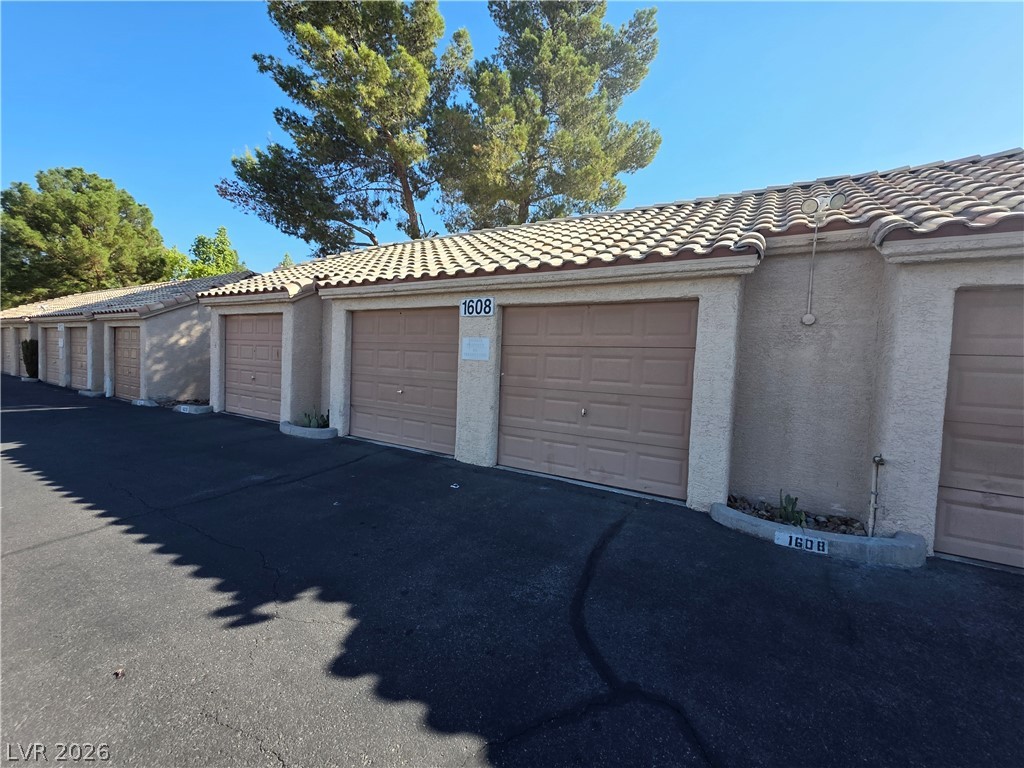
A long paved driveway leads to a row of attached garages topped by spanish tile roofing.
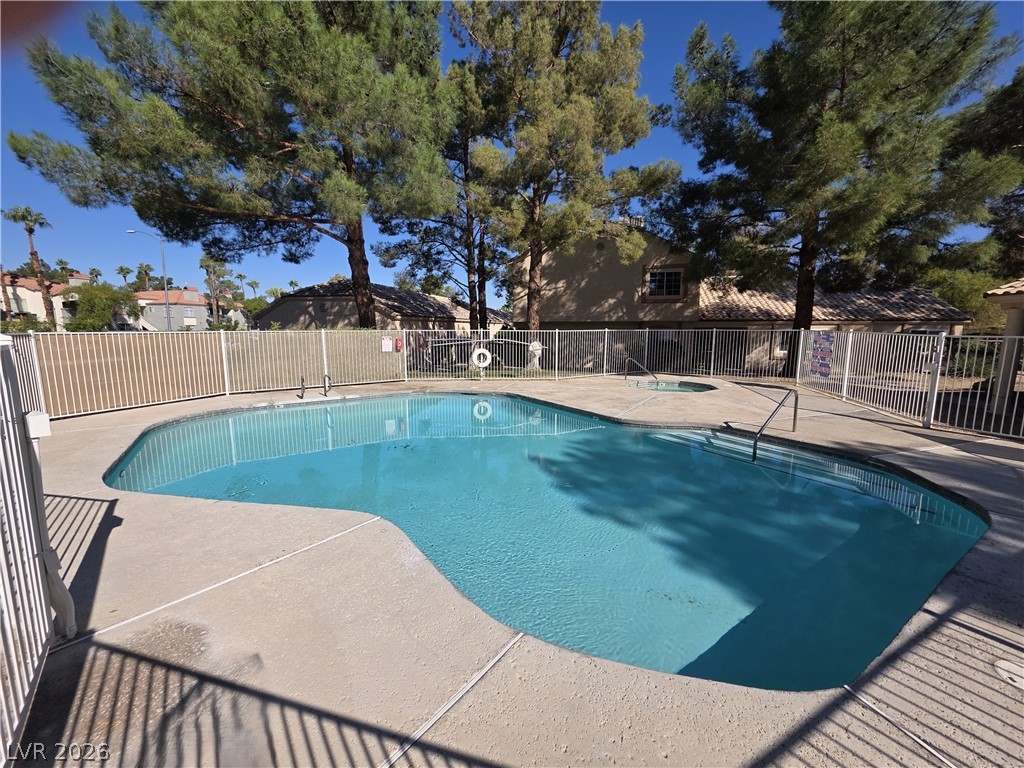
Mature trees frame a secured swimming pool surrounded by concrete decking.
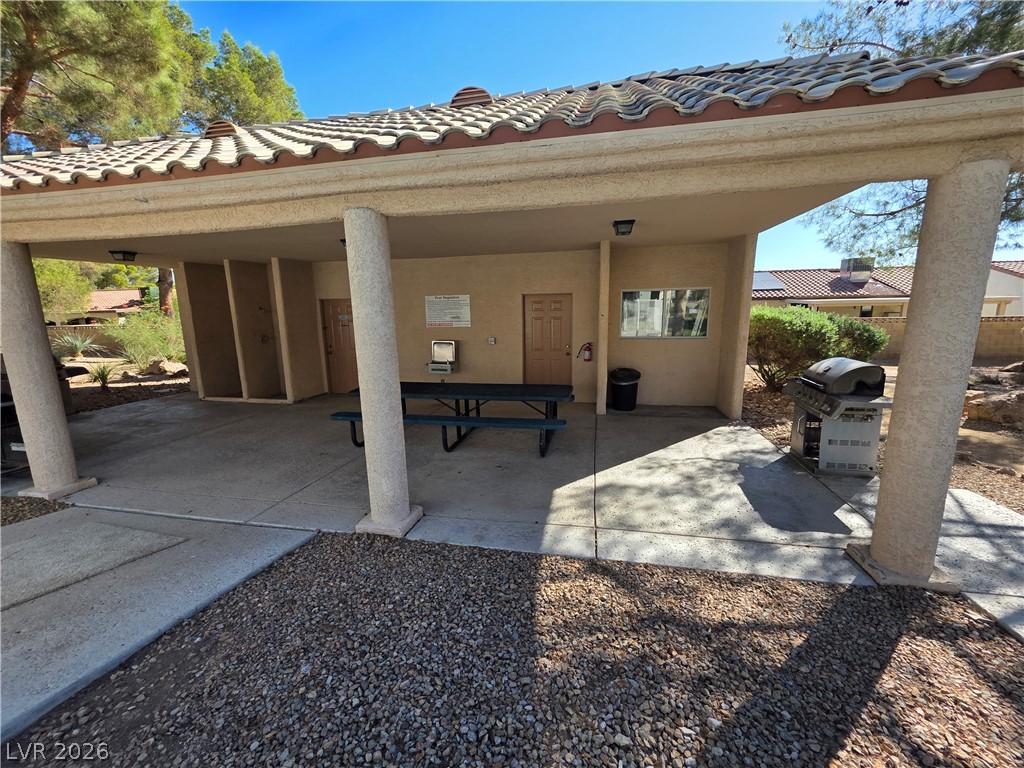
An inviting covered patio area with durable tile roofing, supportive stucco columns, and concrete flooring.
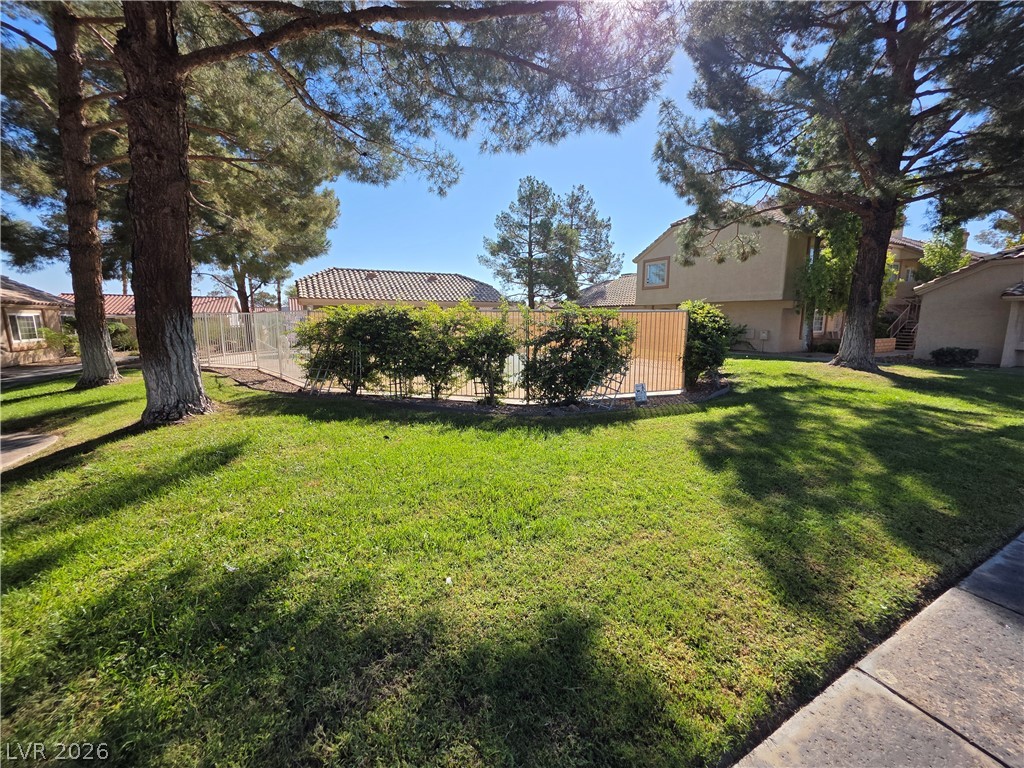
Mature trees shade a grassy lawn surrounding the community pool area.
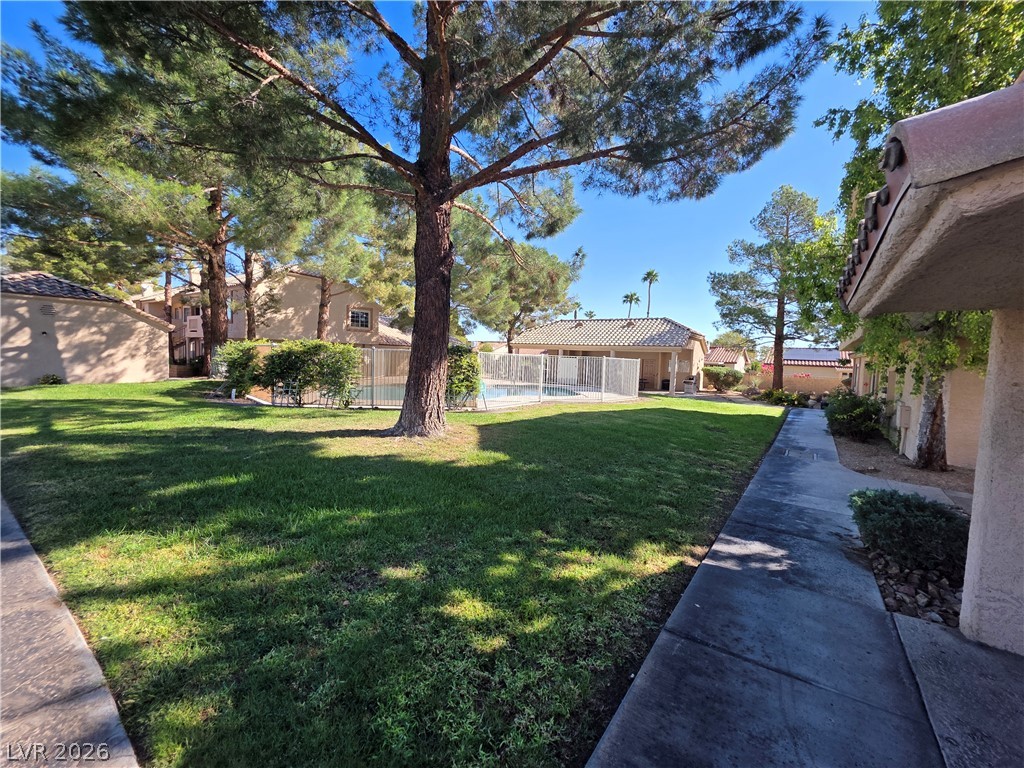
Mature trees shade expansive lawns and paved pathways leading toward the community pool area.

Description
Upgraded 2-bedroom, 2-bath unit with granite in baths and kitchen, fresh paint, new carpet, tile flooring, dual-sided fireplace, ceiling fans, blinds, all appliances, including full-size washer/dryer. Kitchen has a large pantry closet area, and there's a separate patio and extra storage. Total Monthly Due: $1,304 = Rent: $1,200 + Sewer: $38 + Trash: $21 + Water: $45
Details
| MLS # | 2813187 |
|---|---|
| Listing Type | For Lease |
| Style | Condominium |
| Status | Active |
| Year | 1992 |
| Days On Site | 45 |
| Listing Provided By | Turn Key Property Solutions | Mckenzie Baquedano |
Features
| Bed(s) | 2 |
|---|---|
| Bath(s) | 2 Total |
| SQ Feet | 890 |
| Garage | 1 |
| Story(s) | 2 |
| Zoning | Single Family |
Interior
| Cooling | Central Air, Electric |
|---|---|
| Heating | Central, Gas |
| Heating Yes / No | Yes |
| Cooling Yes / No | Yes |
| Interior Features | Bathroomon Main Level, Bedroom On Main Level, Full Bath On Main Level, Primary Downstairs, Window Treatments |
| Window Features | Blinds |
| Furnished | Unfurnished |
| Appliances | Dishwasher, Gas Range, Refrigerator |
| Fireplaces Total | 1 |
| Fireplace Yes / No | Yes |
Exterior
| Roof | Tile |
|---|---|
| Construction Materials | Frame, Stucco |
| Fencing | None |
Parking
| Parking Features | Assigned, One Space |
|---|---|
| Garage Yes / No | Yes |
Utilities
| Utilities | Cable Not Available |
|---|
Location
| Senior Community Yes / No | No |
|---|
Other
| List Aor | Greater Las Vegas Association Of Realtors Inc |
|---|
Area Information
| State | NV |
|---|---|
| County | Clark |
| City | Las Vegas |
| Zip Code | 89108 |
| Community Name | Chateau Bordeaux |
| Listing VS Median (in Chateau Bordeaux) | |
Price: $1,304 low | high Med: $249,900 sqft: 890 low | high Med: 890 $ / sqft: $1 low | high Med: $281 On site: 45 low | high Med: 88 | |
Market Activity 89108
Request a showing
Request a showing
Contact
Learn More About This Property

| State | NV |
|---|---|
| County | Clark |
| City | Las Vegas |
| Zip Code | 89108 |
| Community Name | Chateau Bordeaux |
| Listing VS Median (in Chateau Bordeaux) | |
Price: $1,304 low | high Med: $249,900 sqft: 890 low | high Med: 890 $ / sqft: $1 low | high Med: $281 On site: 45 low | high Med: 88 | |
Nearby Listings (Within 1/2 mile)
Price: $978 - $1K
sqft: 668 - 1,000
Listing Updated: October 7, 2026 at 5:29:13 PM PDT