
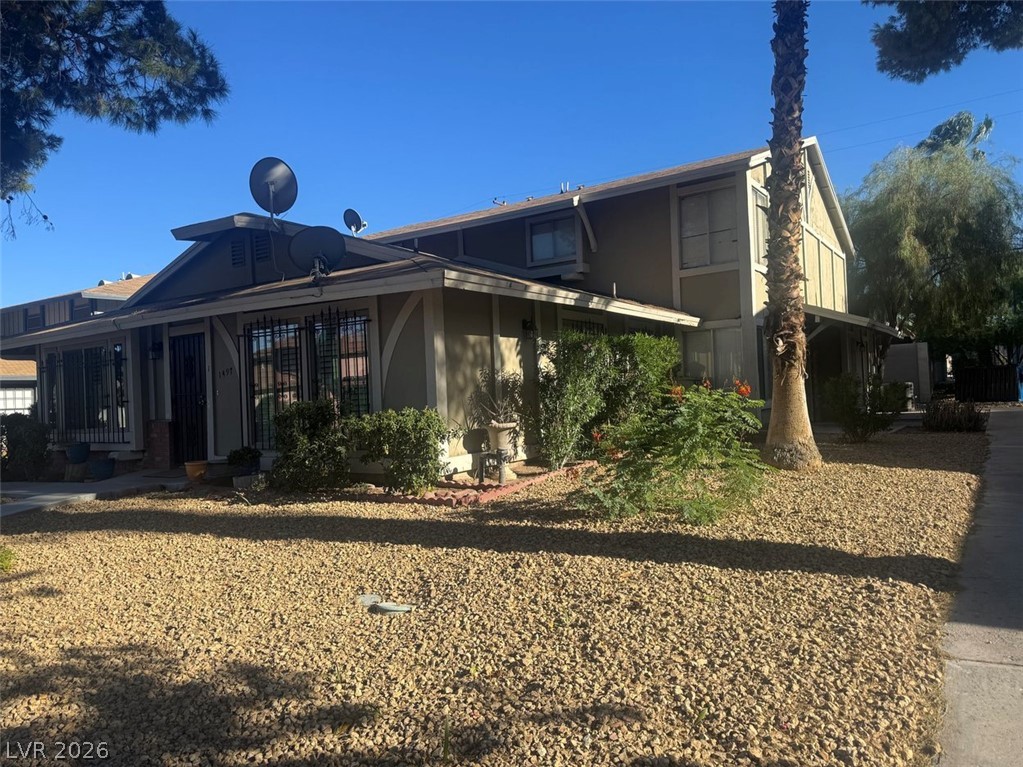
Desert landscaping and mature palm trees frame the exterior of this multi-level residential structure.
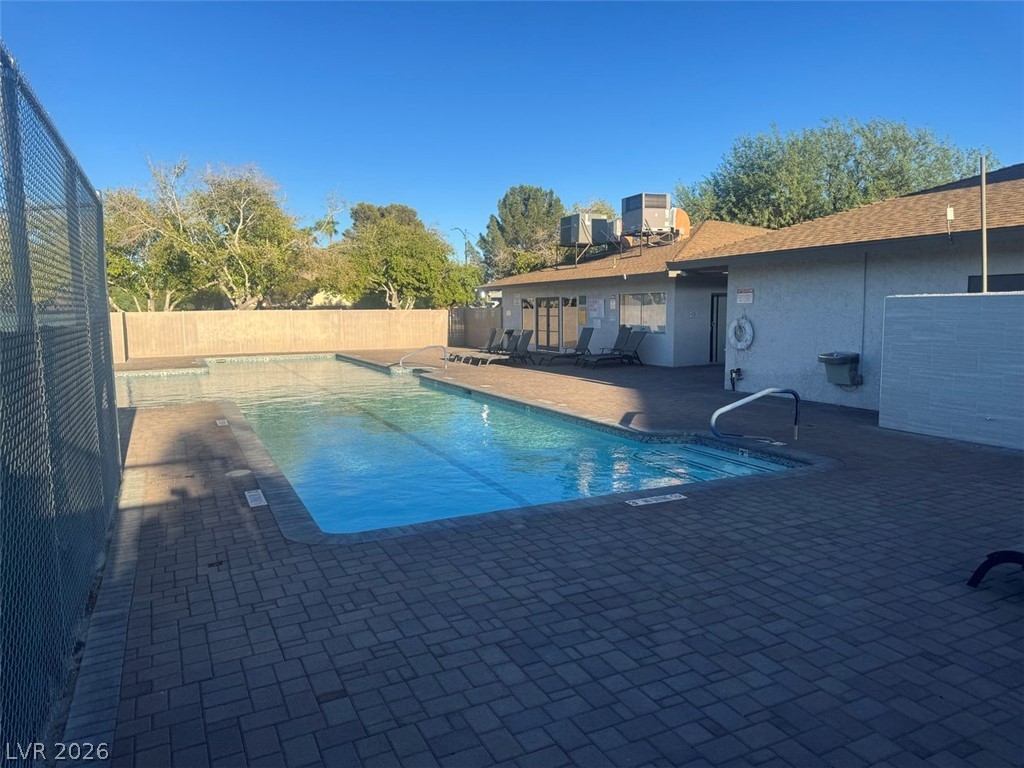
An inviting pool area features a paved patio surrounding the crystal-clear water.
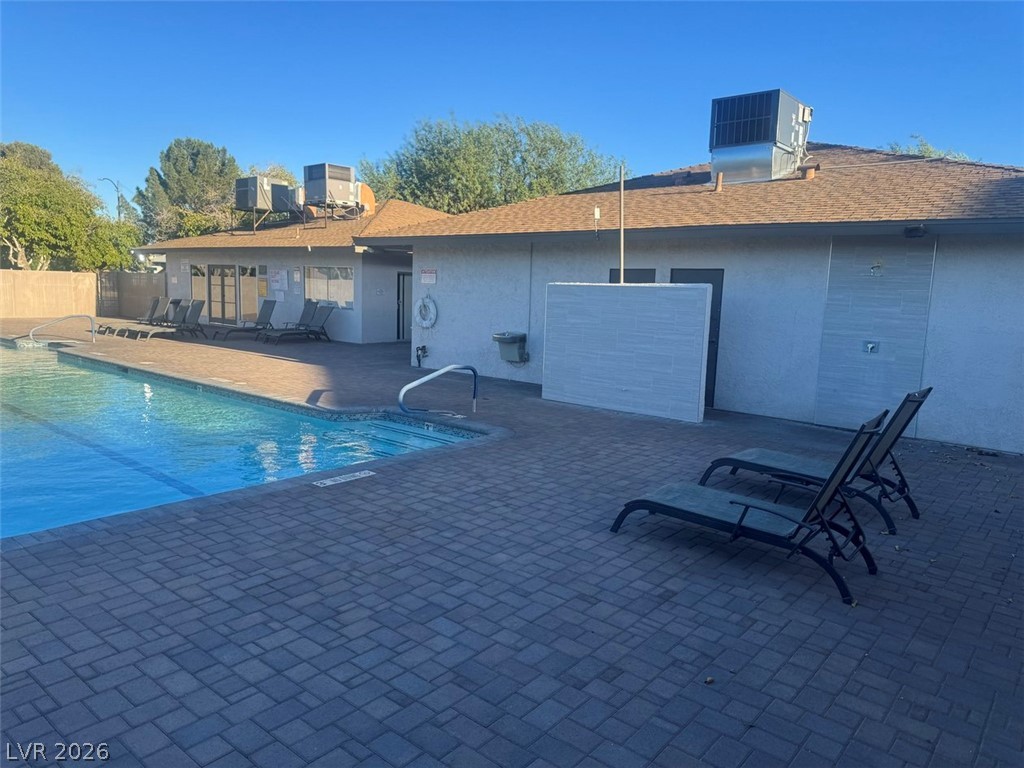
An inviting outdoor pool sits adjacent to a spacious paved patio and clubhouse structure.
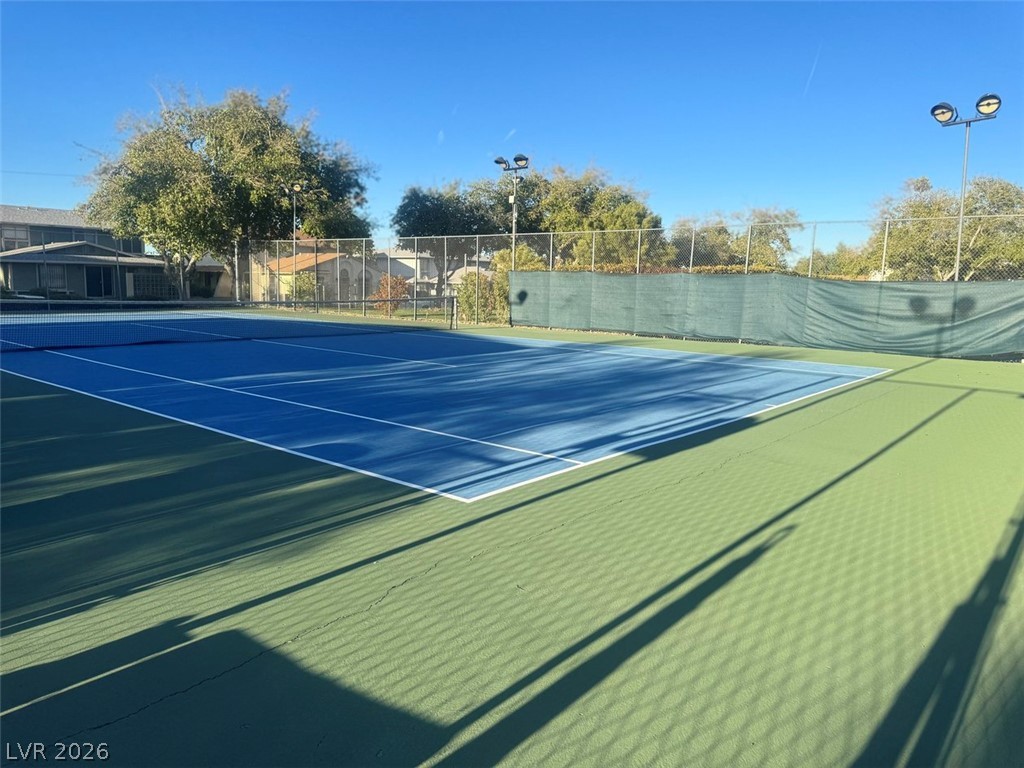
Private neighborhood tennis courts sit under clear blue skies in a quiet residential setting.
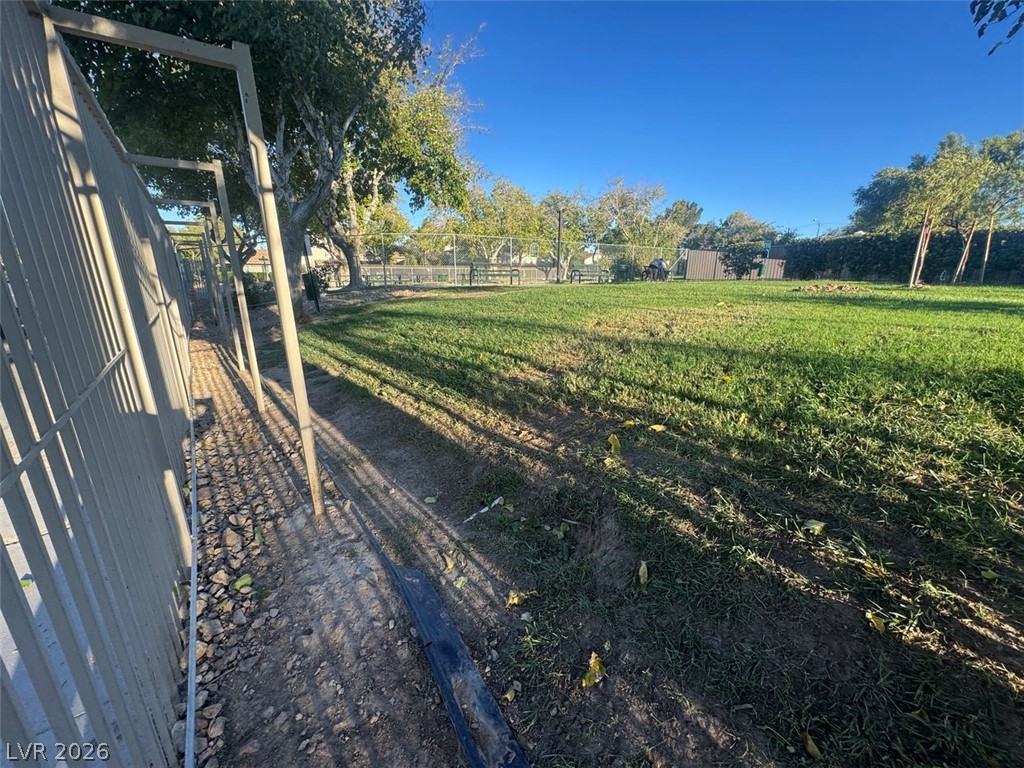
Mature trees shade a spacious grassy park area bordering the property boundary.
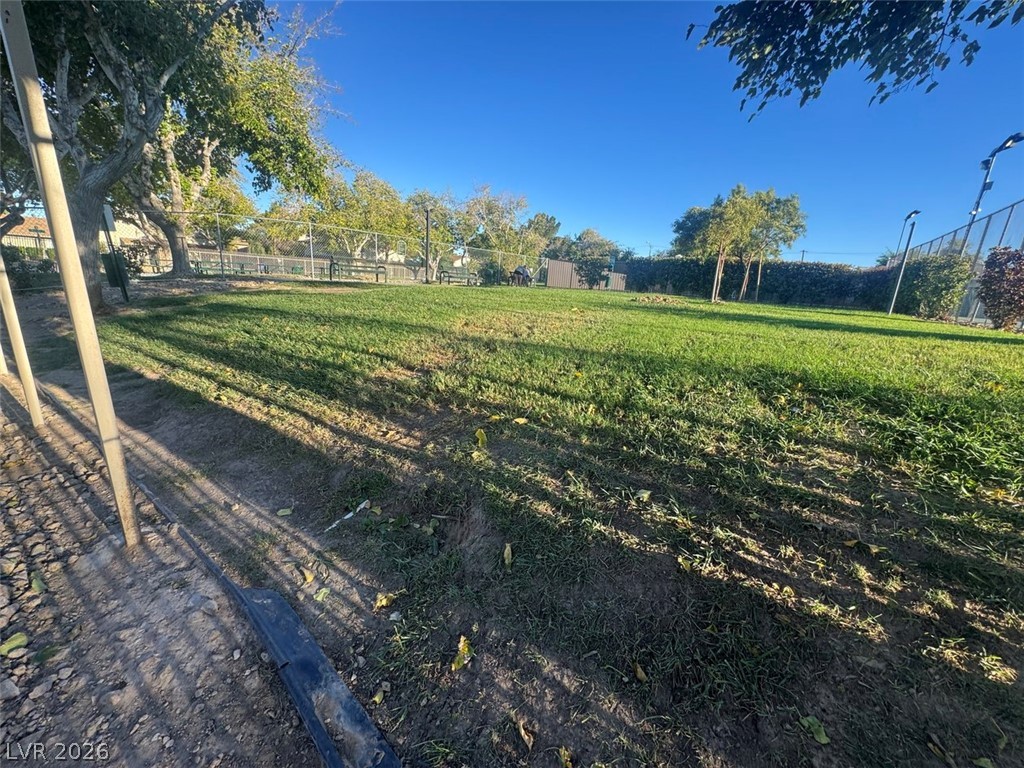
A spacious grassy lawn sits bordered by established trees and secure perimeter fencing under open skies.
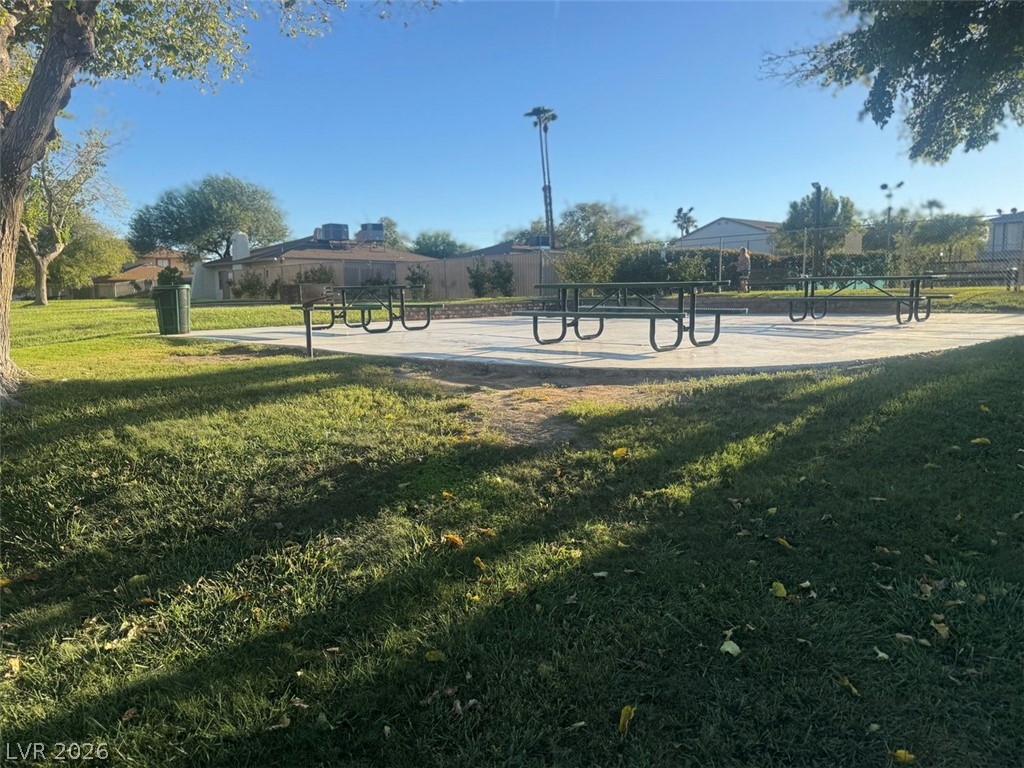
A spacious concrete patio area features picnic tables nestled within a grassy park setting.
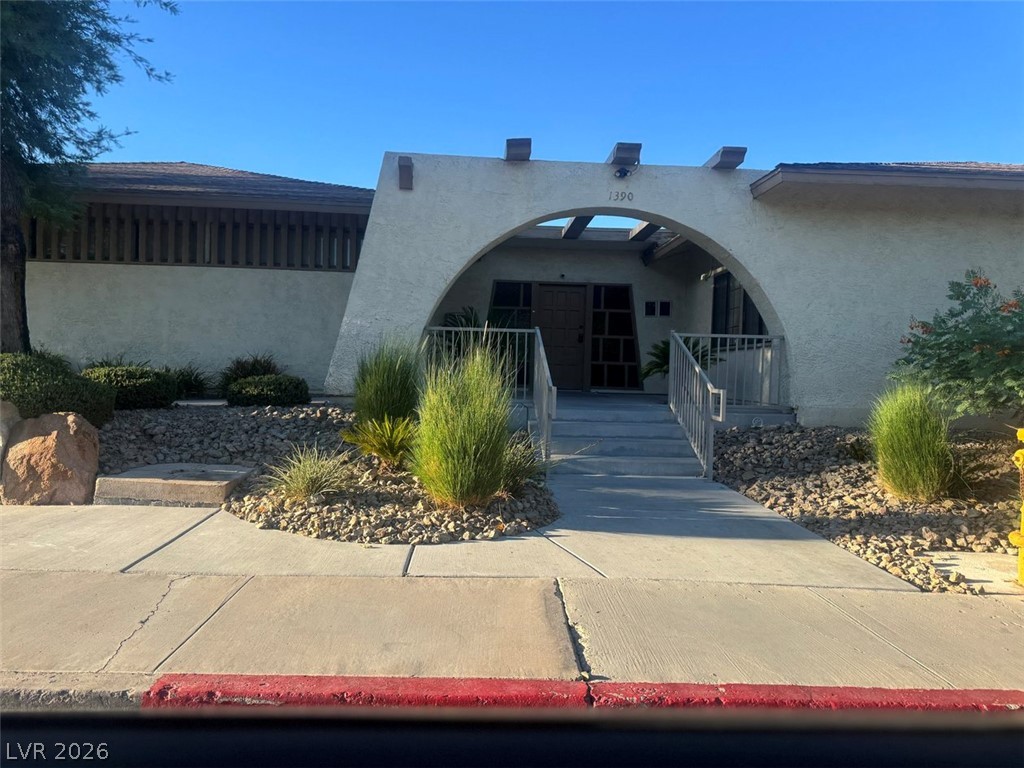
An arched entry and concrete walkway frame the front of this stucco residence.
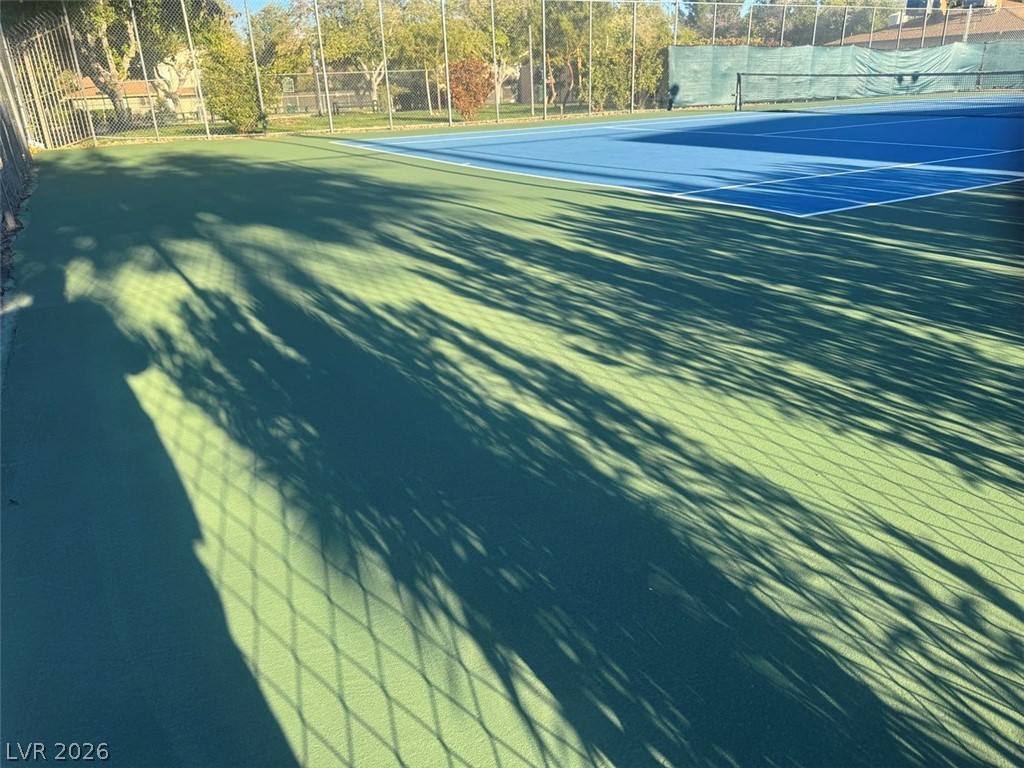
Fenced courts offer a dedicated space for active outdoor recreation and play.
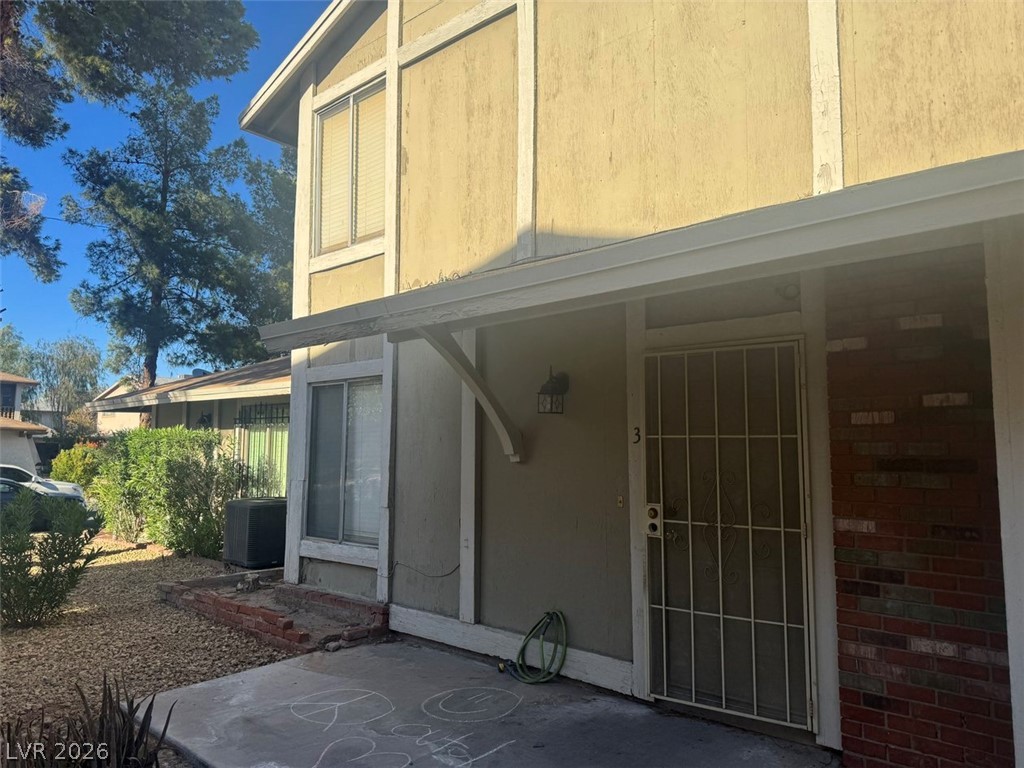
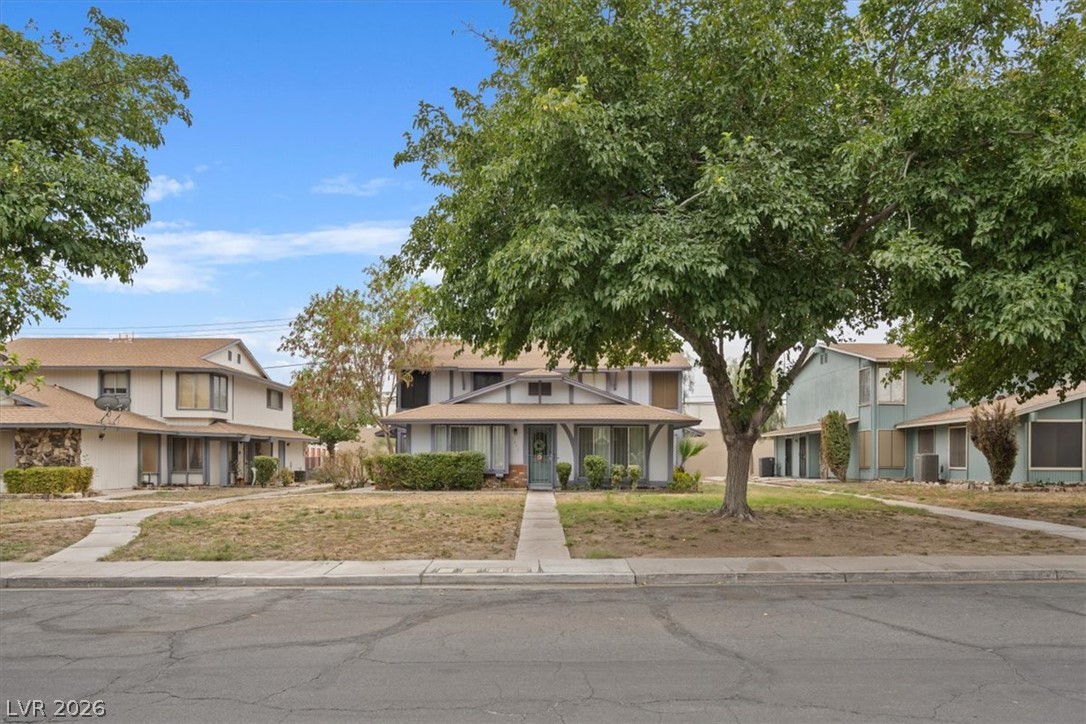
An inviting front entry welcomes visitors to this charming two-story residence.
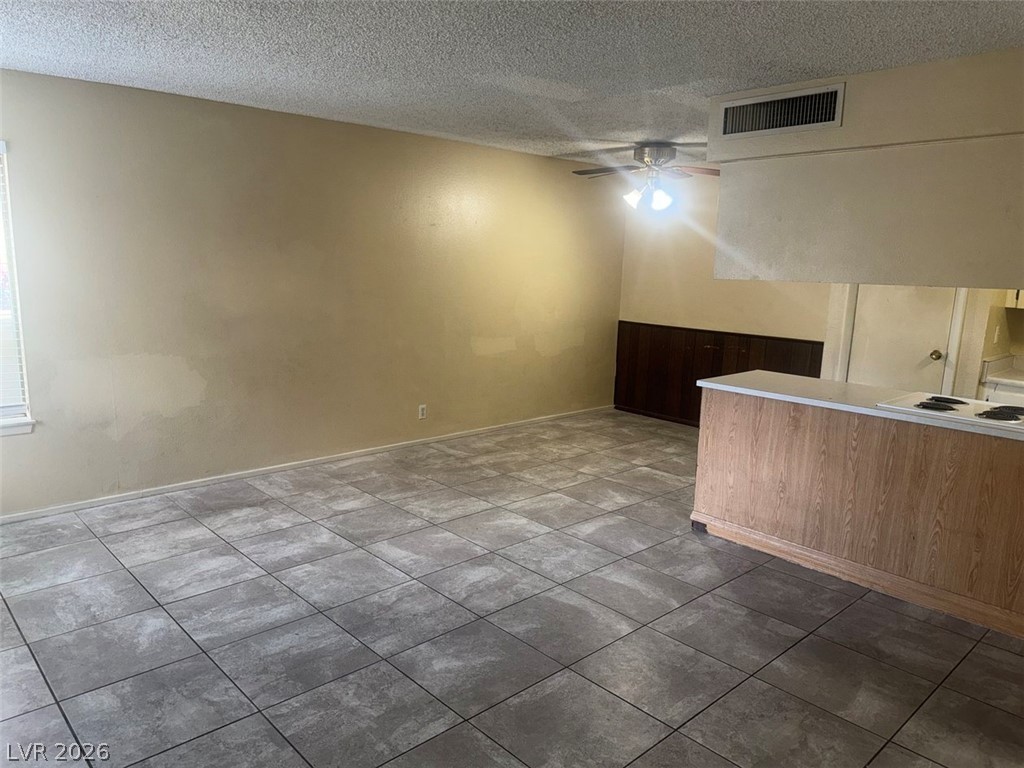
Tiled flooring runs throughout this open dining area adjacent to the kitchen.
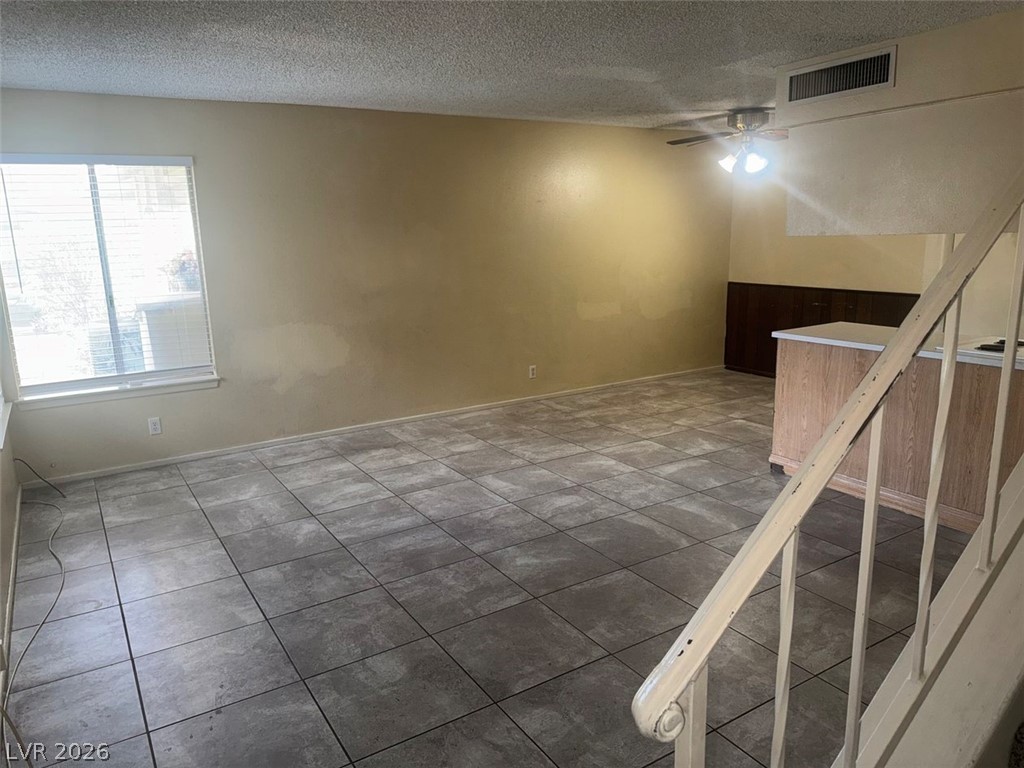
An open living space features durable tile flooring and access to the upper level.
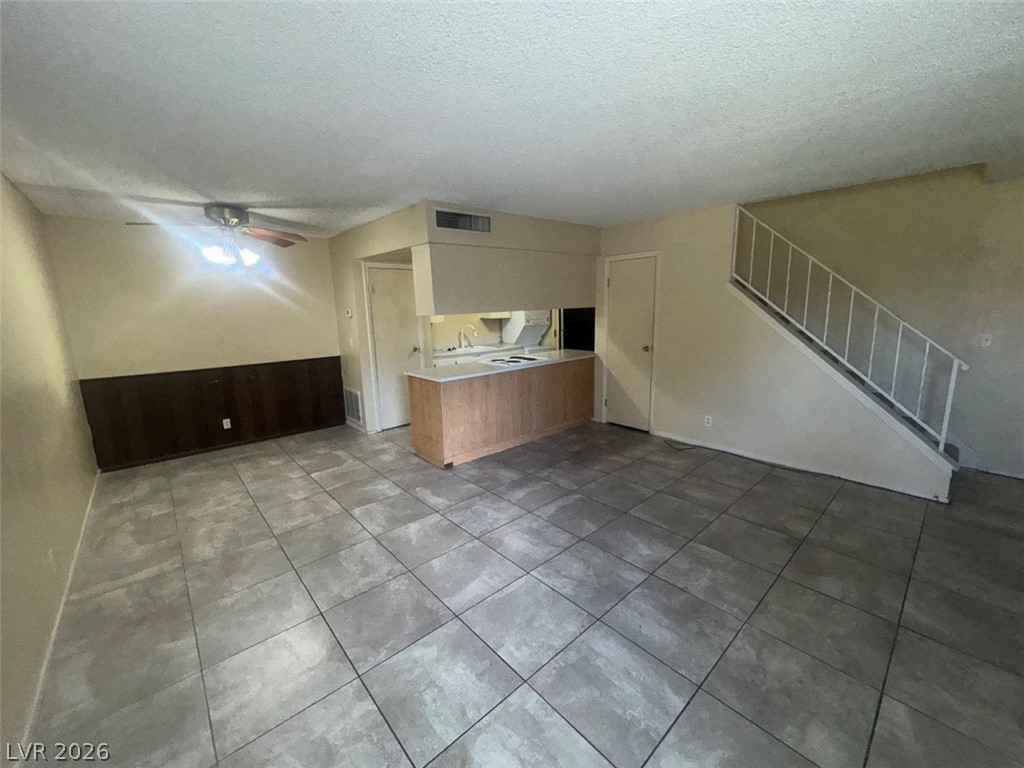
Tiled flooring anchors this open living area connected to an efficient kitchen space.
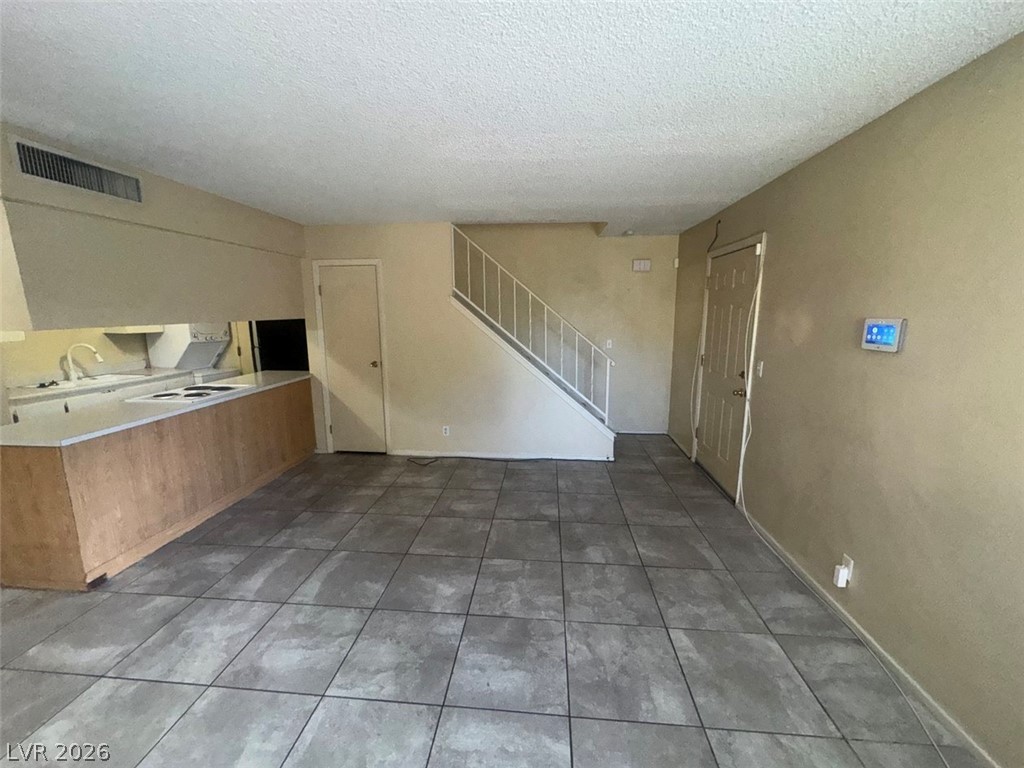
Durable tile flooring extends throughout this versatile living area adjacent to the kitchen.
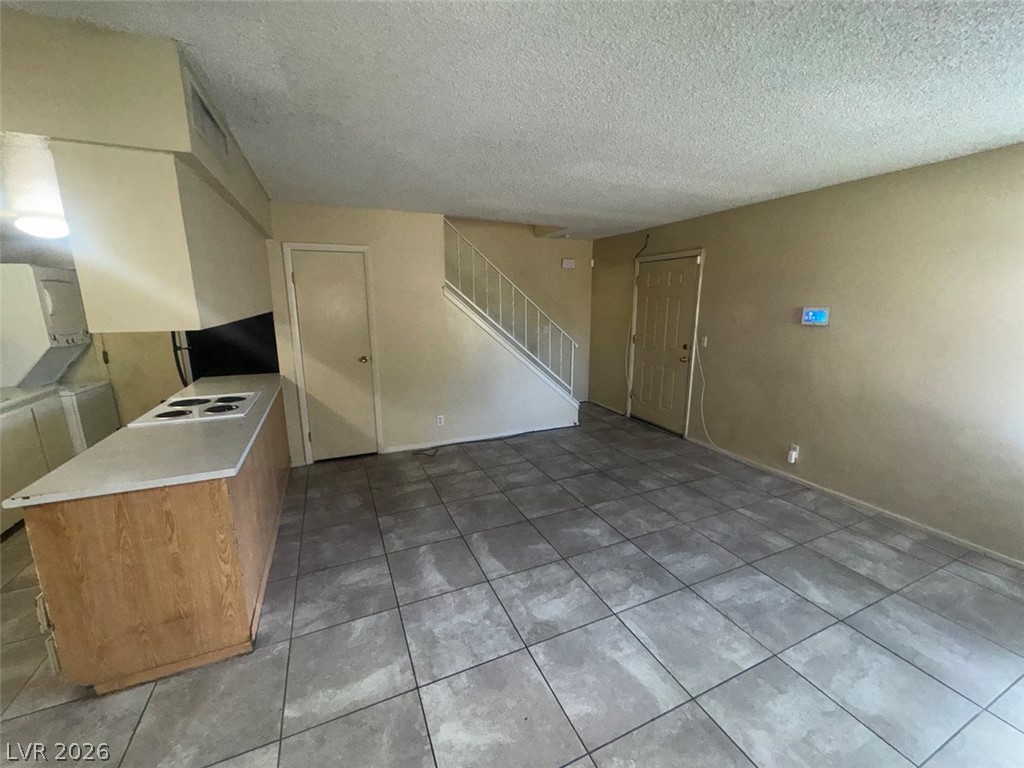
Tiled flooring and a straight staircase define this open living and kitchen transition area.
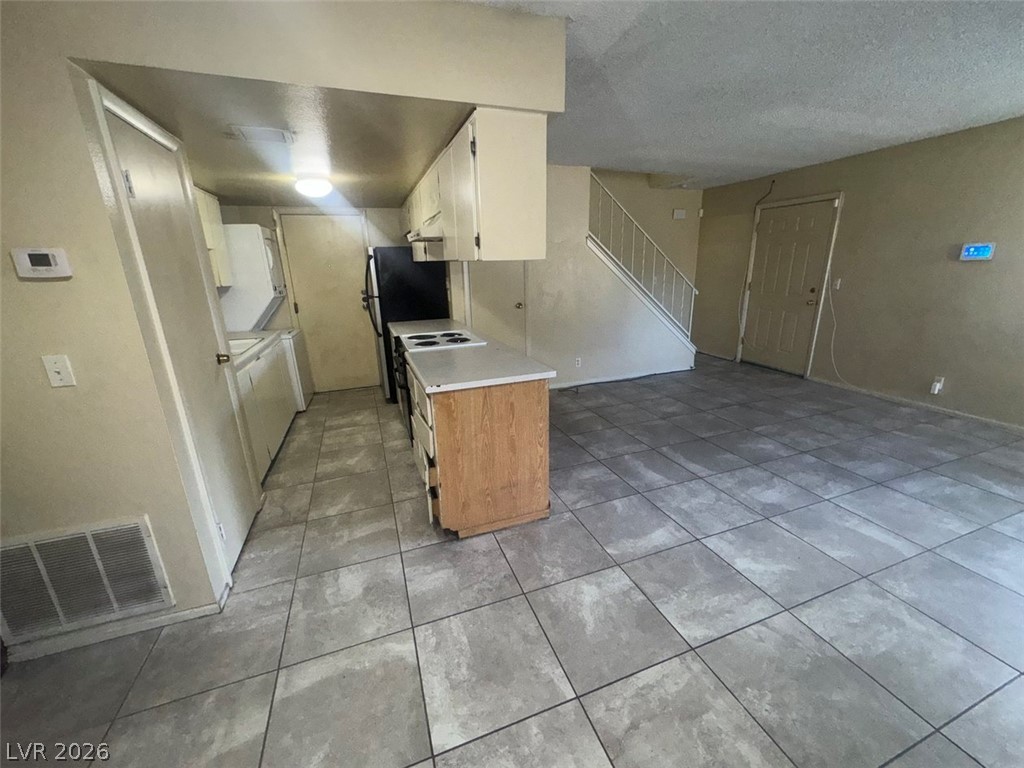
An open floorplan connects the main living space to the kitchen with durable tile flooring.
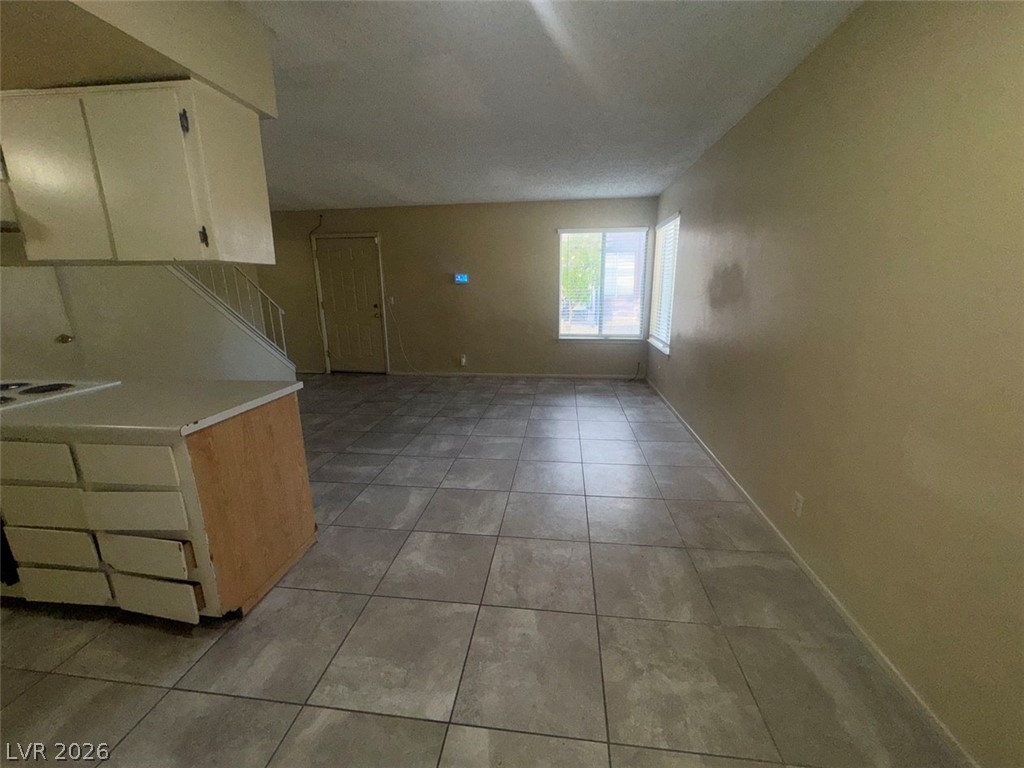
Large tile flooring flows seamlessly through an open living area.
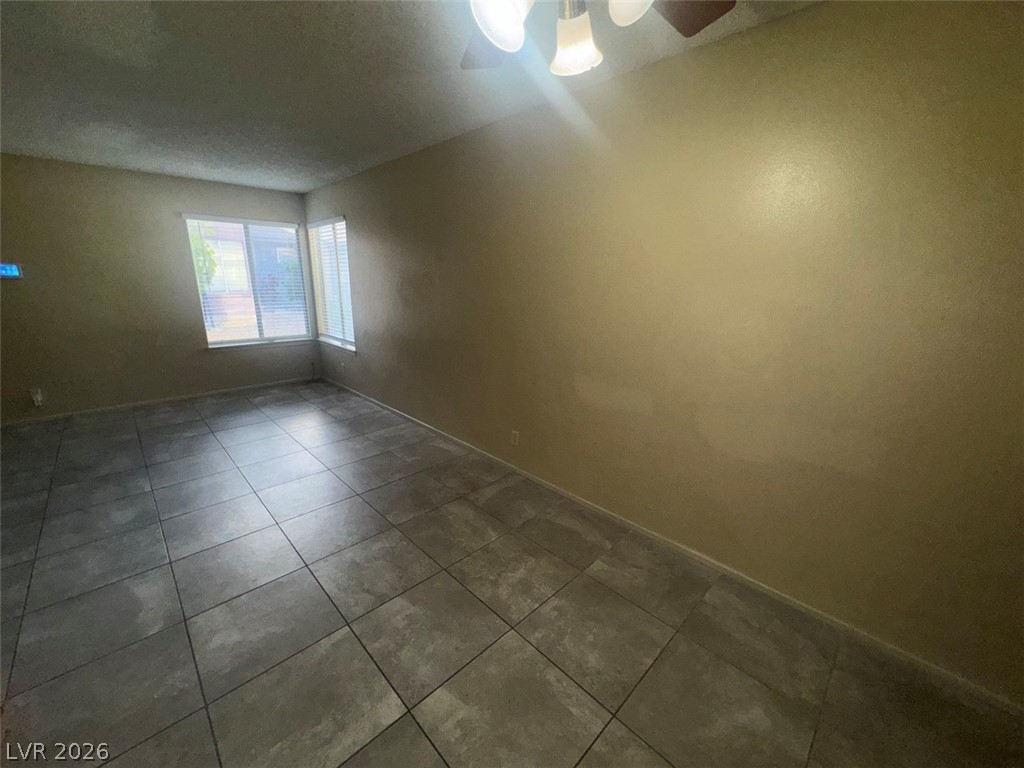
Large tile flooring anchors this versatile space illuminated by abundant natural window light.
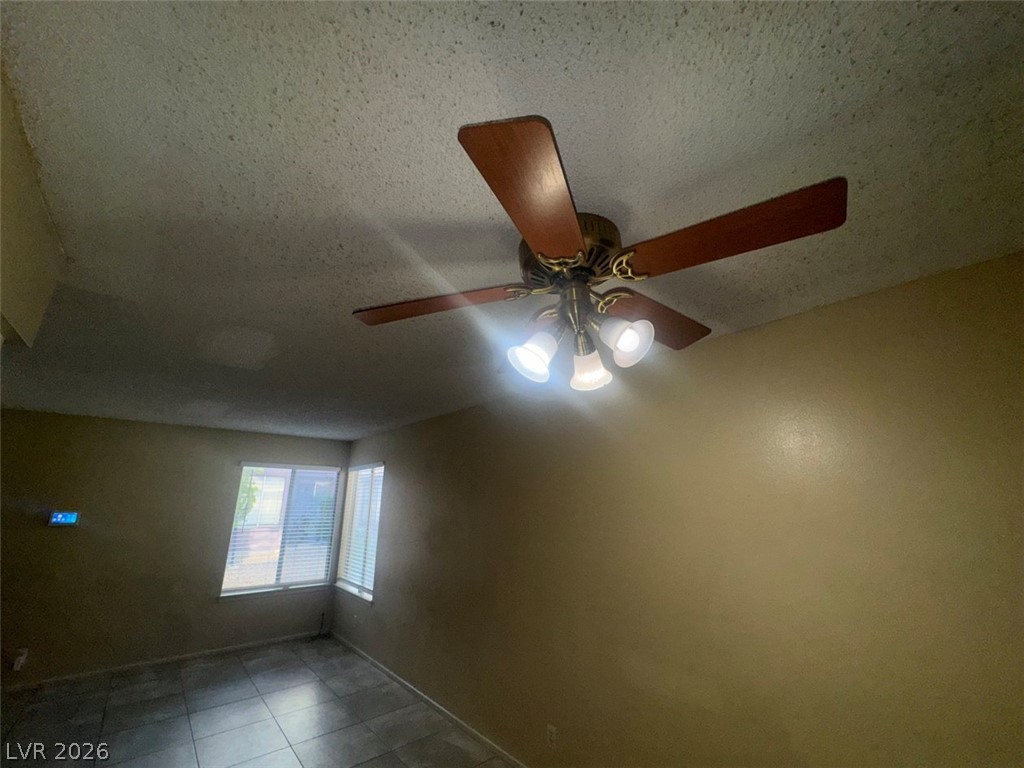
Ample windows invite natural light across the durable tiled flooring of this versatile living space.
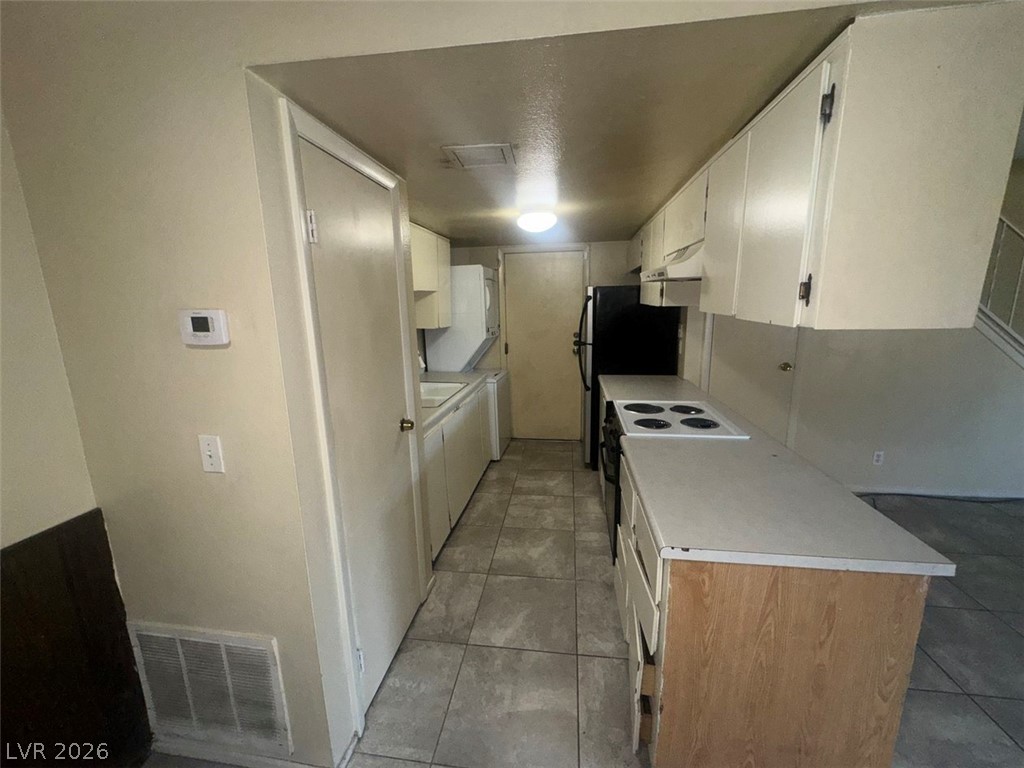
Tiled flooring runs throughout this functional kitchen layout featuring plenty of cabinet space.
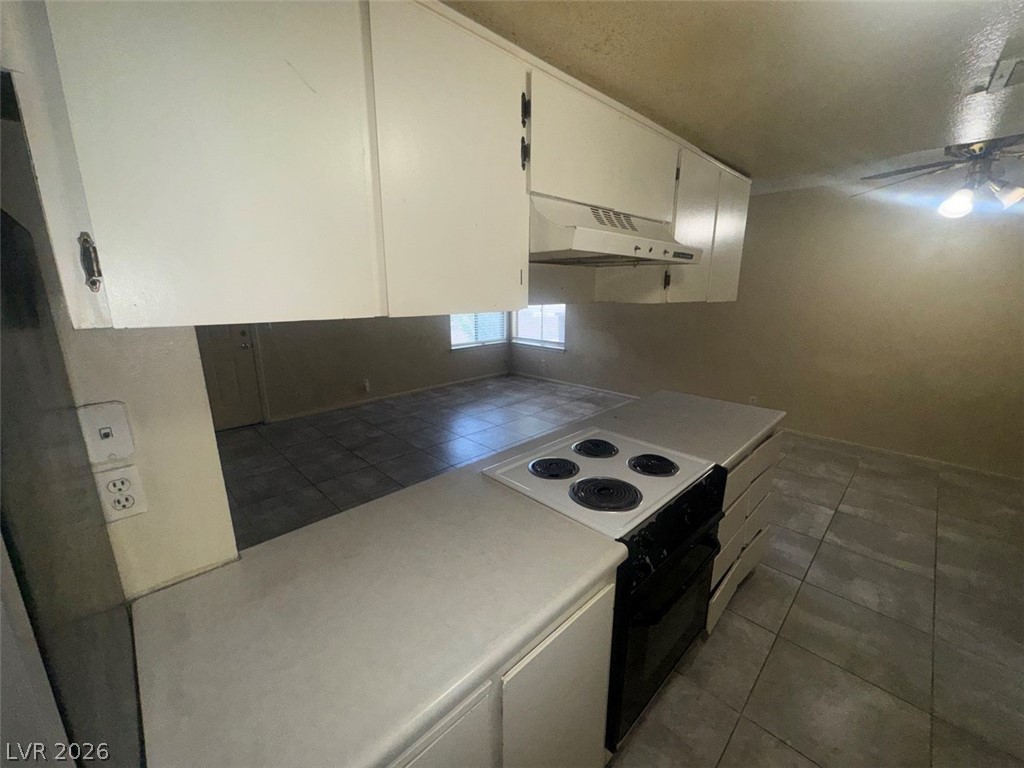
An open pass-through window connects the kitchen to the tiled living area.
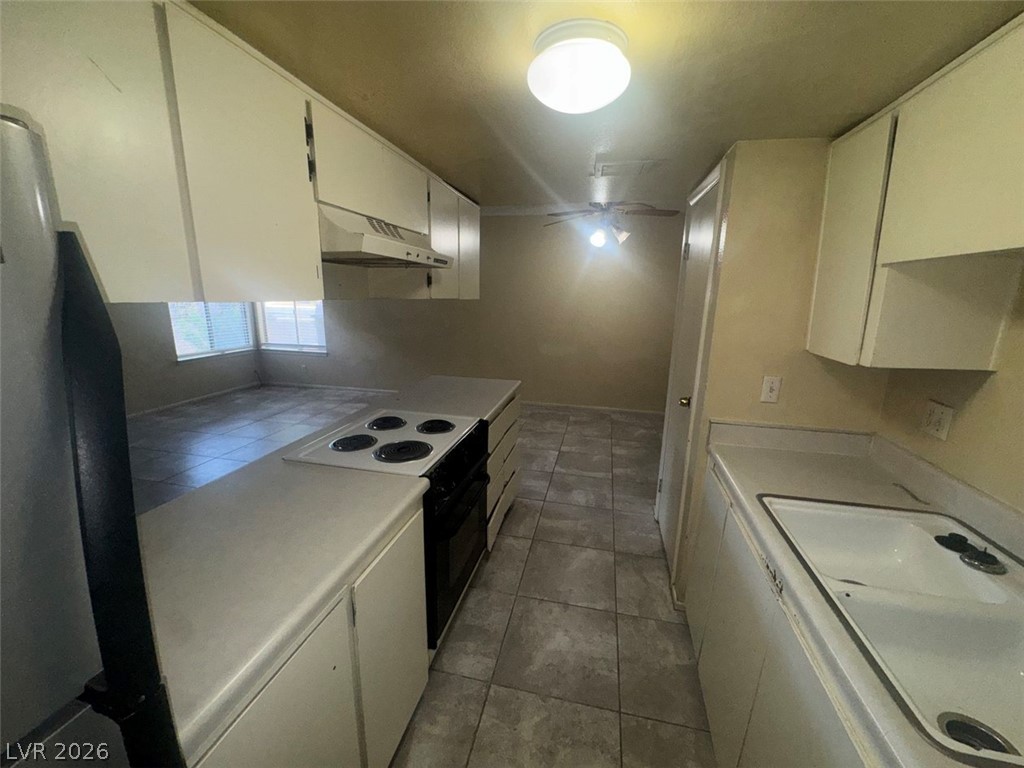
Tiled flooring extends through the galley layout of this functional kitchen space.
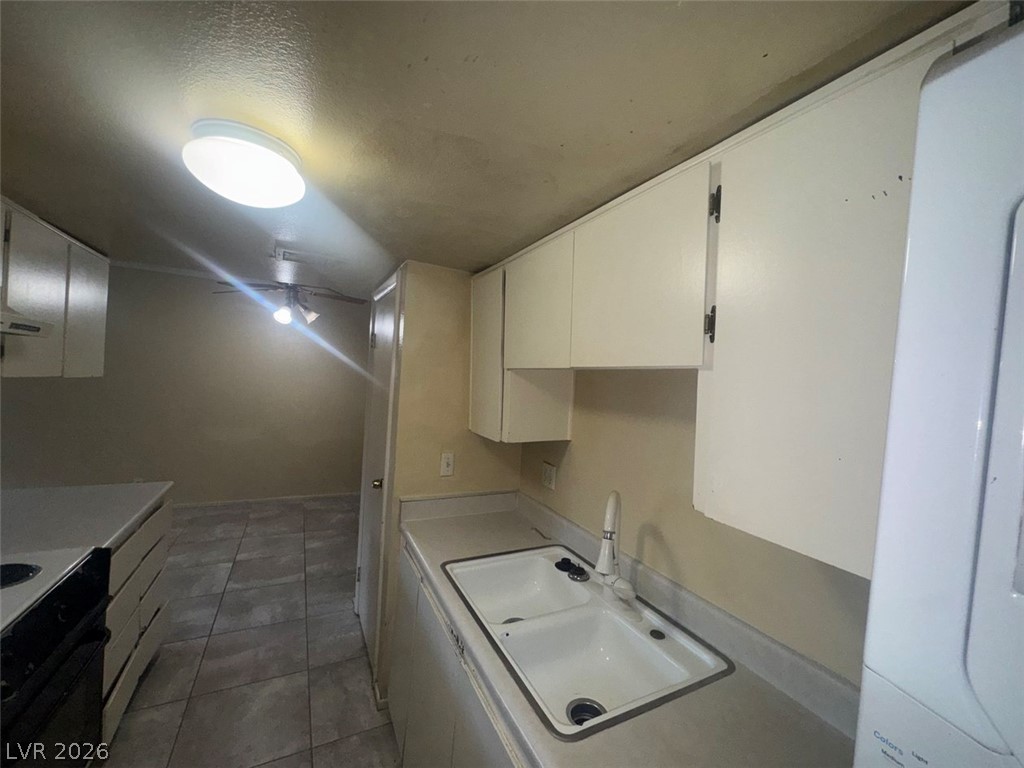
A functional kitchen galley transitions into a spacious adjoining dining area with tiled flooring.
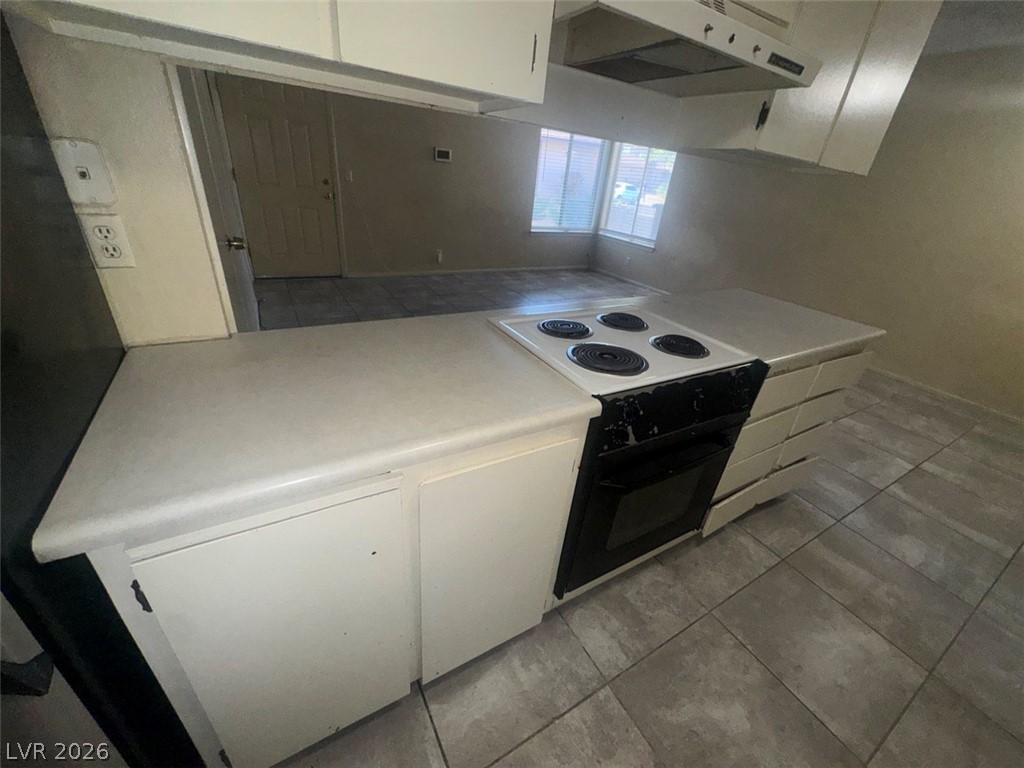
Tiled flooring and durable countertops define this functional kitchen layout opening to the living space.
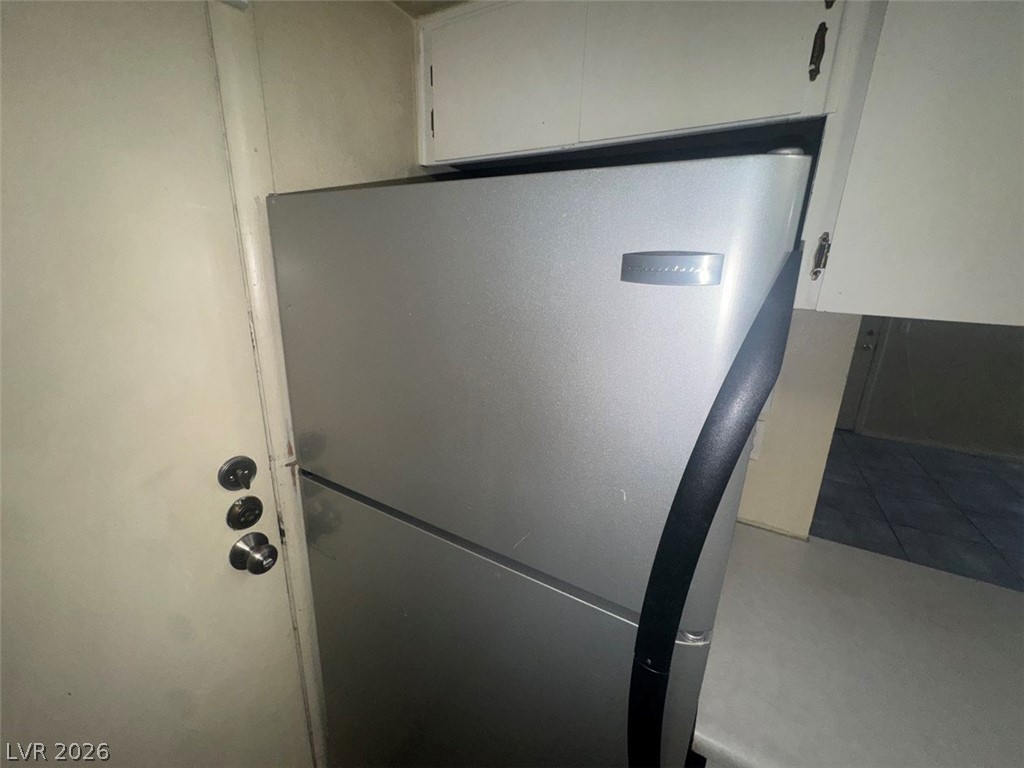
Functional kitchen workspace provides essential appliances and upper cabinetry storage.
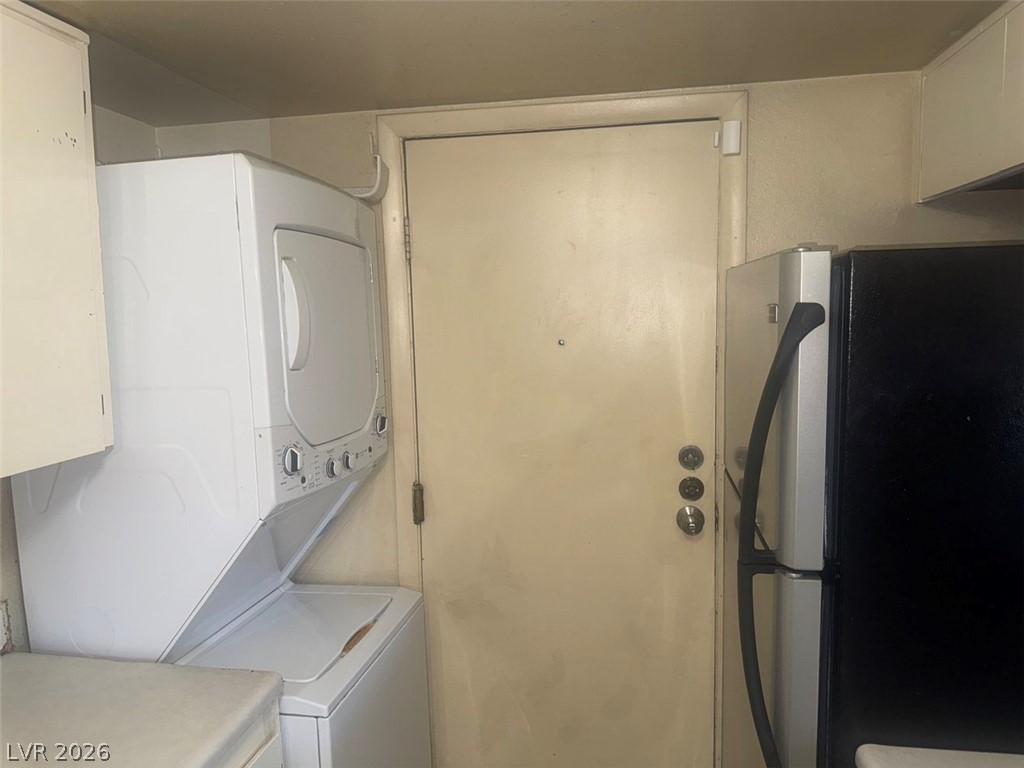
A functional utility space incorporates built-in cabinetry alongside essential home appliances.
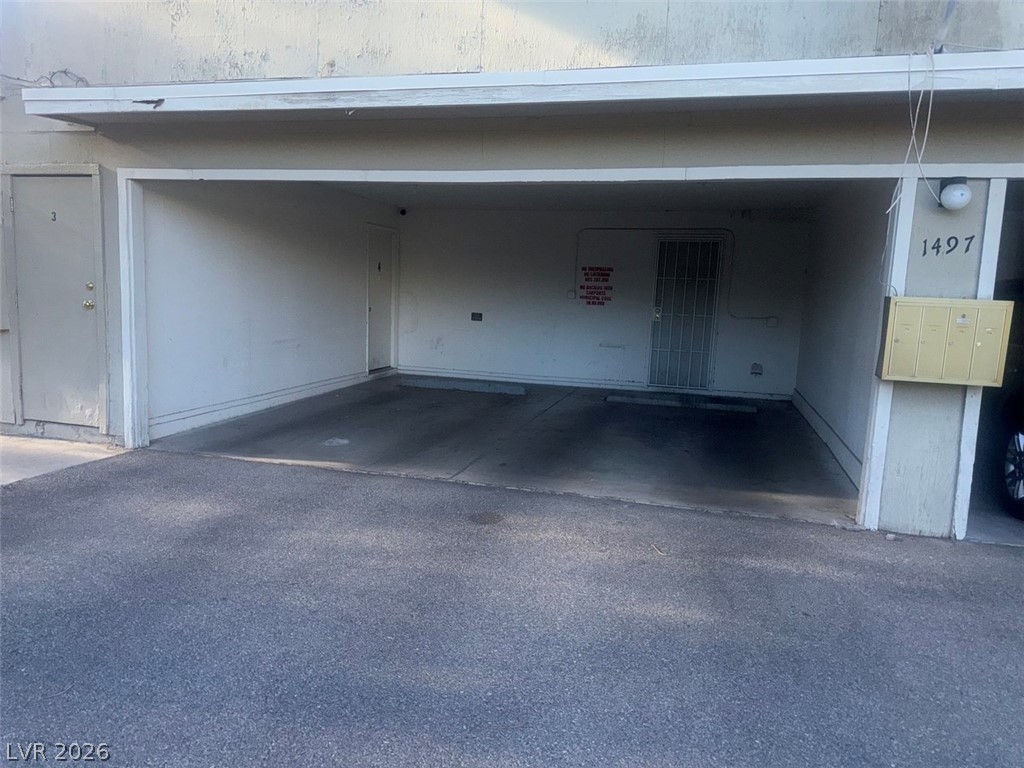
A covered parking bay provides convenient shelter from the elements.
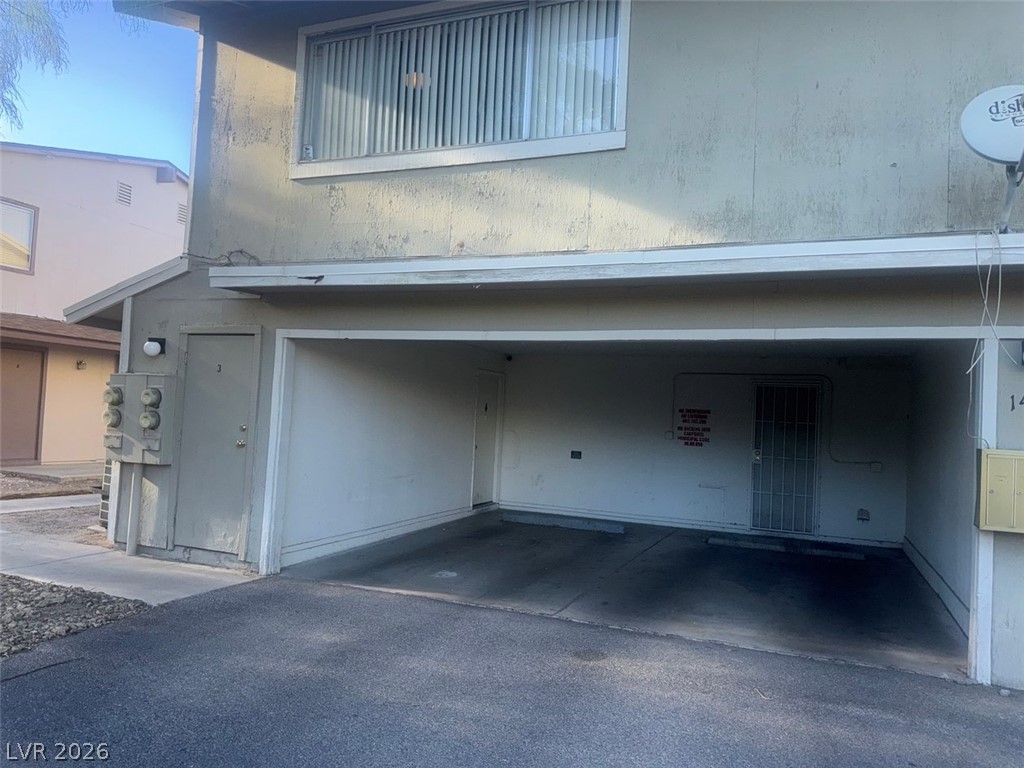
An open carport parking area provides convenient off-street vehicle storage directly beneath the unit.
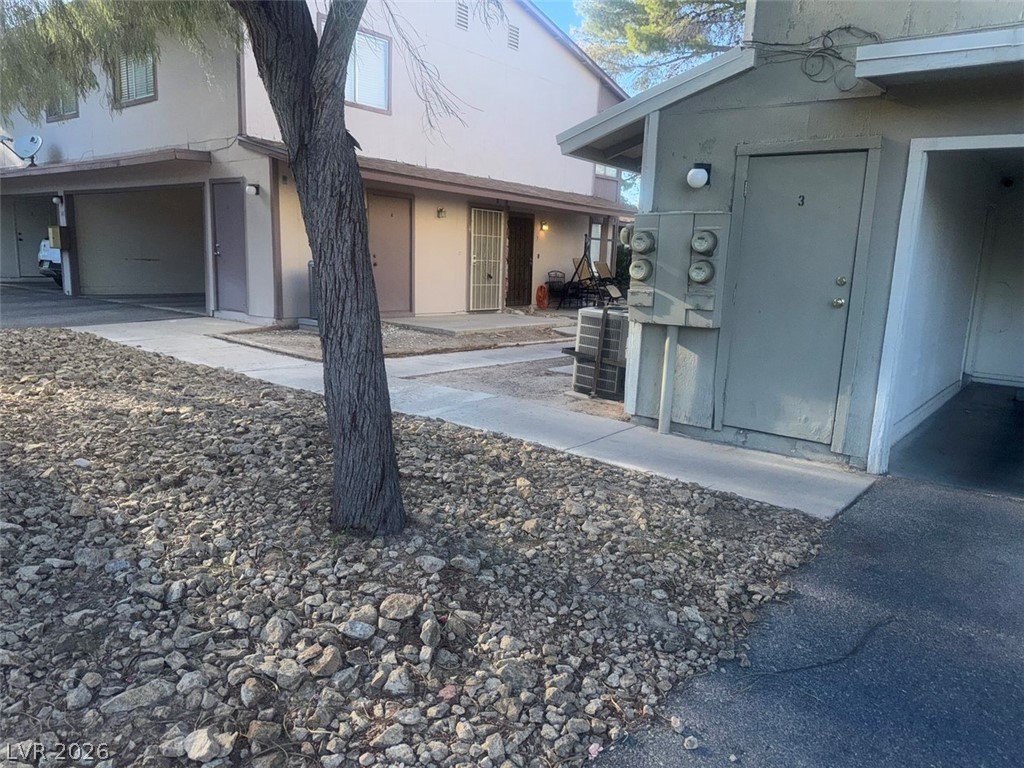
Paved walkways lead through low-maintenance desert landscaping alongside multi-unit residential structures.
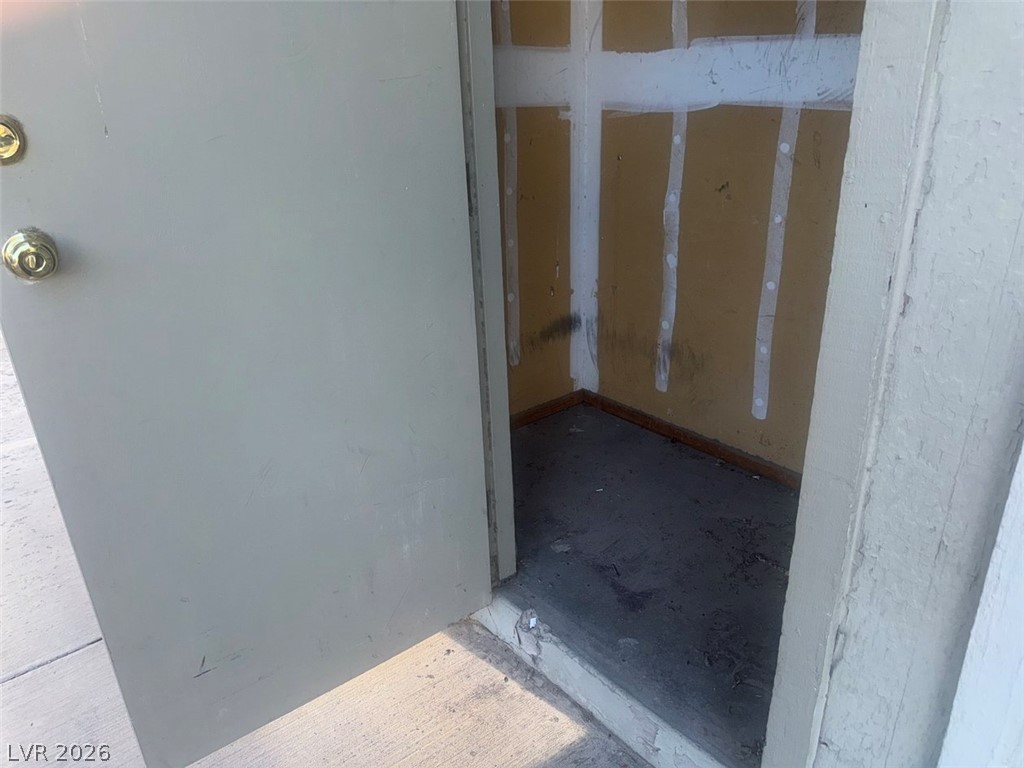
An exterior door opens to reveal a dedicated concrete storage room.
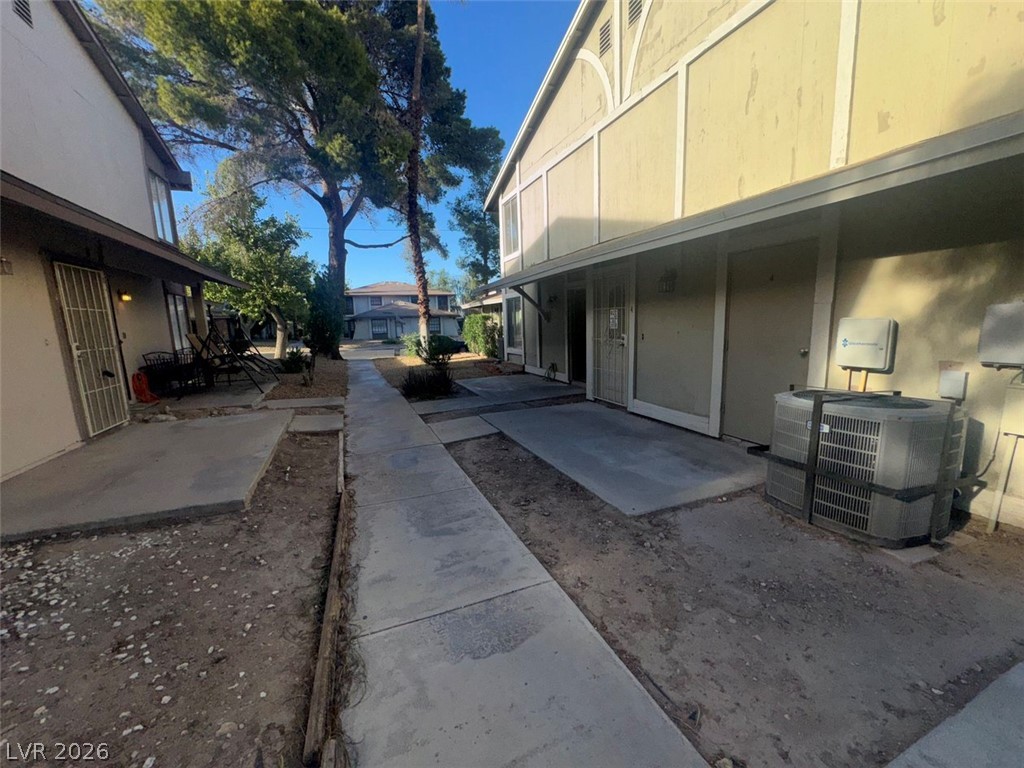
A concrete walkway leads past private patios under a clear blue sky.
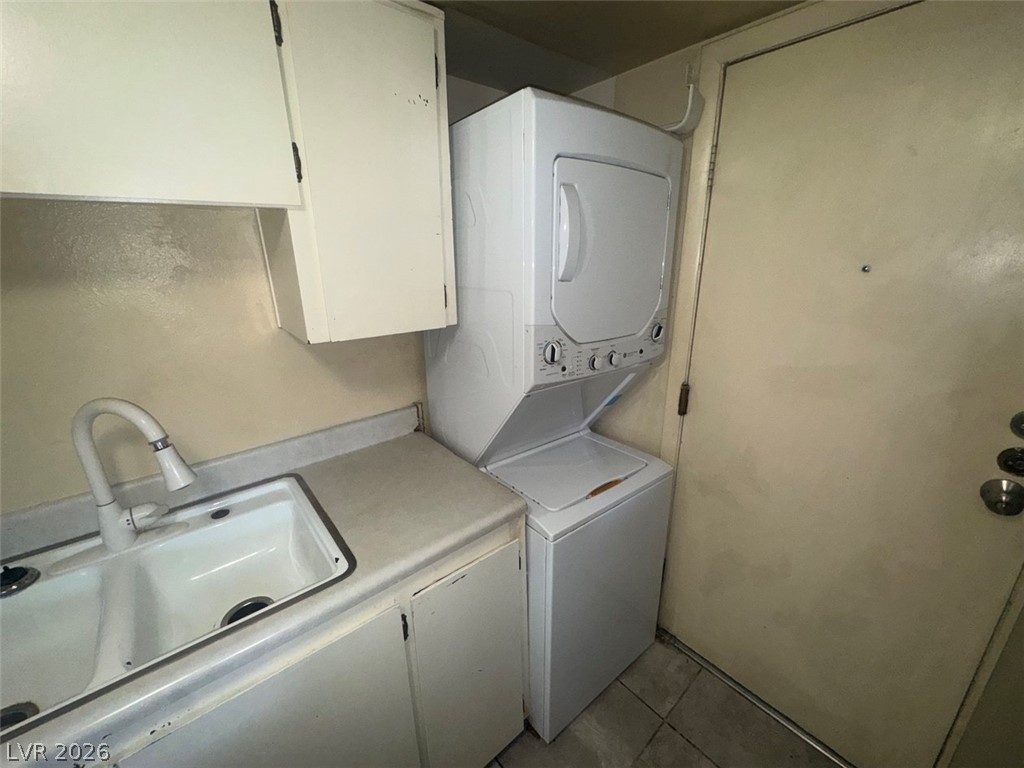
A functional laundry area includes built-in cabinetry and tile flooring.
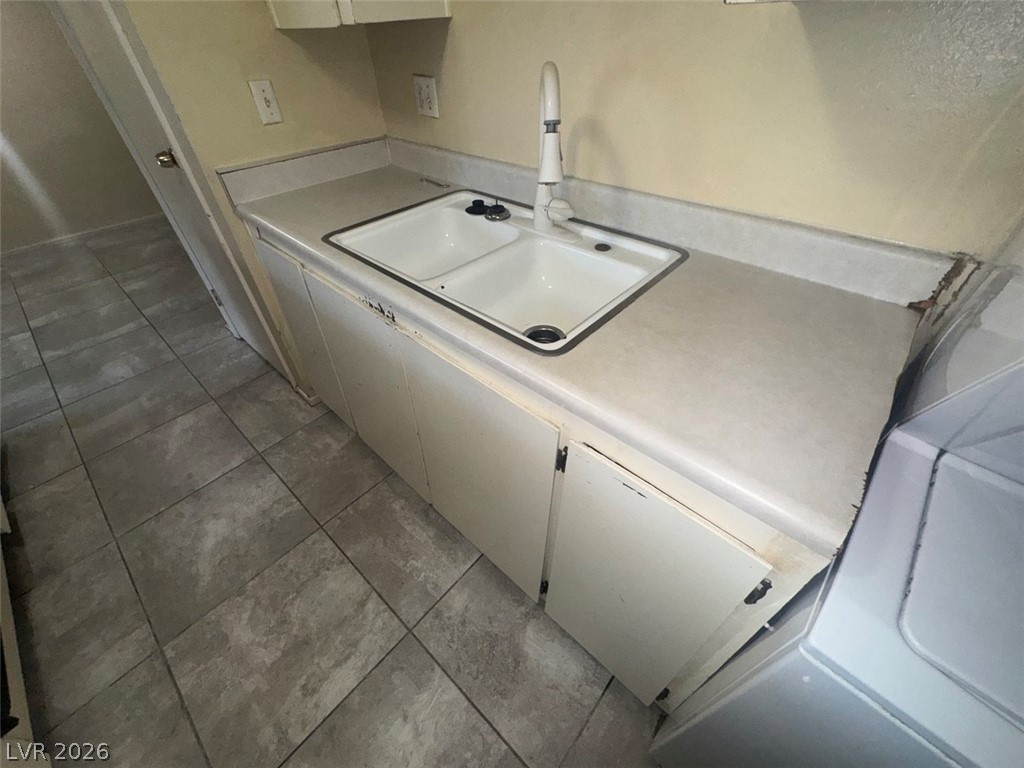
Practical workspace features functional cabinetry alongside durable tile flooring.
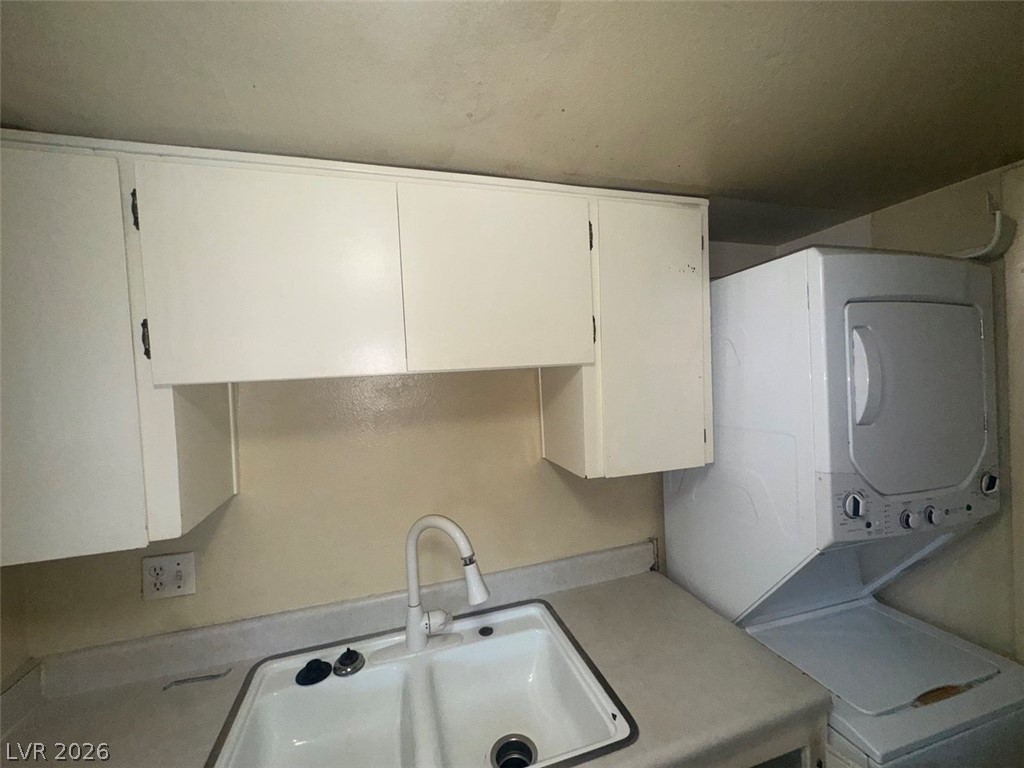
A practical utility area includes overhead cabinetry and a stacked laundry unit beside the sink.
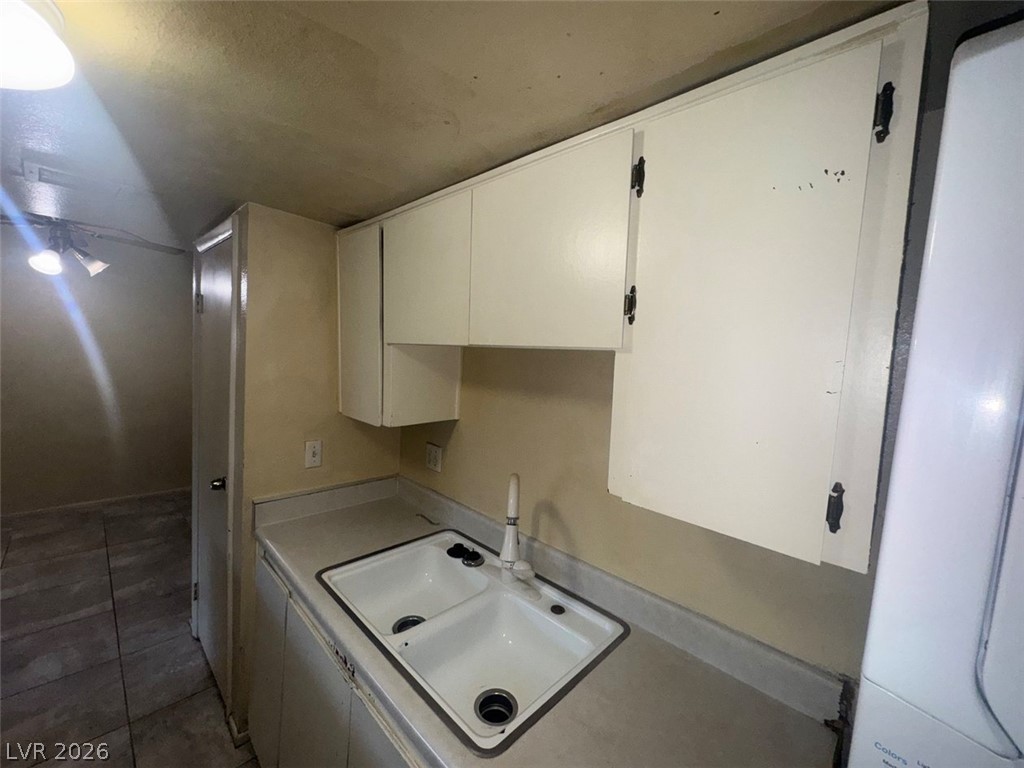
A functional kitchen area is equipped with cabinetry, laminate countertops, and a double-basin sink.
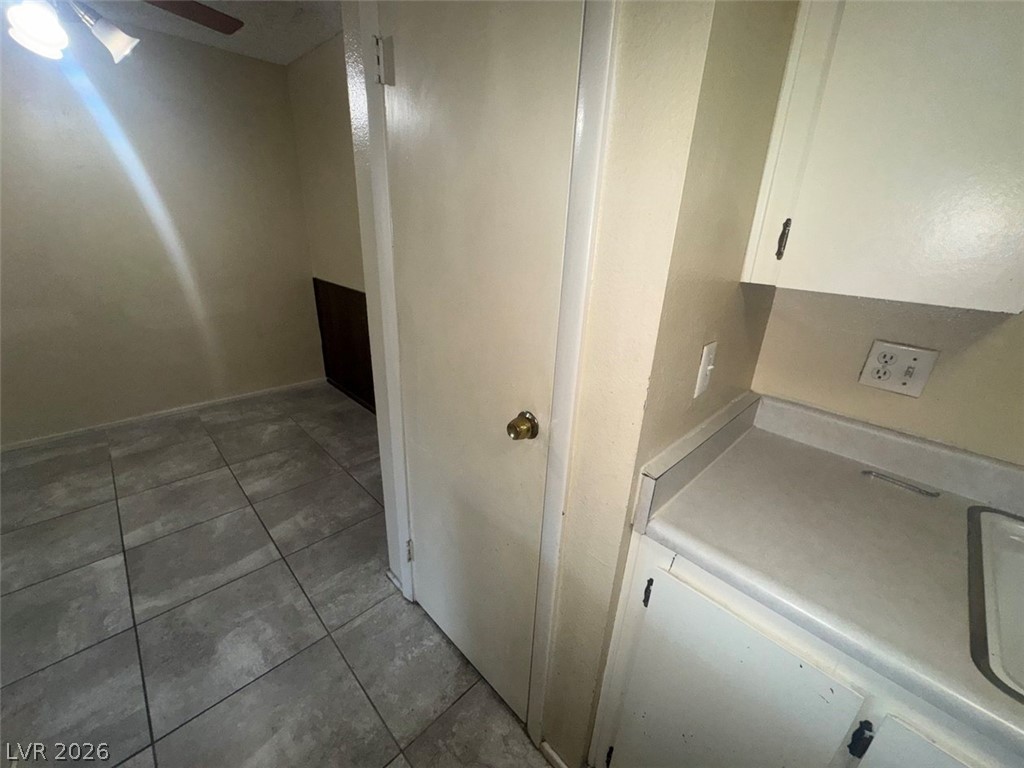
Durable tile flooring runs throughout the kitchen and adjacent dining space.
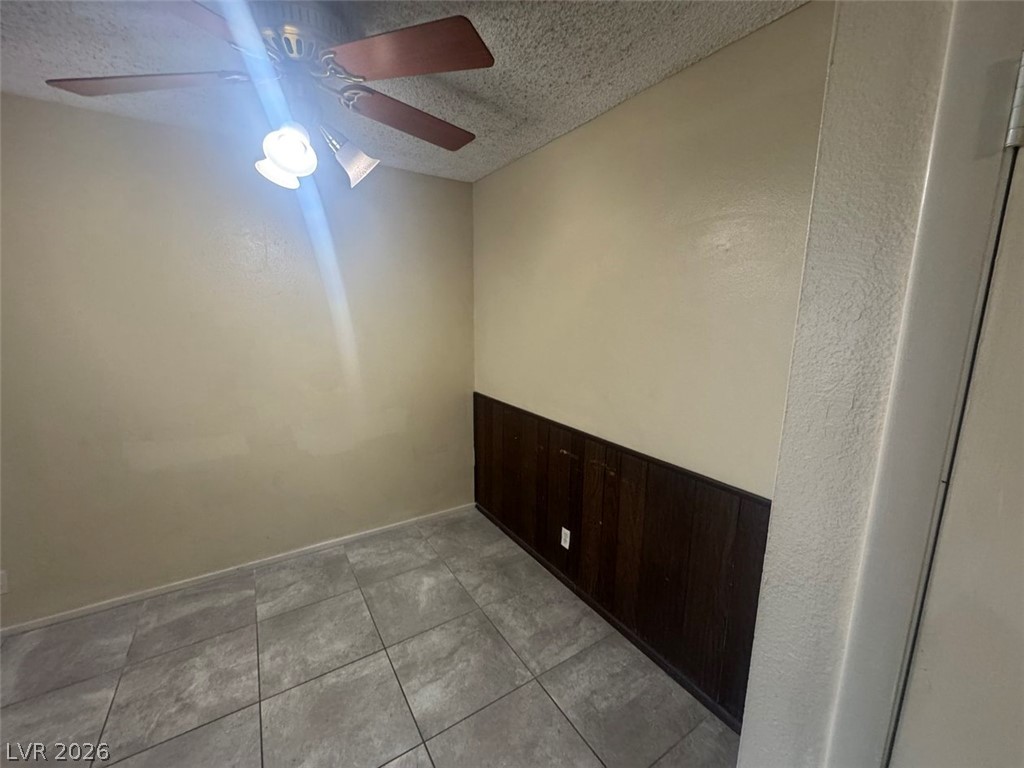
Tiled flooring and lower wood paneling define this versatile interior space.
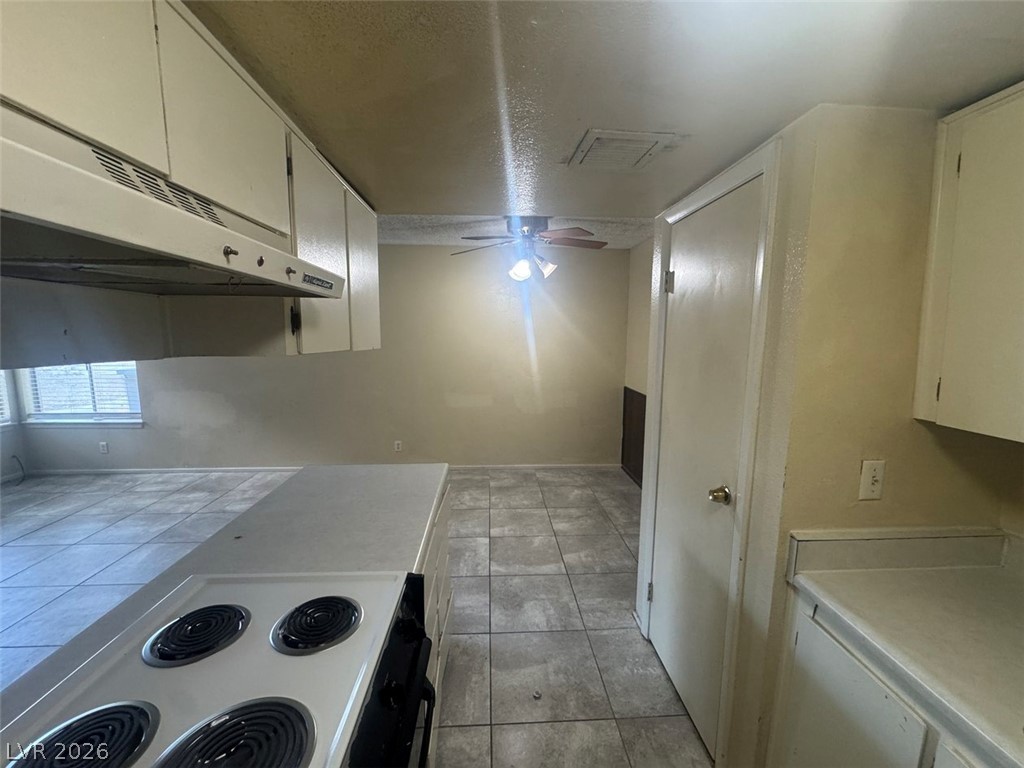
An open kitchen featuring classic tile flooring leads directly into the adjacent dining???????????????????????????????? area.
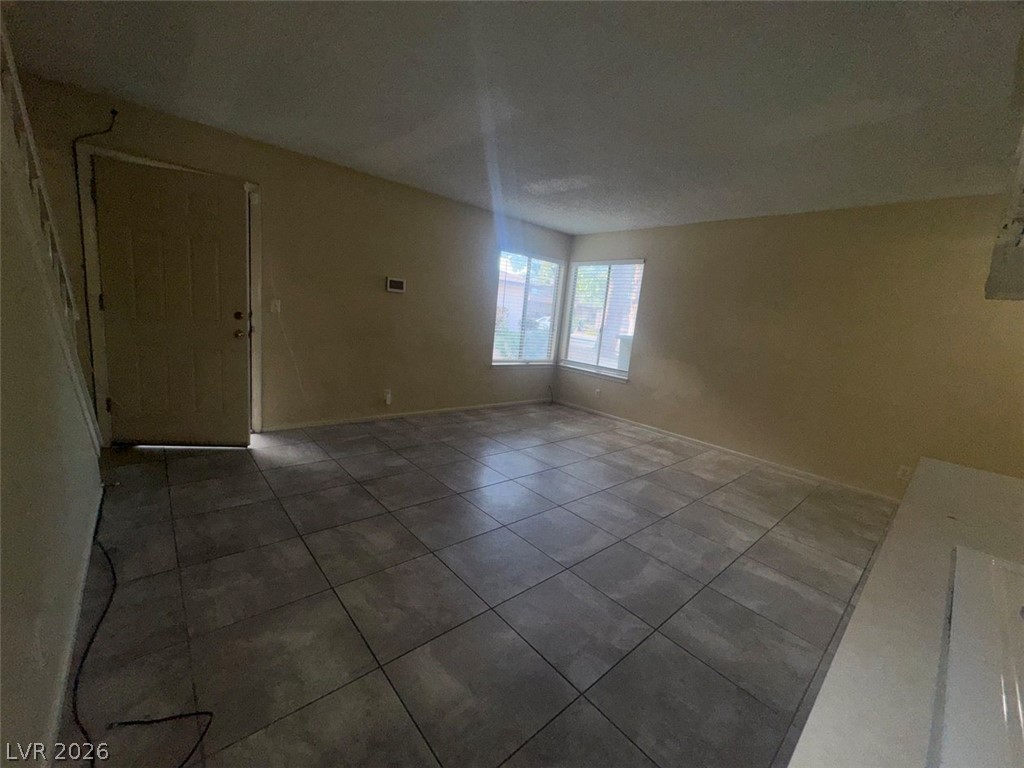
Tiled flooring and corner windows anchor this versatile main living area.
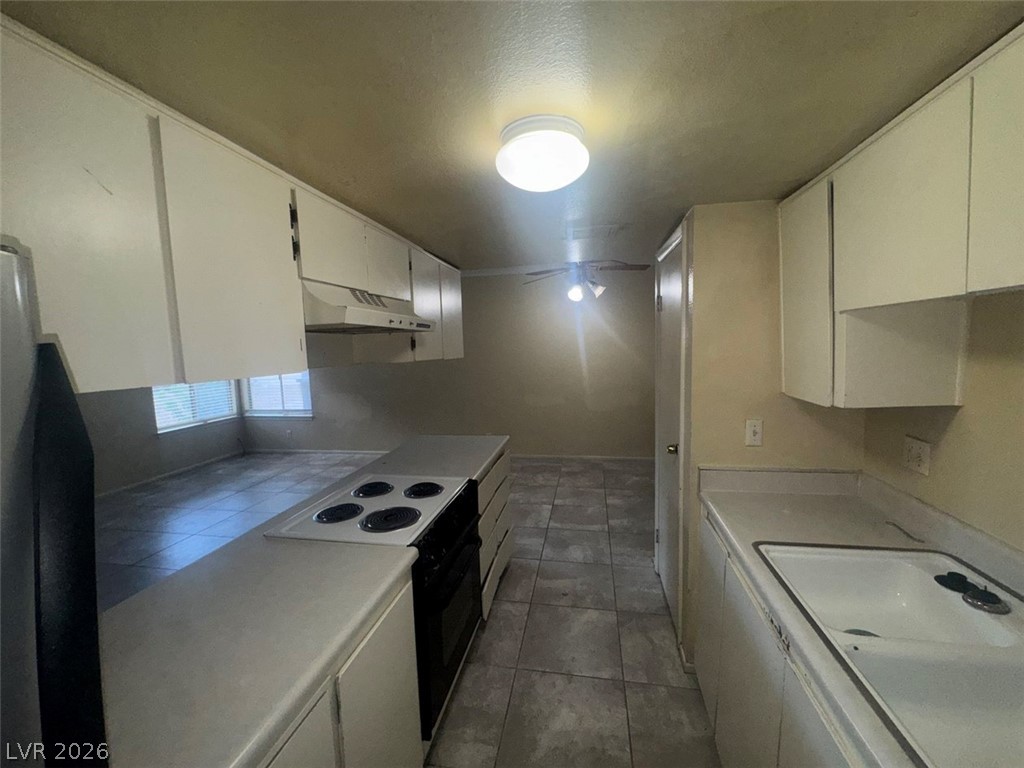
Functional kitchen design opens directly into the adjacent dining area and living space.
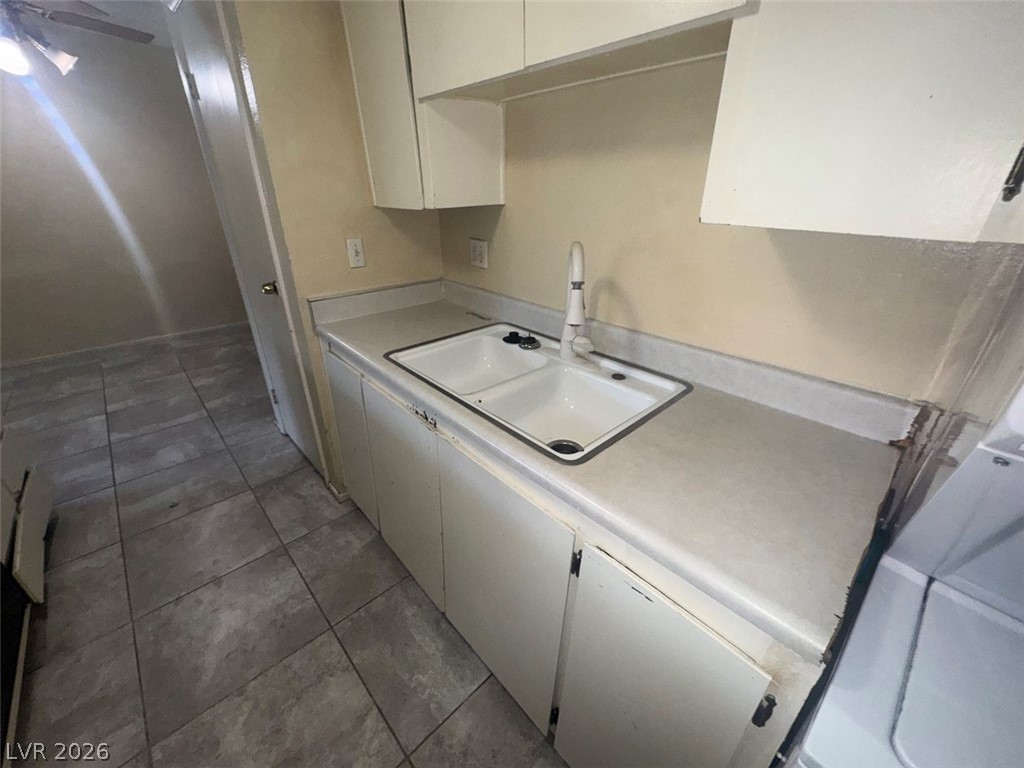
Functional workspace features a double-basin sink and ample cabinetry above tiled flooring.
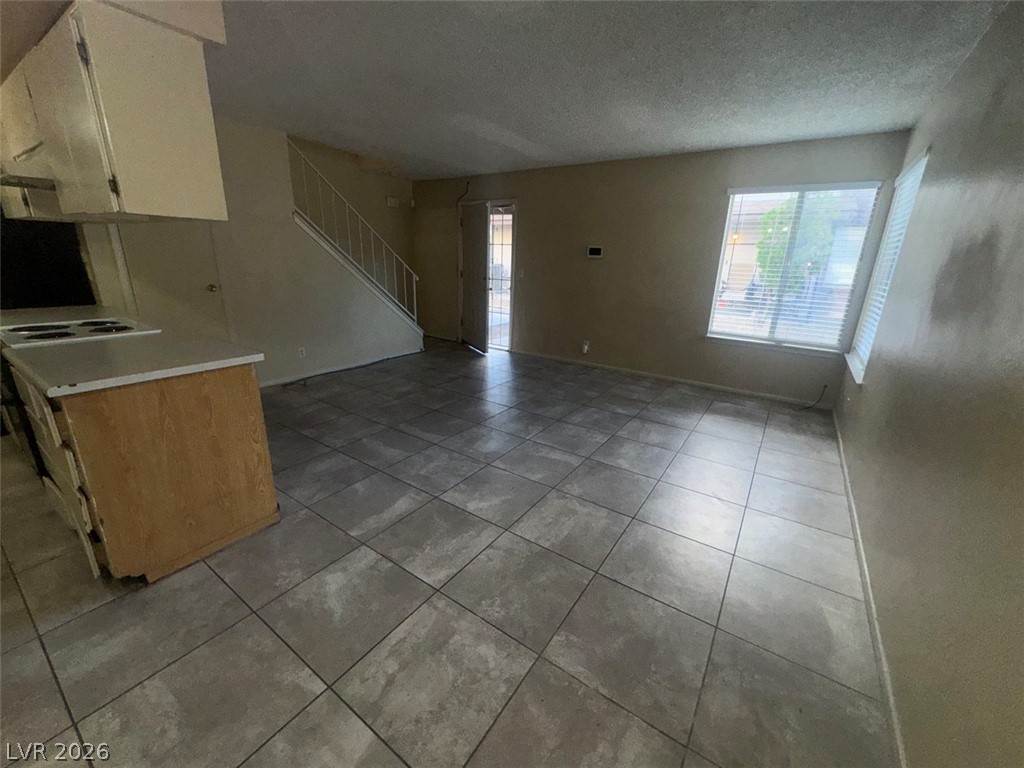
An open living area showcases durable tile flooring and a seamless connection to the kitchen.
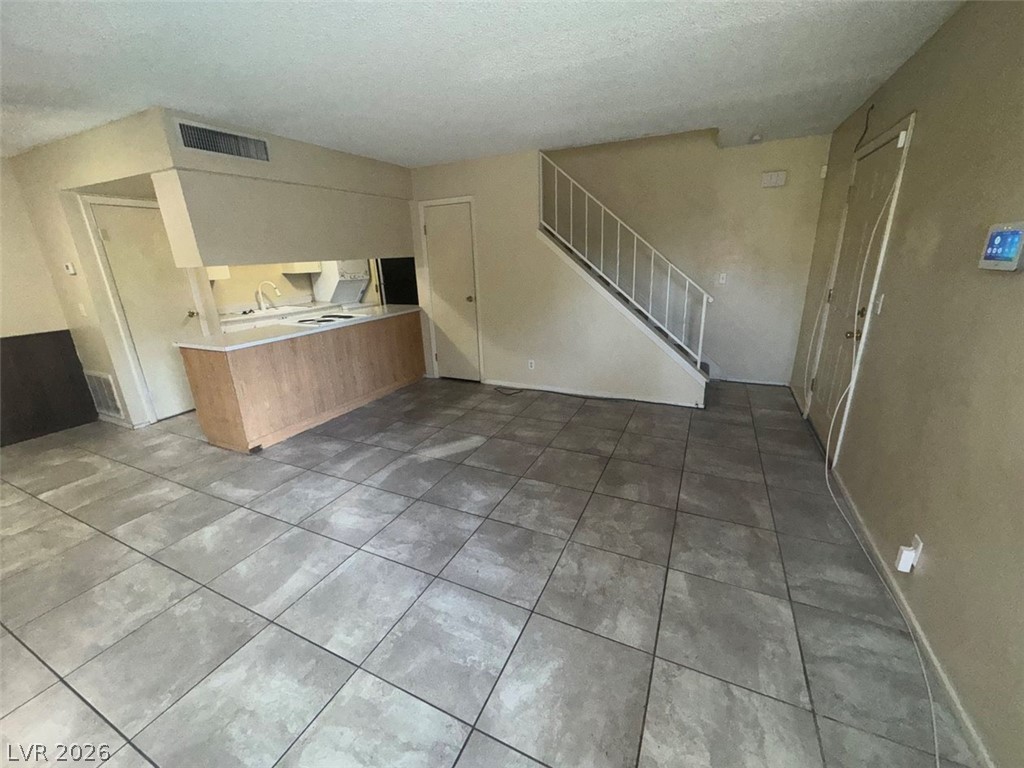
Durable tile flooring runs throughout this open main level featuring an adjacent kitchen area.
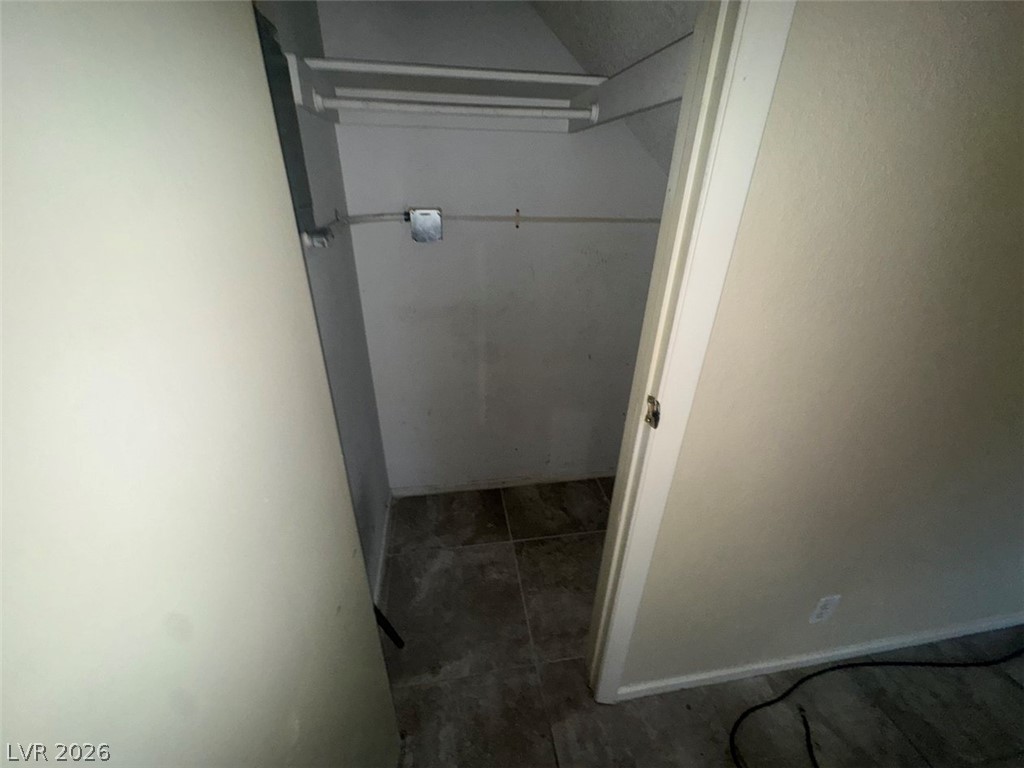
A practical storage closet includes built-in hanging rods and tile flooring.
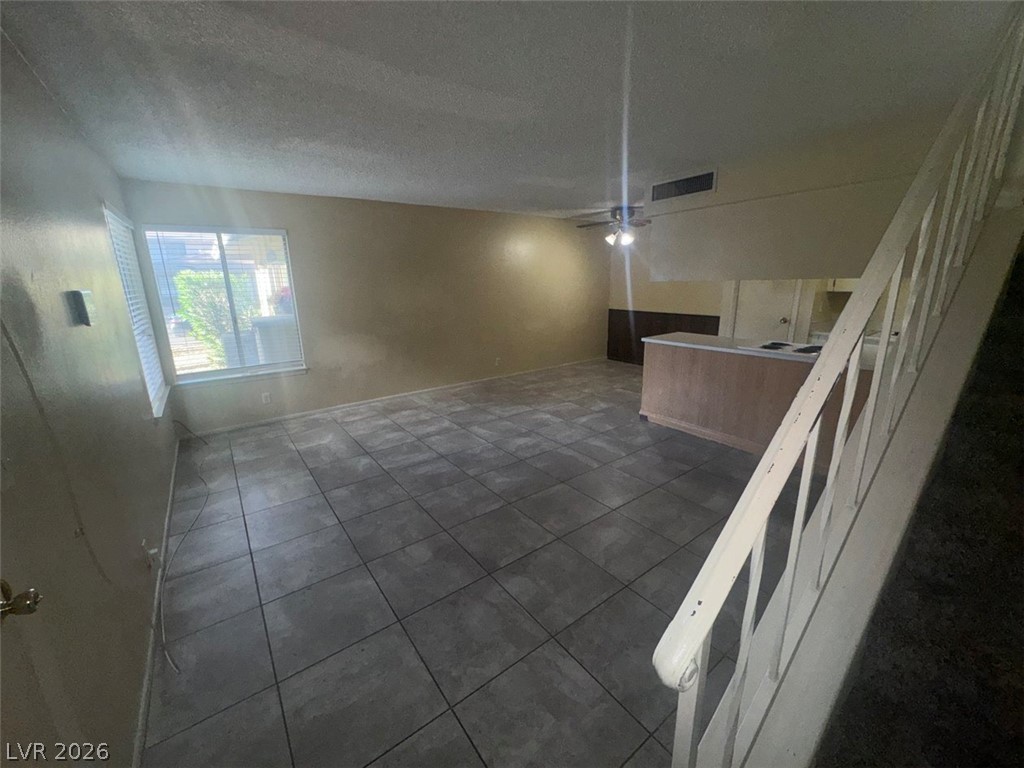
Durable tile flooring spans the open living area adjacent to the kitchen and staircase.
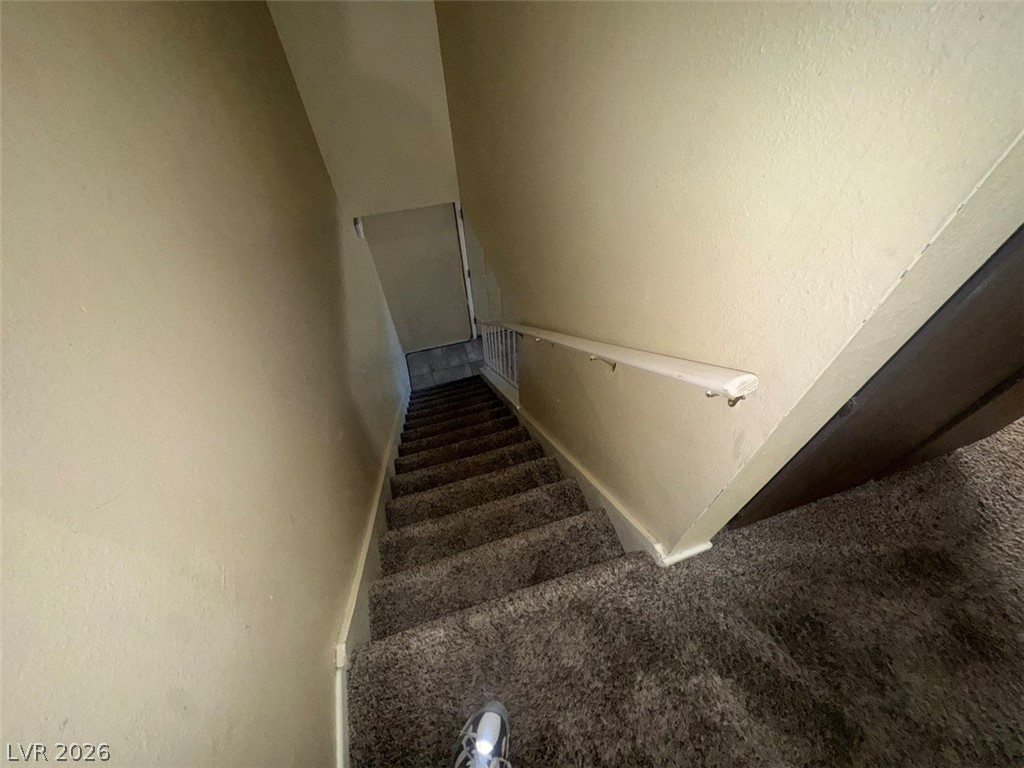
Carpeted stairs lead to the lower level with a sturdy wall-mounted handrail.
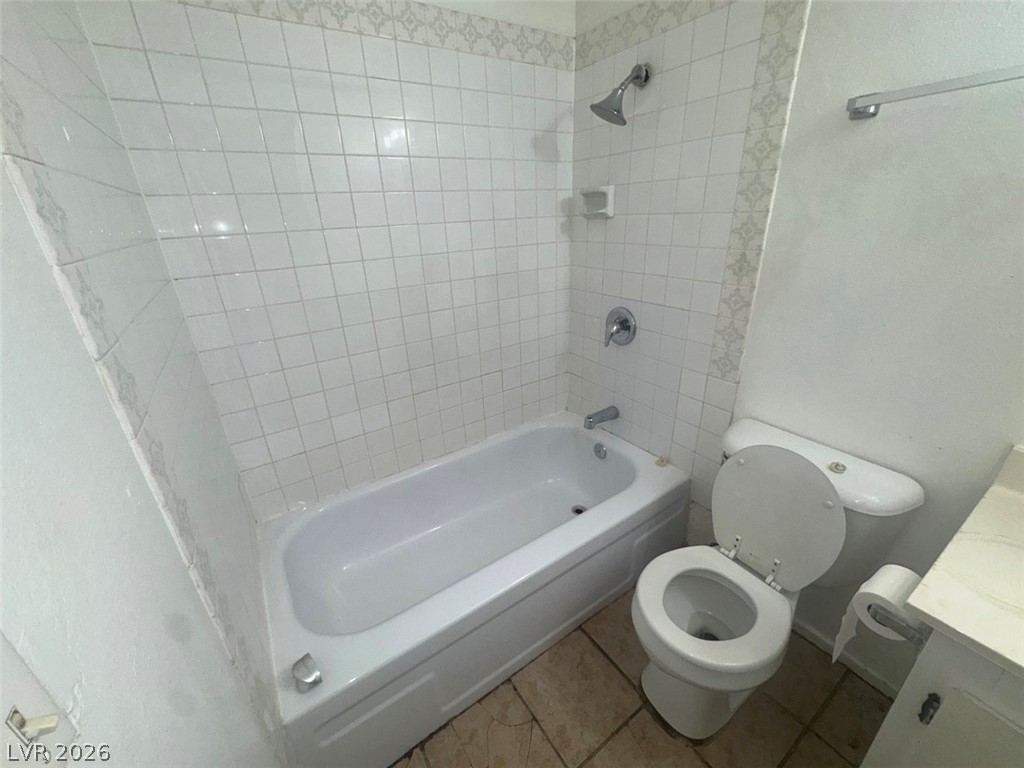
Tiled walls surround the shower and tub combination in this functional bathroom space.
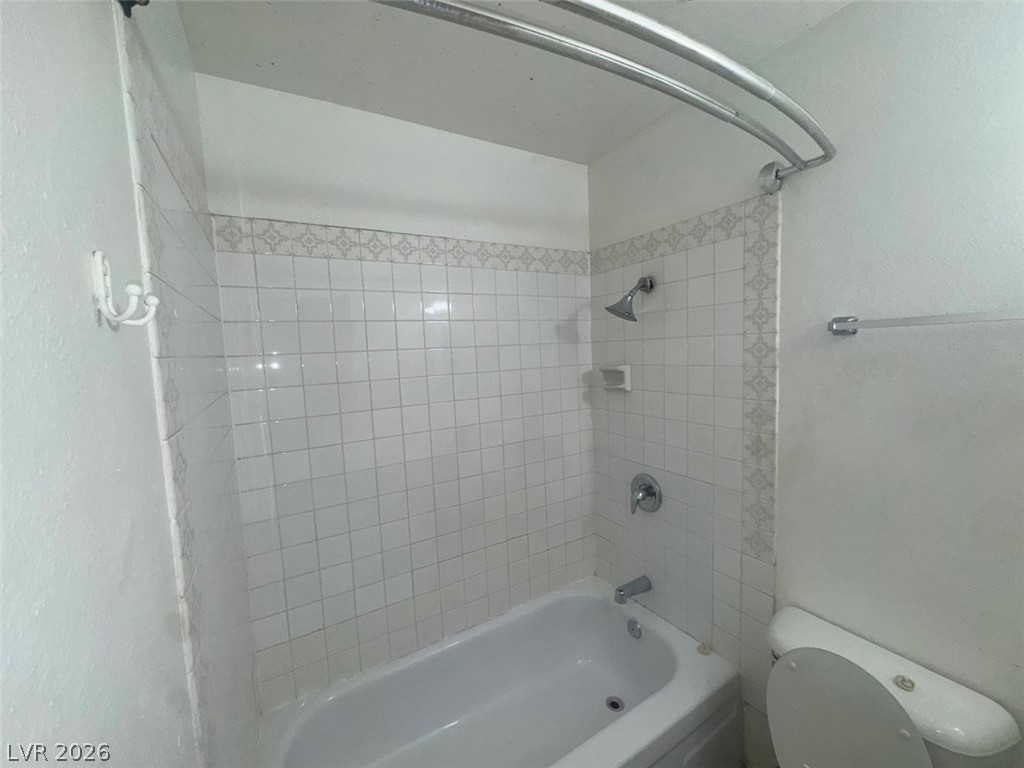
Classical tiled walls surround a functional tub in this cozy bathroom space.
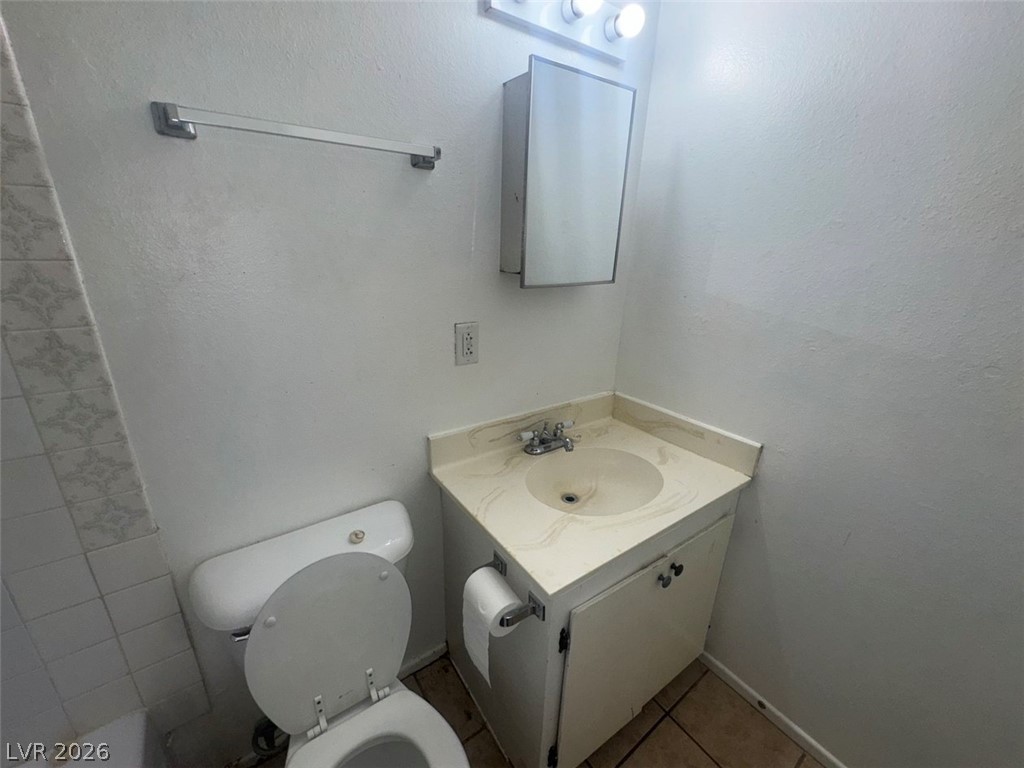
A functional bathroom setup includes a single vanity paired with classic tile flooring.
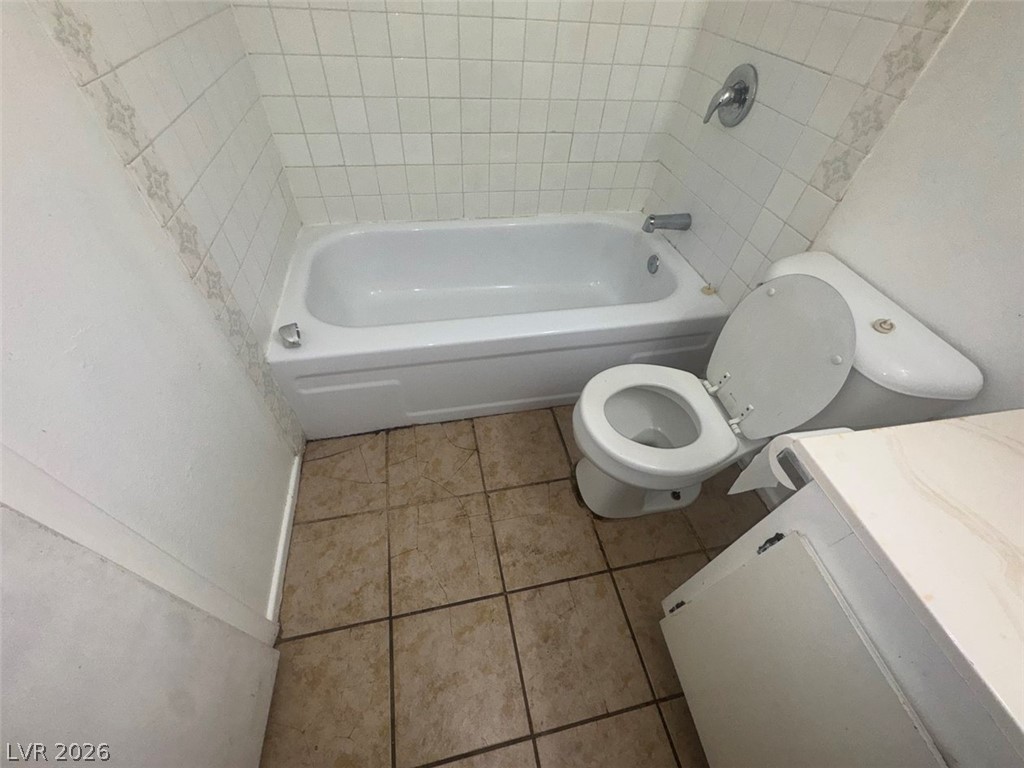
A classic bathtub surrounded by tiled walls highlights this functional layout.
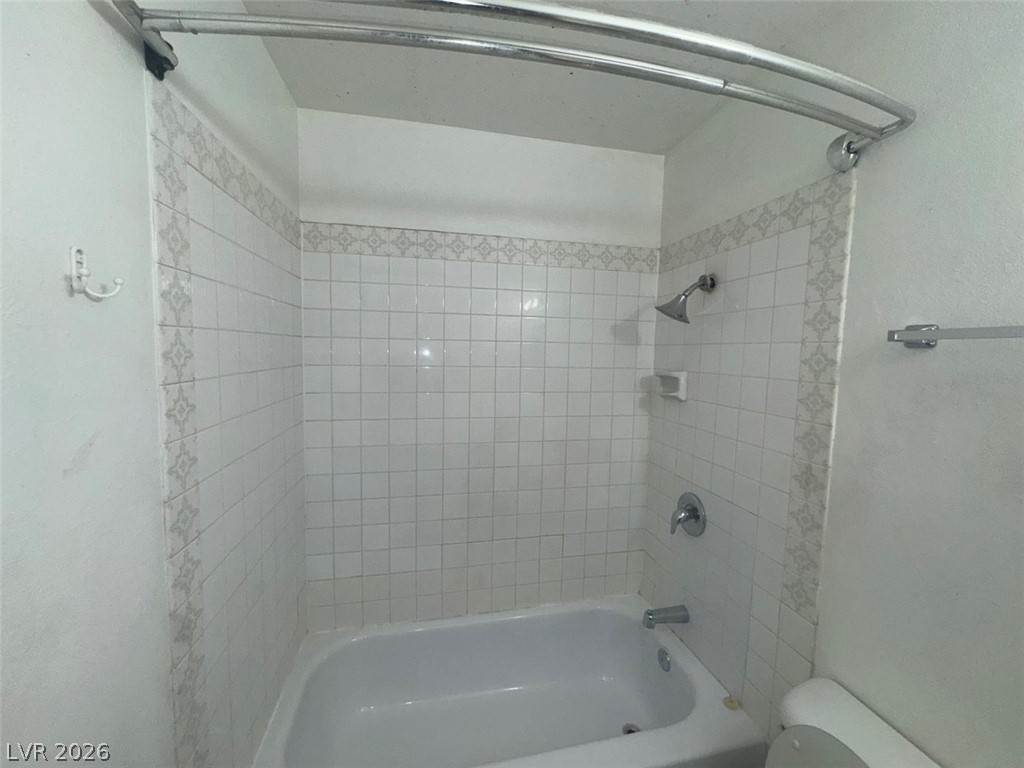
Tiled shower and tub combination provides functional simplicity.
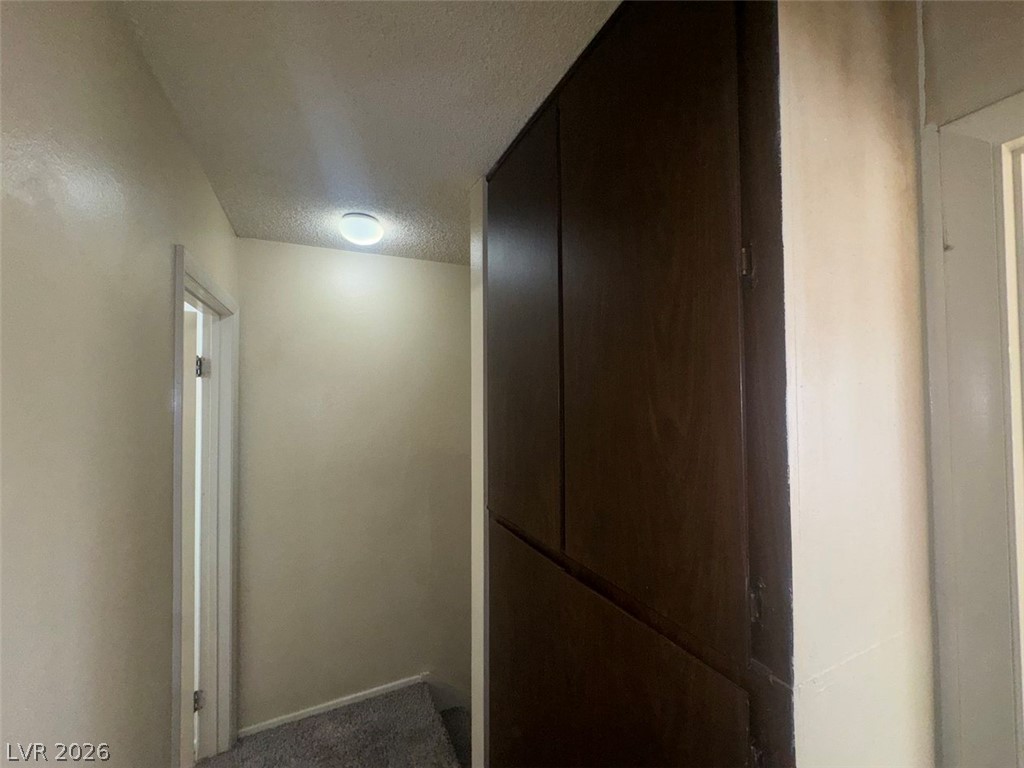
Functional hallway closet storage pairs with classic wall finishes and soft overhead lighting.
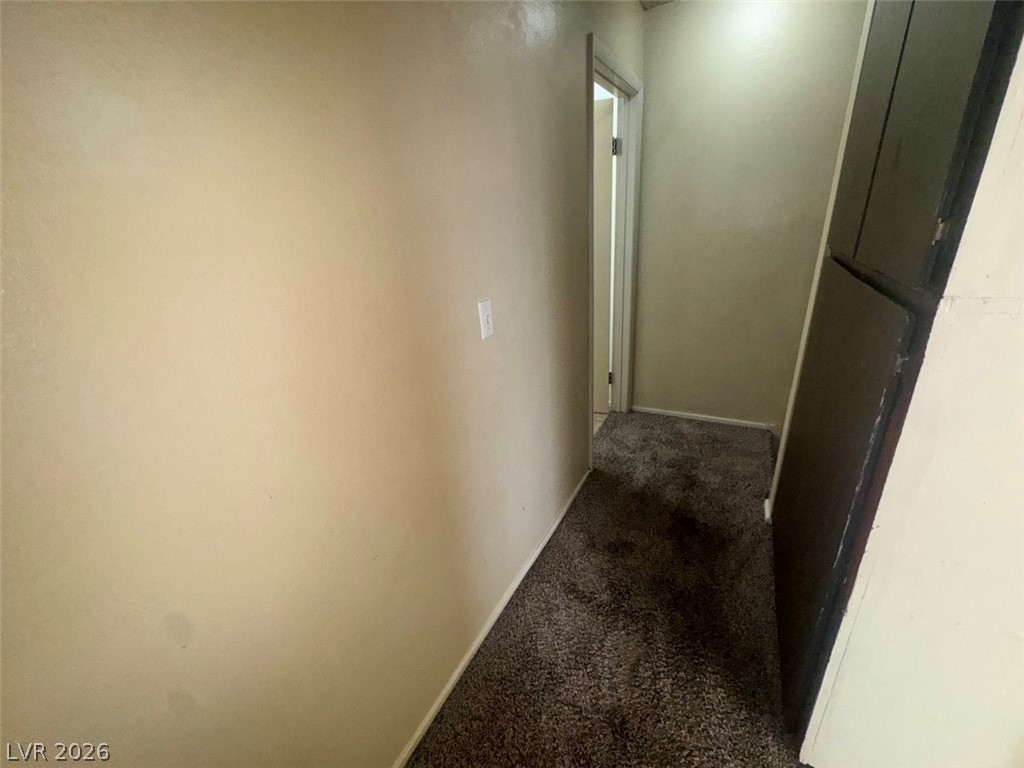
A carpeted hallway leads past built-in storage cabinets toward adjacent rooms.
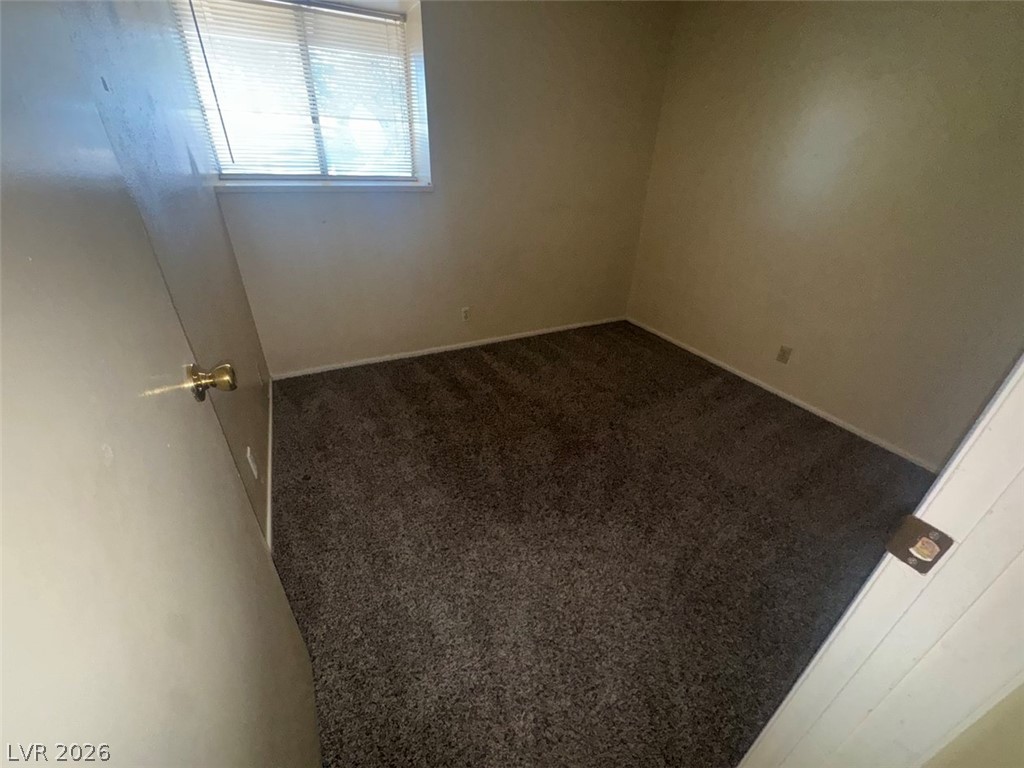
Carpeted flooring and a window with blinds define this straightforward bedroom space.
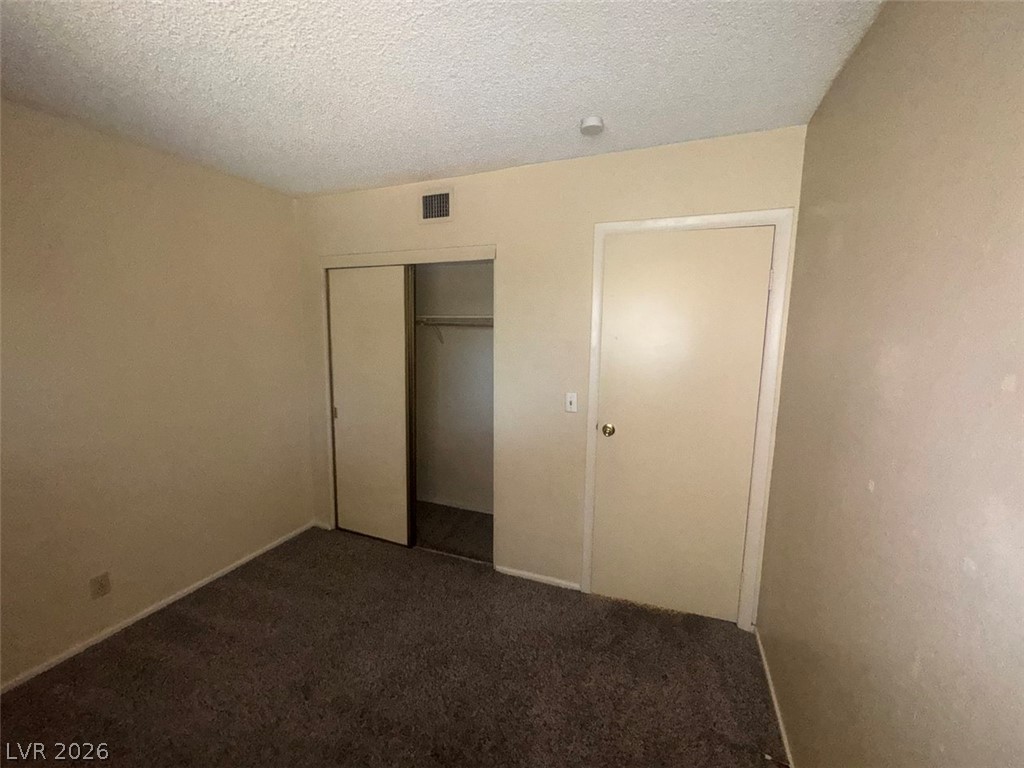
Soft wall-to-wall carpeting and functional closets define this comfortable private space.
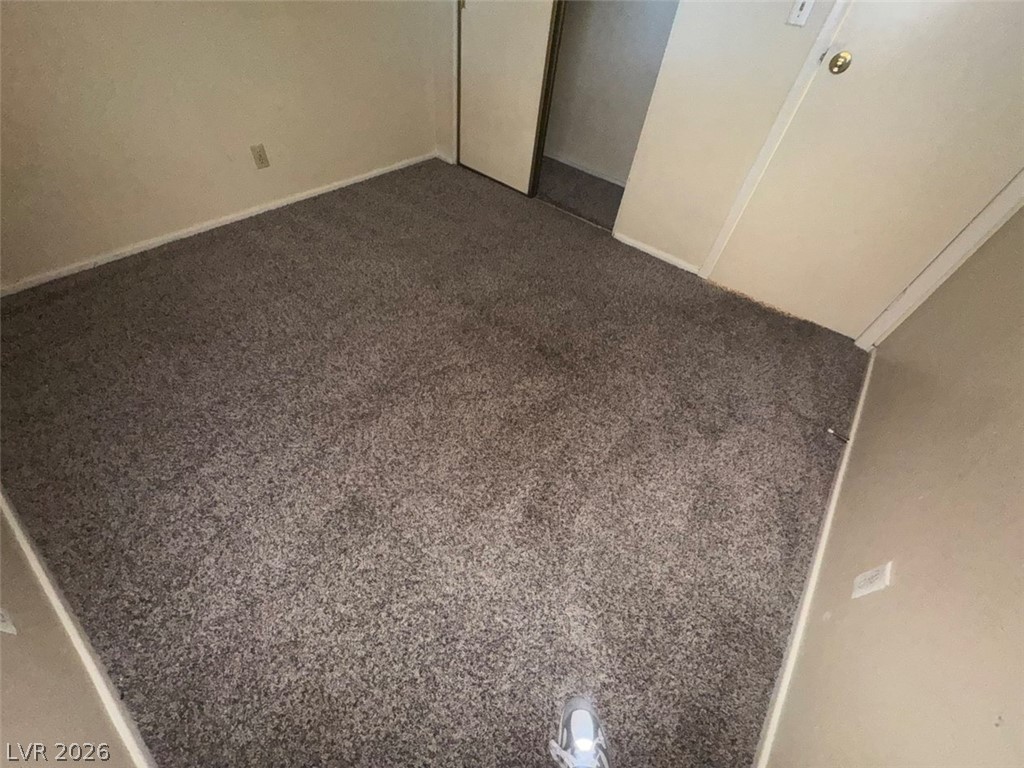
Plush wall-to-wall carpeting lines this cozy bedroom featuring a built-in closet space.
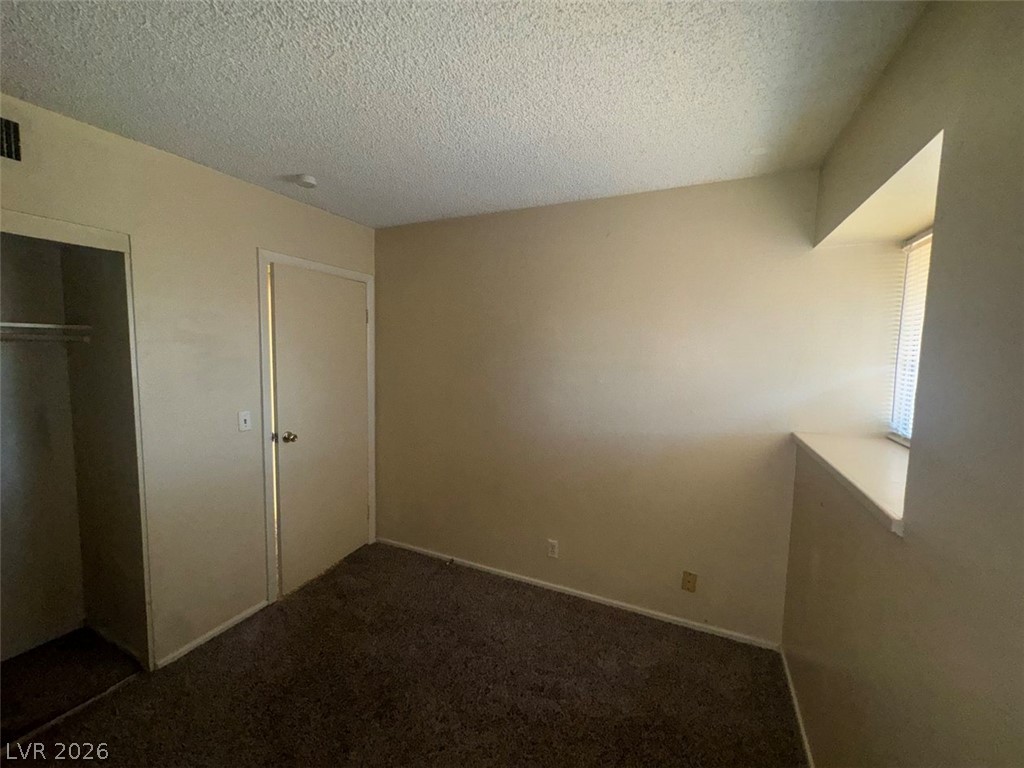
Plush carpeting and textured ceilings frame this cozy secondary bedroom.
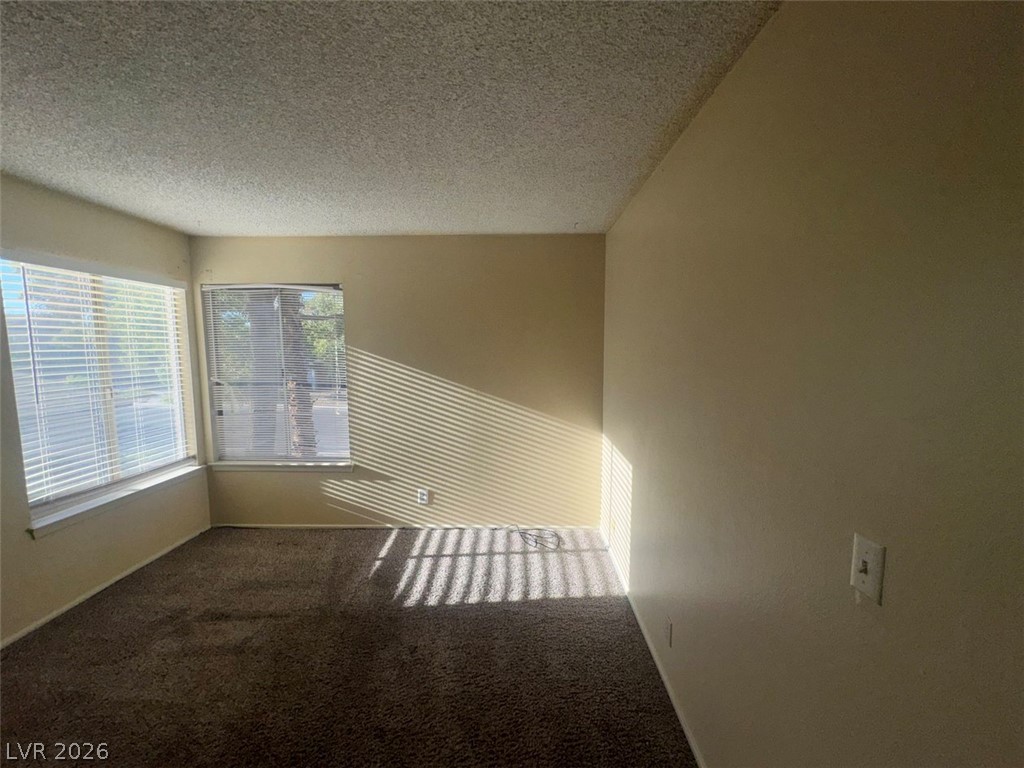
Natural light streams through large windows onto carpeted flooring in this versatile living space.
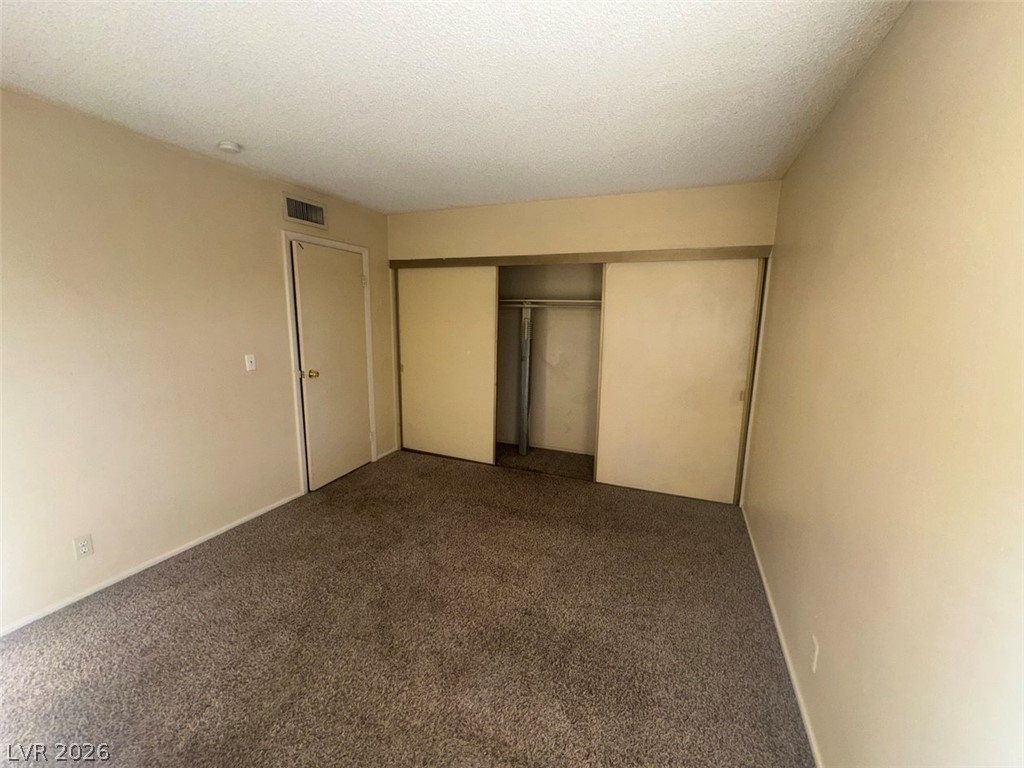
A spacious closet is flanked by sliding doors in this carpeted bedroom.
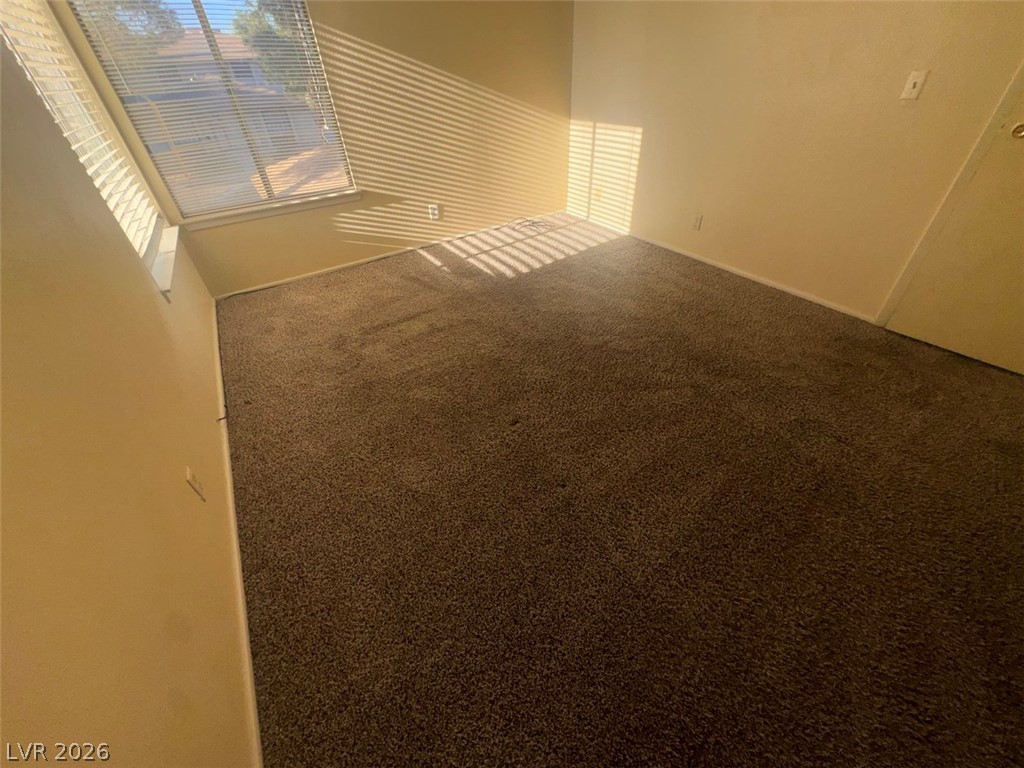
Natural light streams through large windows onto soft wall-to-wall carpeting in this cozy room.
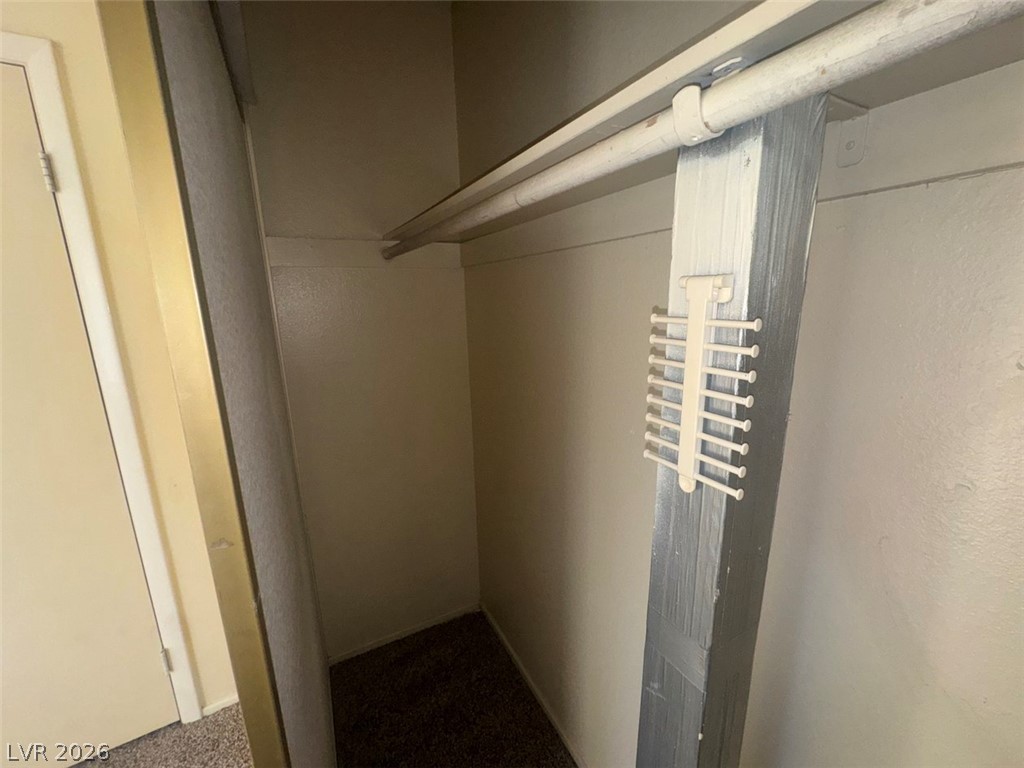
Functional storage space includes built-in shelving, a hanging rod, and carpet flooring.
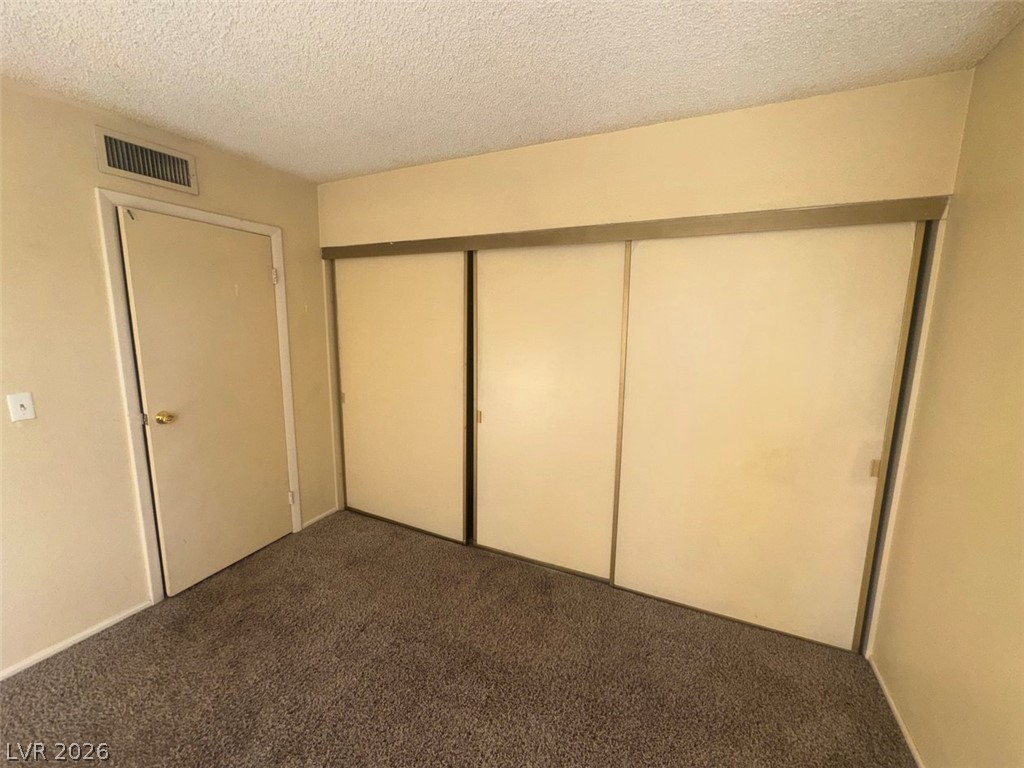
Generous closet space line the wall of this carpeted bedroom.
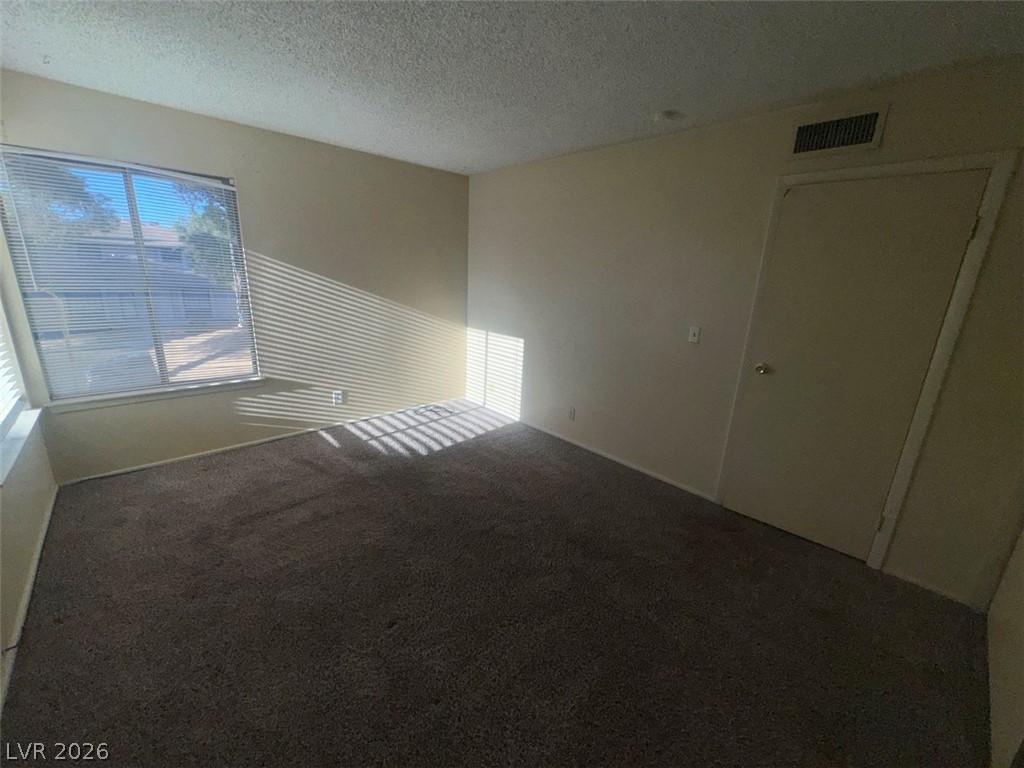
Plentiful natural light streams across carpeted flooring through a large window.
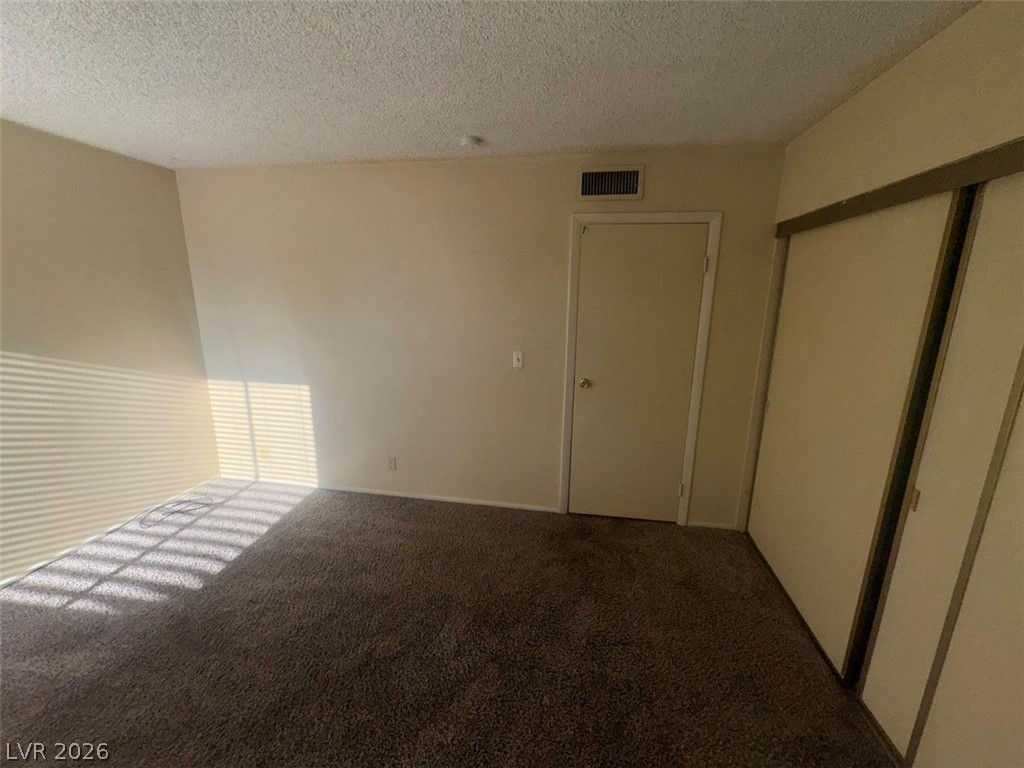
Natural light streams across carpeted floors in this versatile bedroom.

Description
IN UNIVERSITY CREST HOA. Can Walk to UNLV! One Car Covered Carport -reserved + has a 2nd space! with entrance to Kitchen. INCLUDED COSTS are the HOA dues, sewer, trash, + alarm system! 10 (ten) days free if accepted/qualified! Carport like a garage as part of the building. Locked Storage area too! Community Pool, Clubhouse, Fenced Park, Tennis Court, and Clubhouse. Refrigerator, Washer,Dryer, Microwave, Range Oven all included. Two story unit (Upstairs is above your own unit) so only one shared main wall with neighbor. Tile downstairs, Carpet upstairs. Ceiling Fan. We want long term tenants. Owner-Licensee interest. All deposits are refundable not a fee!
Details
| MLS # | 2814634 |
|---|---|
| Listing Type | For Lease |
| Style | Condominium |
| Status | Active |
| Year | 1972 |
| Days On Site | 41 |
| Listing Provided By | Property Technology Group LLC | George E. Morrissey III |
Features
| Bed(s) | 2 |
|---|---|
| Bath(s) | 1 Total |
| SQ Feet | 880 |
| Car Port | Yes |
| Story(s) | 2 |
| Zoning | Single Family |
| Acreage | 0.07 |
Interior
| Cooling | Central Air, Electric, Refrigerated |
|---|---|
| Heating | Central, Electric |
| Heating Yes / No | Yes |
| Cooling Yes / No | Yes |
| Interior Features | Ceiling Fans, Window Treatments |
| Window Features | Blinds, Window Treatments |
| Furnished | Unfurnished |
| Appliances | Dryer, Electric Oven, Electric Range, Electric Water Heater, Disposal, Microwave, Refrigerator, Washer Dryer, Water Heater, Washer Dryer All In One, Washer |
| Fireplaces Total | 0 |
| Fireplace Yes / No | No |
Exterior
| Exterior Features | Porch |
|---|---|
| Roof | Composition, Shingle |
| Security Features | Security System Owned |
| Construction Materials | Frame, Stucco, Drywall |
| Lot Features | Landscaped |
| Fencing | None |
Parking
| Parking Features | Assigned, One Space |
|---|---|
| Garage Yes / No | No |
Utilities
| Utilities | Cable Available |
|---|
Location
| Community Features | Pool |
|---|---|
| Senior Community Yes / No | No |
Other
| List Aor | Greater Las Vegas Association Of Realtors Inc |
|---|
Area Information
| State | NV |
|---|---|
| County | Clark |
| City | Las Vegas |
| Zip Code | 89119 |
| Community Name | University Crest |
| Listing VS Median (in University Crest) | |
Price: $1,175 low | high Med: $1,350 sqft: 880 low | high Med: 792 $ / sqft: $1 low | high Med: $2 On site: 41 low | high Med: 3 | |
Market Activity 89119
Request a showing
Request a showing
Contact
Learn More About This Property

| State | NV |
|---|---|
| County | Clark |
| City | Las Vegas |
| Zip Code | 89119 |
| Community Name | University Crest |
| Listing VS Median (in University Crest) | |
Price: $1,175 low | high Med: $1,350 sqft: 880 low | high Med: 792 $ / sqft: $1 low | high Med: $2 On site: 41 low | high Med: 3 | |
Nearby Listings (Within 1/4 mile)
Price: $881 - $1K
sqft: 660 - 1,000
Listing Updated: September 28, 2026 at 10:29:28 PM PDT