
$2,250 $12 est/mo Sourced by Back At You
11404 Belmont Lake Drive 102,Las Vegas, NV 89135
Las Vegas, NV 89135

Rich wood cabinetry and speckled stone countertops frame this well-appointed kitchen design.
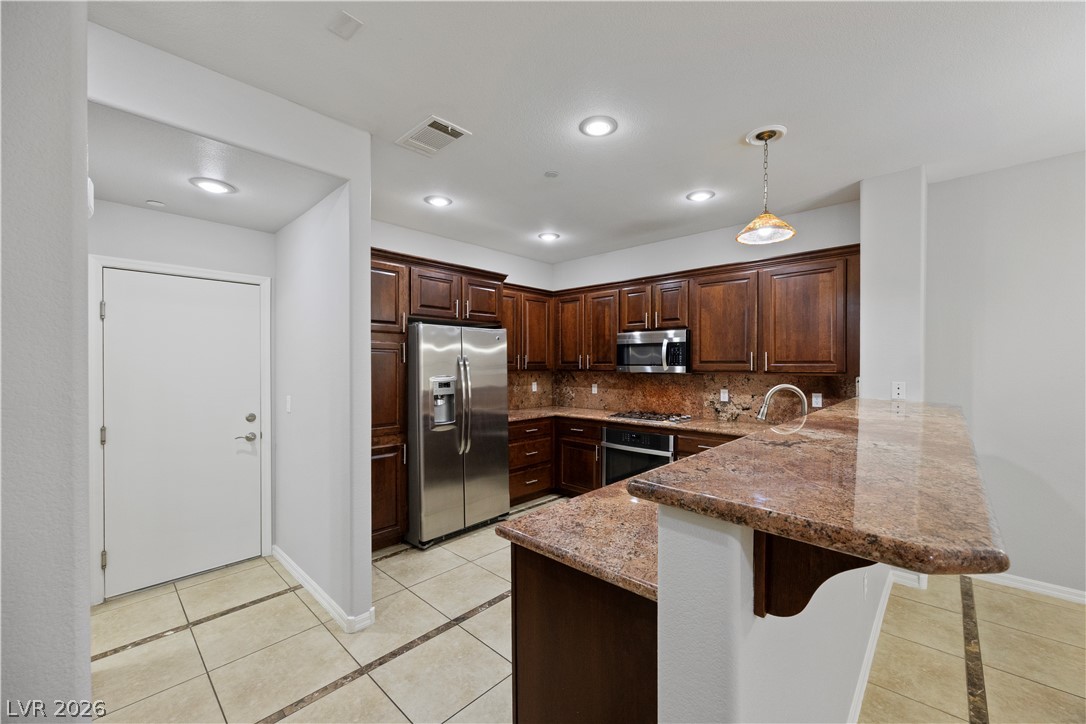
Granite countertops and warm wood cabinetry define this functional kitchen space with tile flooring.
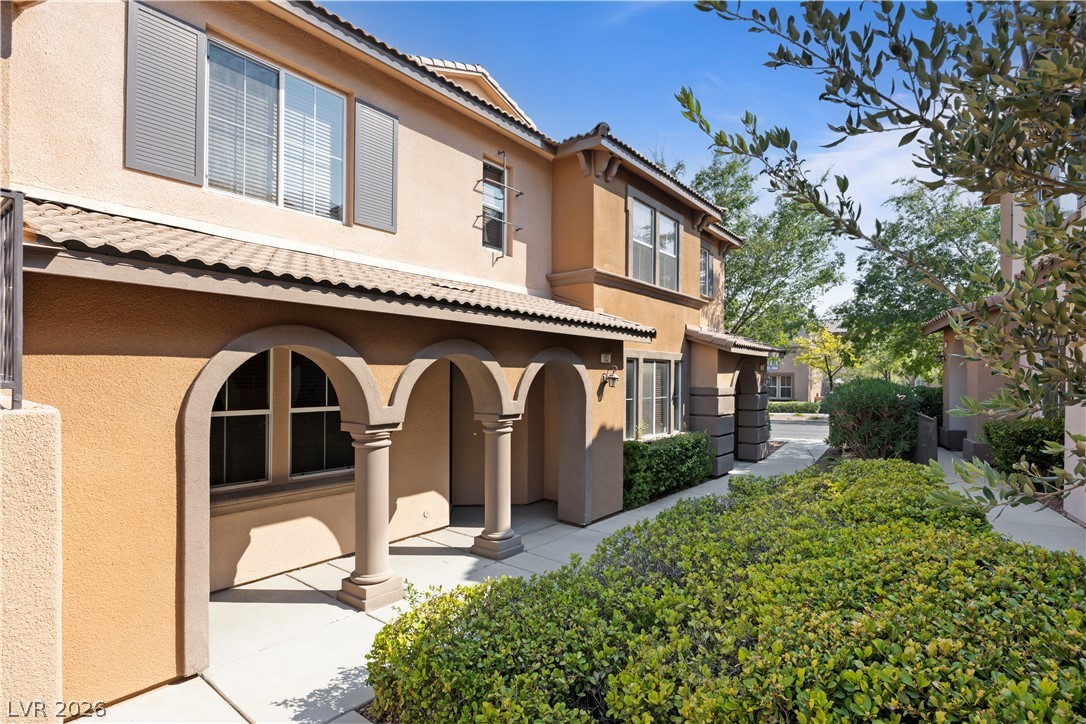

Arched columns and classic stucco detailing highlight this multi-level home exterior.
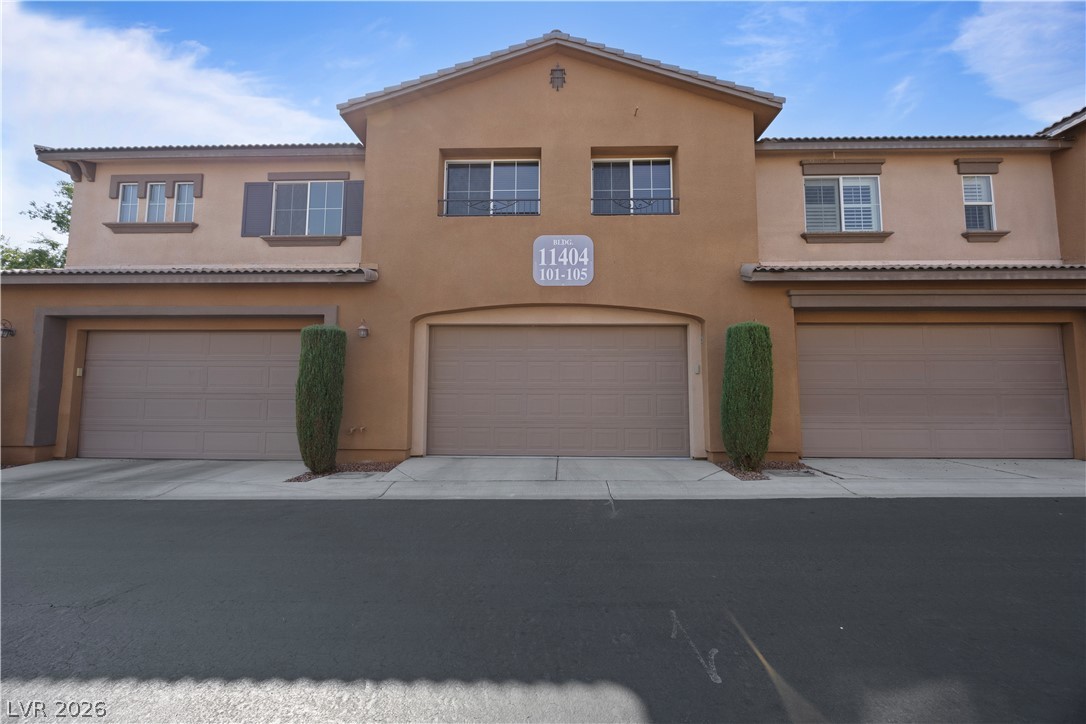
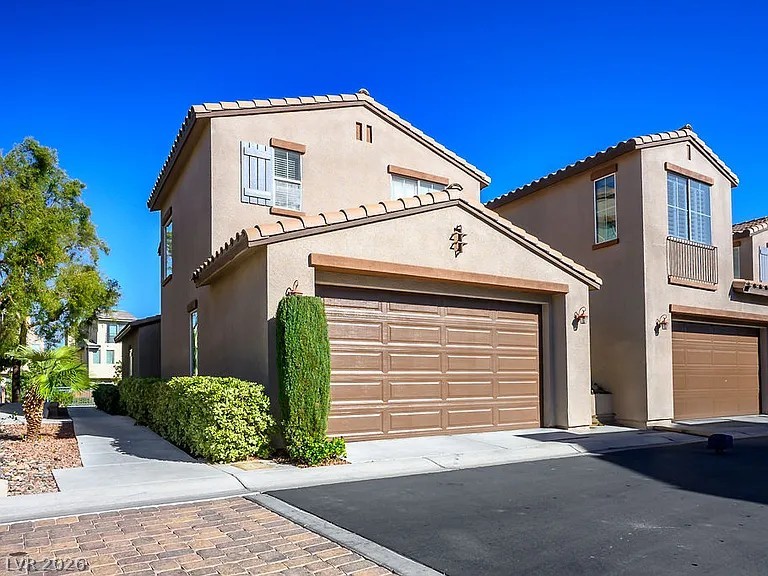
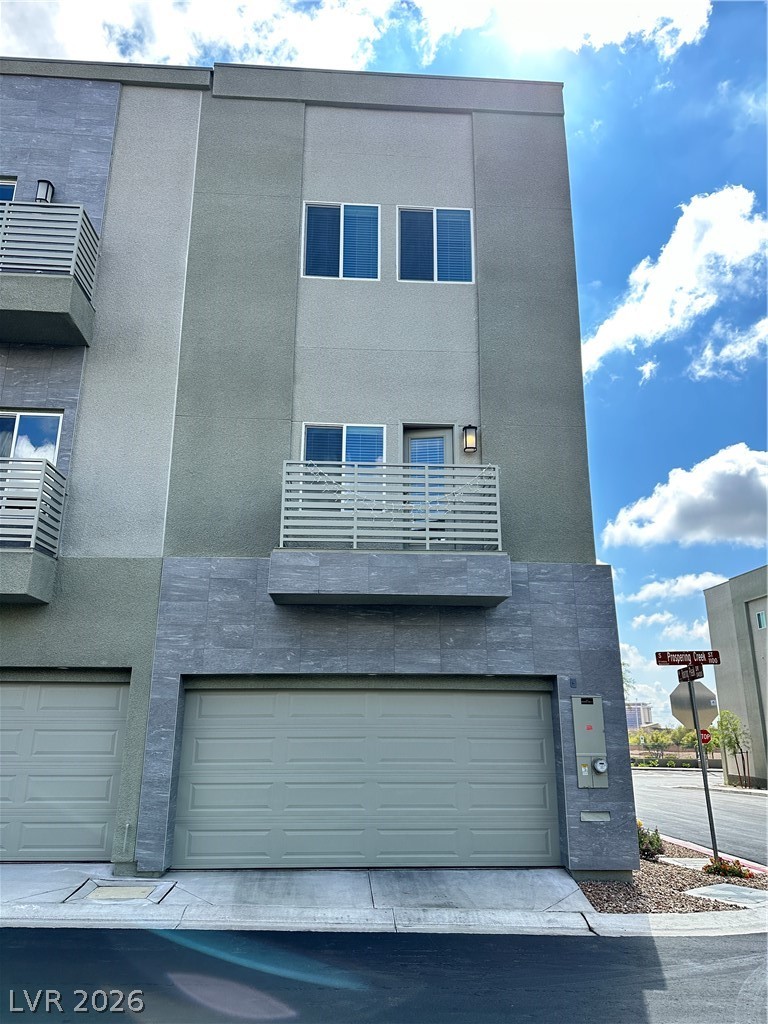
Multi-car garage doors sit beneath stucco walls and tiled rooflines under a clear blue sky.
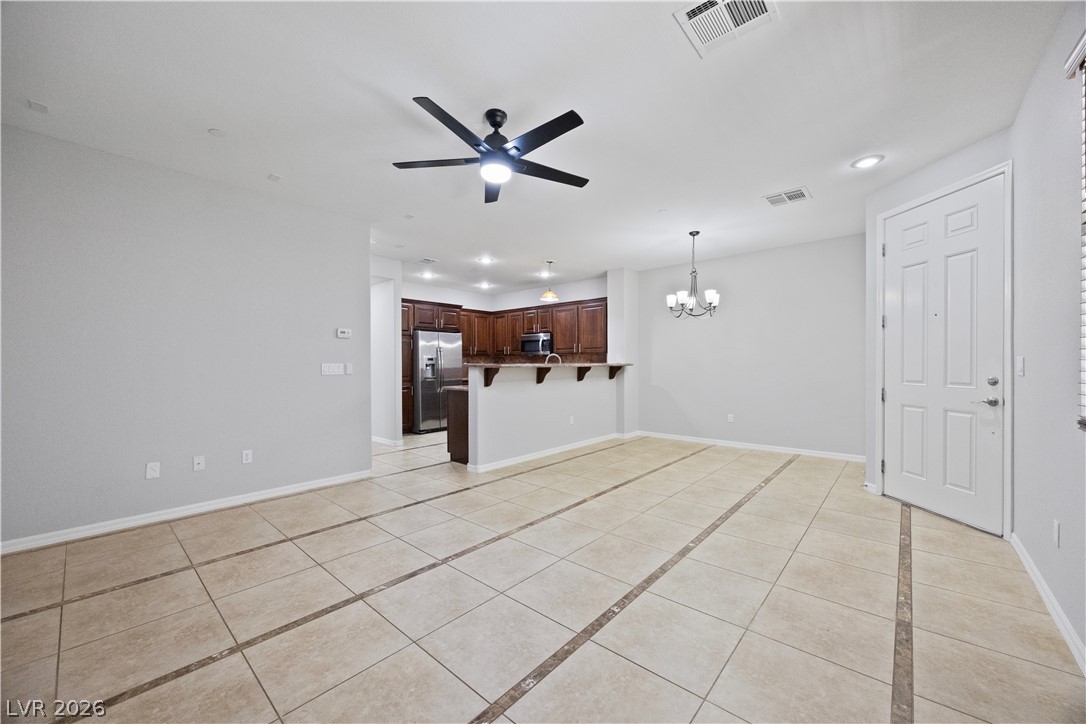
An open floor plan connects the tiled living space directly to the kitchen.
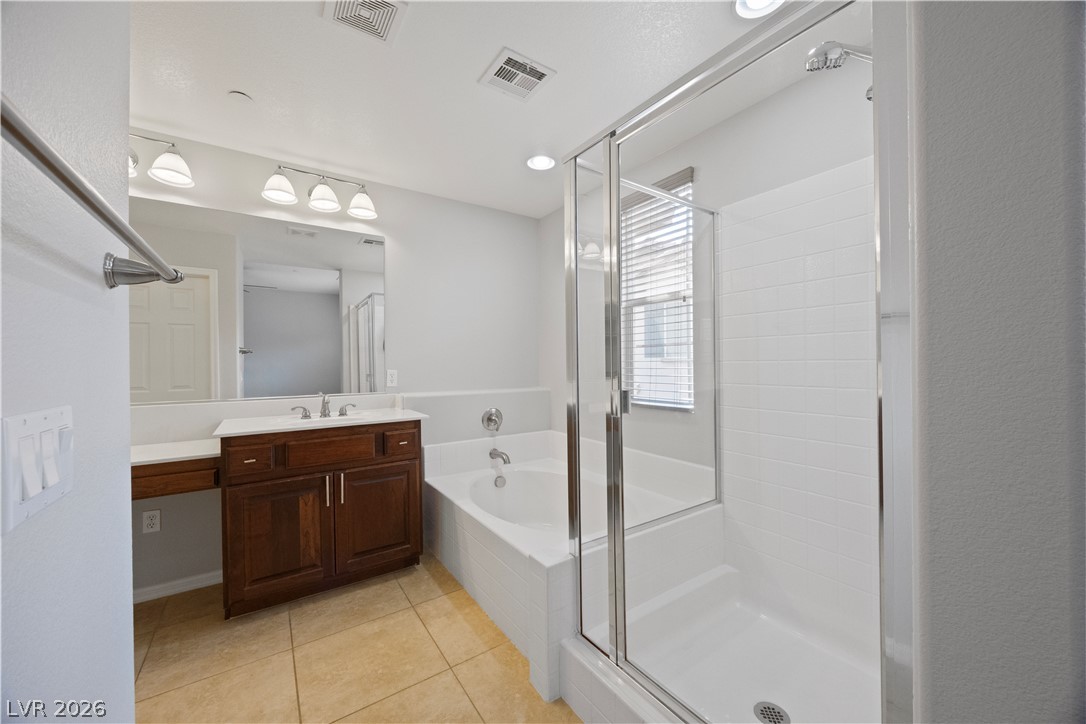
Tiled flooring runs throughout this bathroom complete with a glass shower enclosure and separate soaking tub.
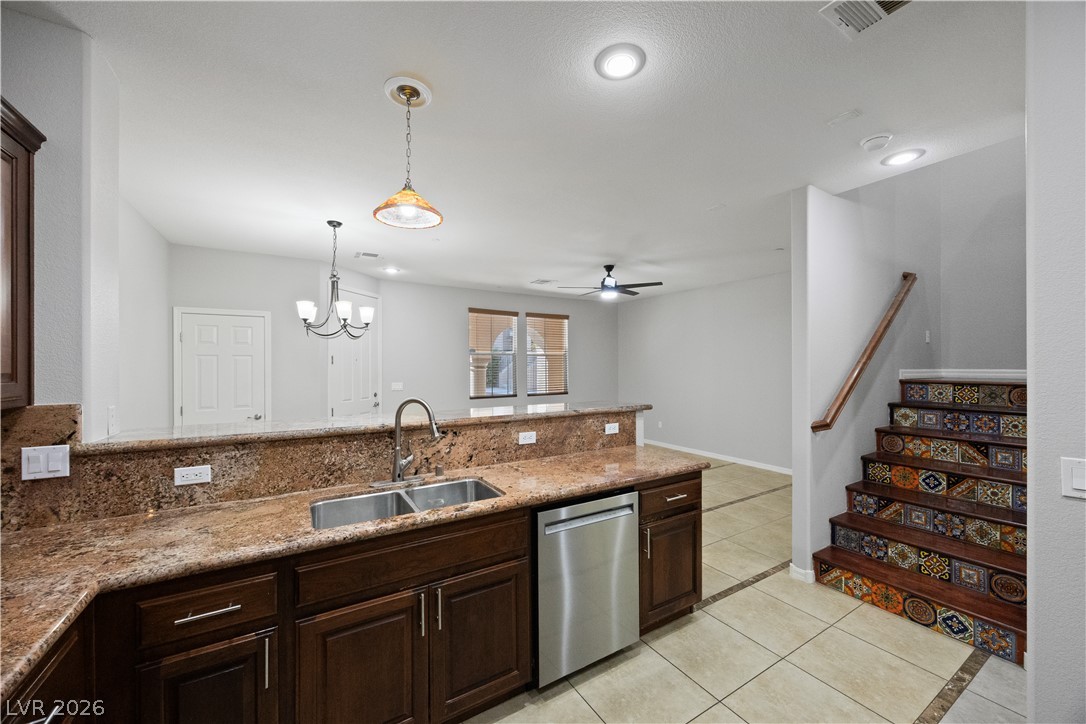
Rich granite countertops accent the open-concept kitchen which leads into the adjoining living spaces.
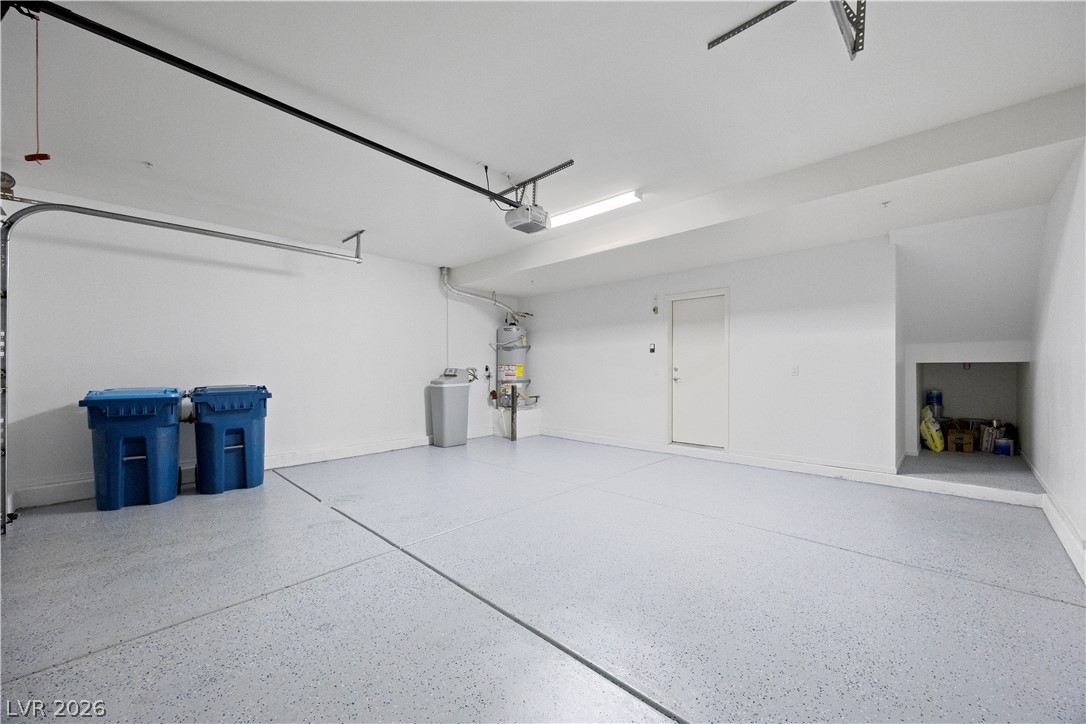
A spacious attached garage showcases durable coated flooring and an integrated under-stair storage alcove.
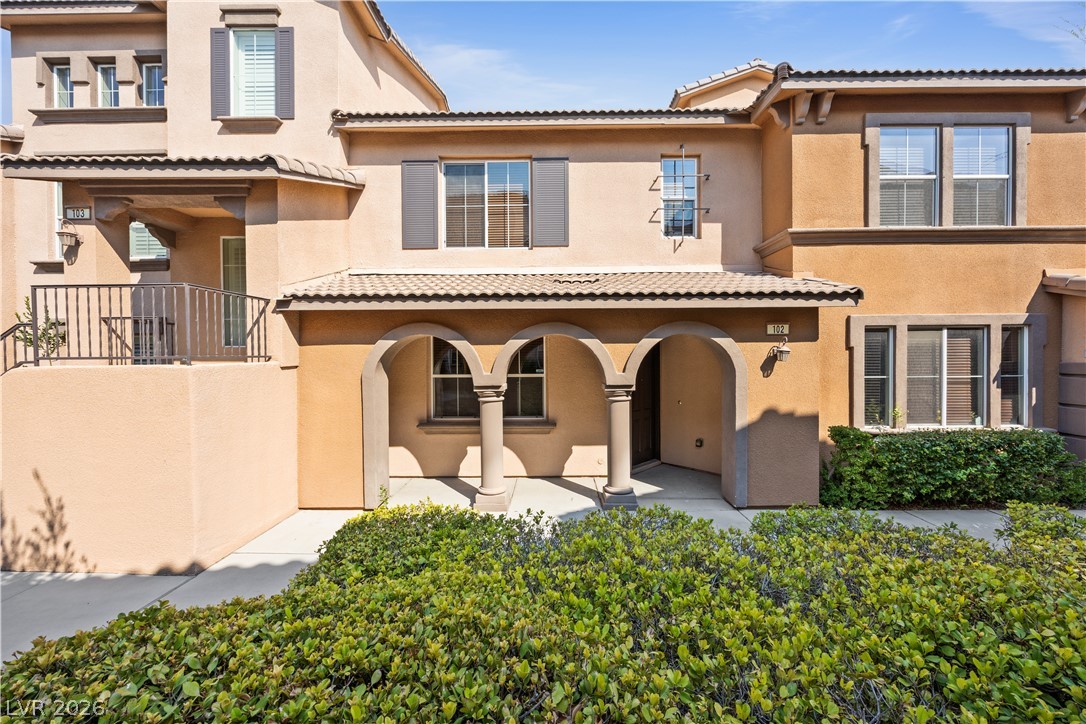
Architectural arches frame a welcoming entry porch set against a warm stucco facade.
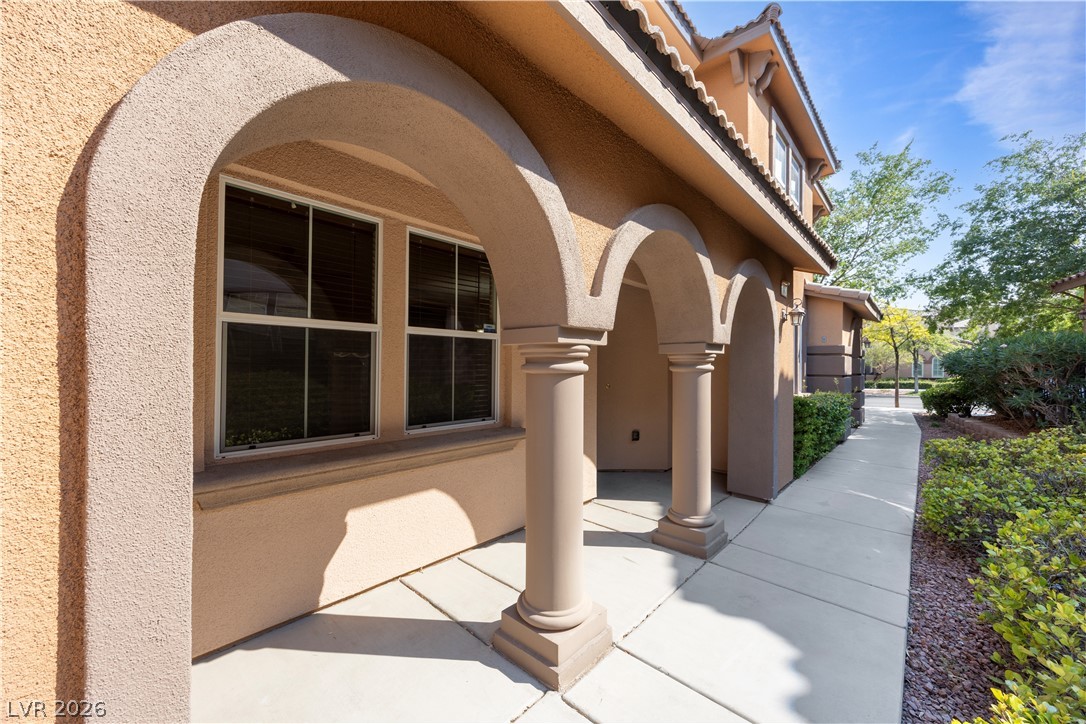
Elegant archways and columns frame a concrete walkway bordering the textured stucco exterior.
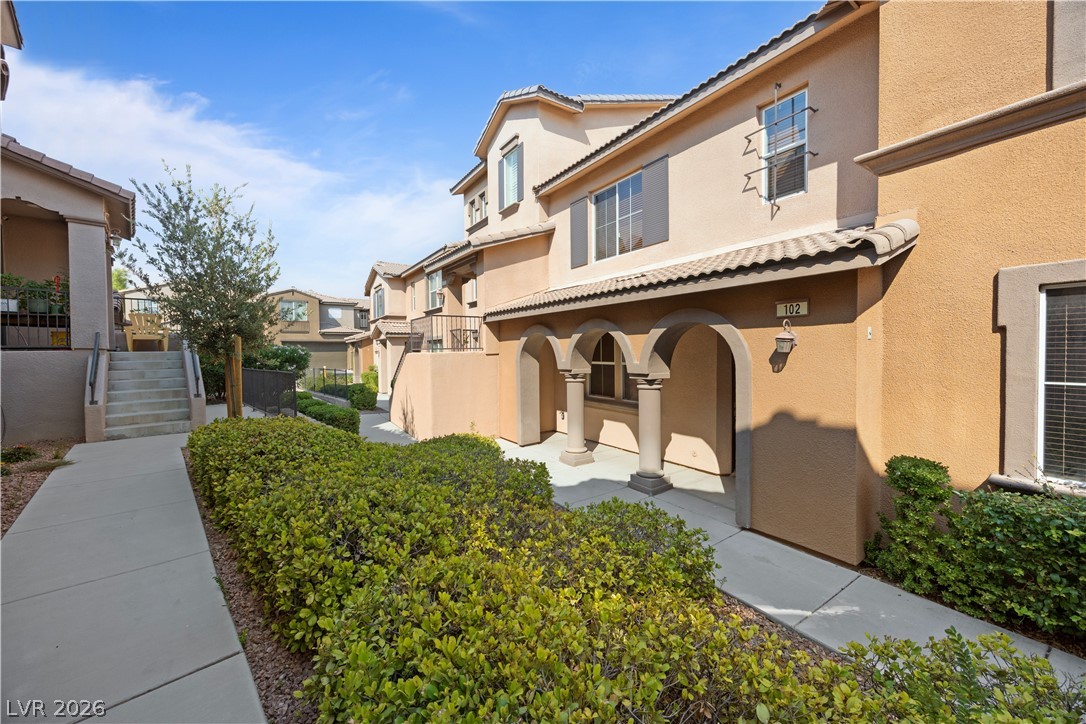
Stucco exterior finishes and tiled roofing frame the structured concrete walkways and manicured hedges.
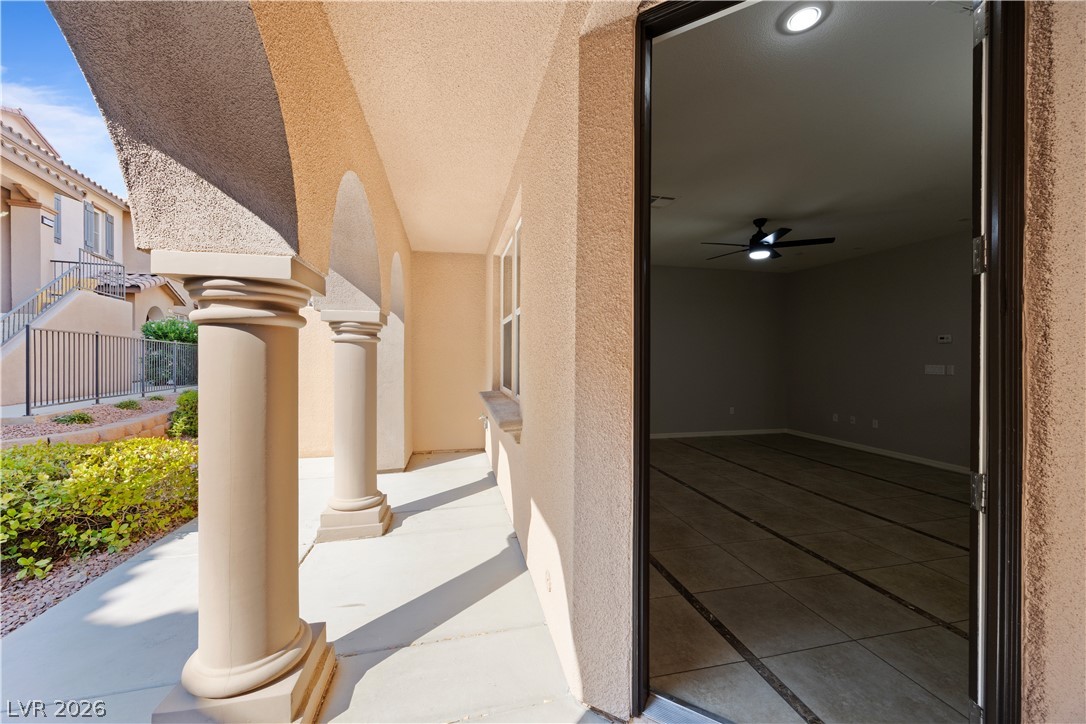
Elegant columns line a covered entryway leading into tiled indoor living spaces.
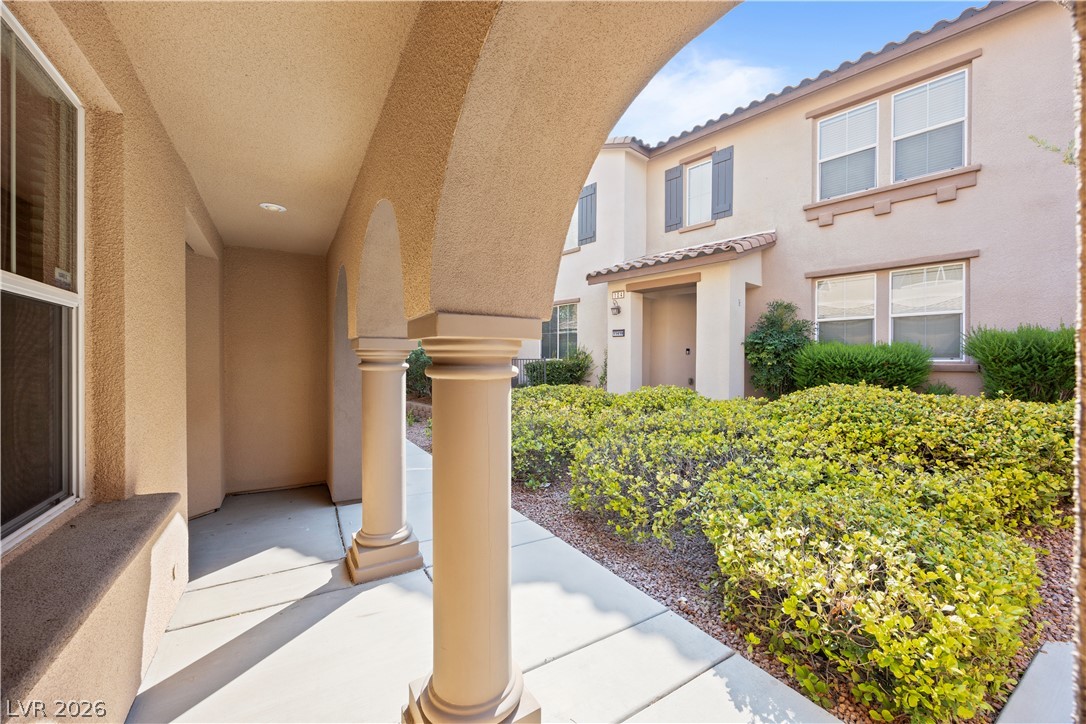
Arched columns frame a covered entry walkway overlooking manicured community green space.
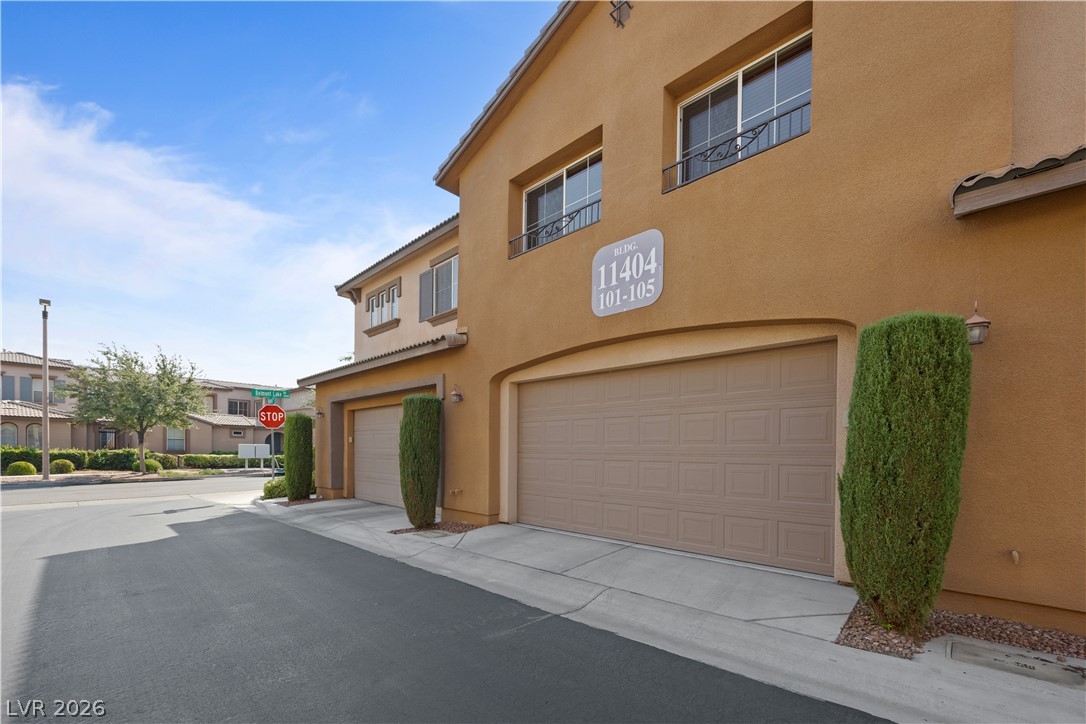
Stucco exteriors and multi-car garages line the paved driveway under blue skies.
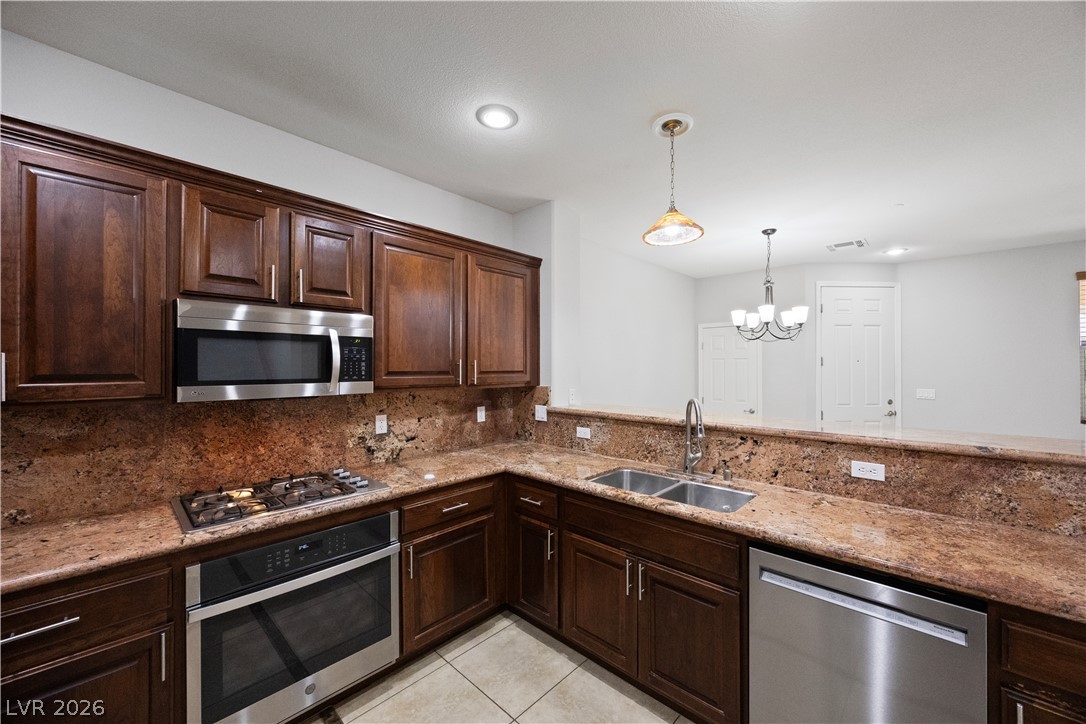
Rich wood cabinetry and expansive granite countertops define this functional, open-plan cooking space.
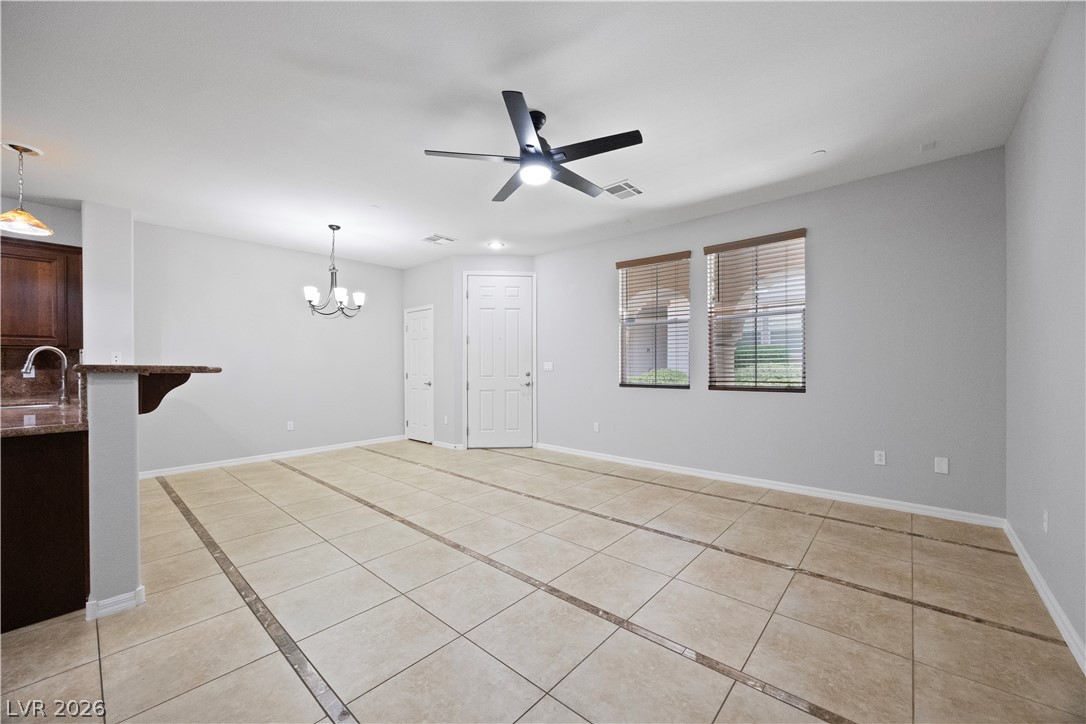
Tiled flooring flows through an open-concept layout connecting the dining space and kitchen.
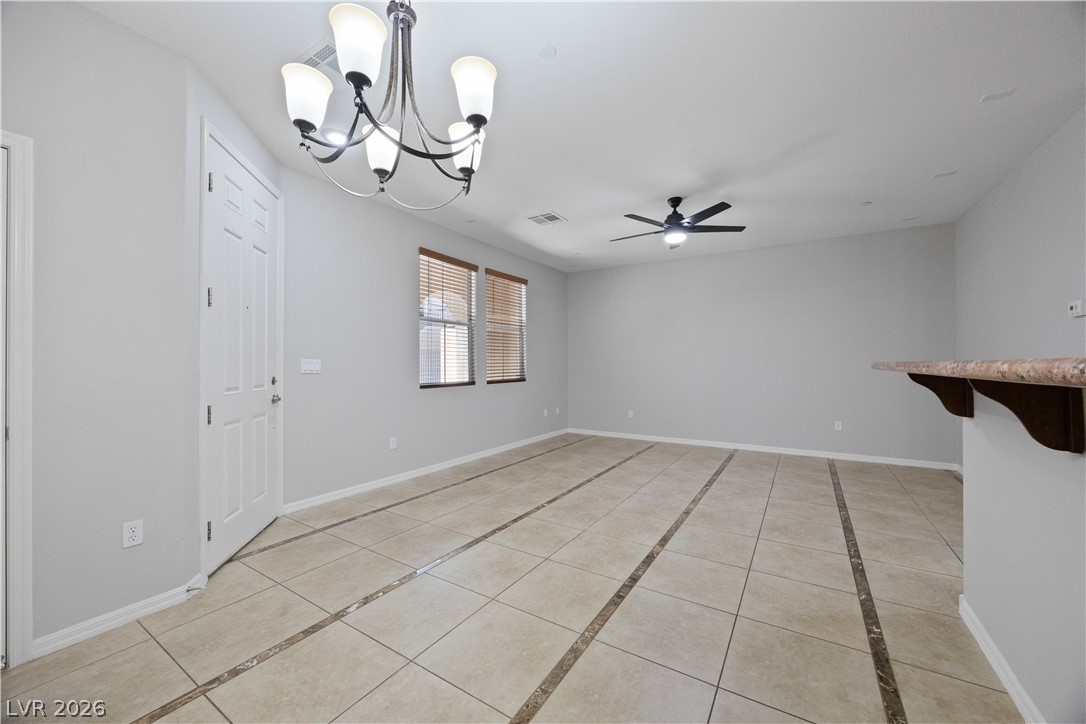
Tiled flooring with decorative inset borders defines this versatile main living area.
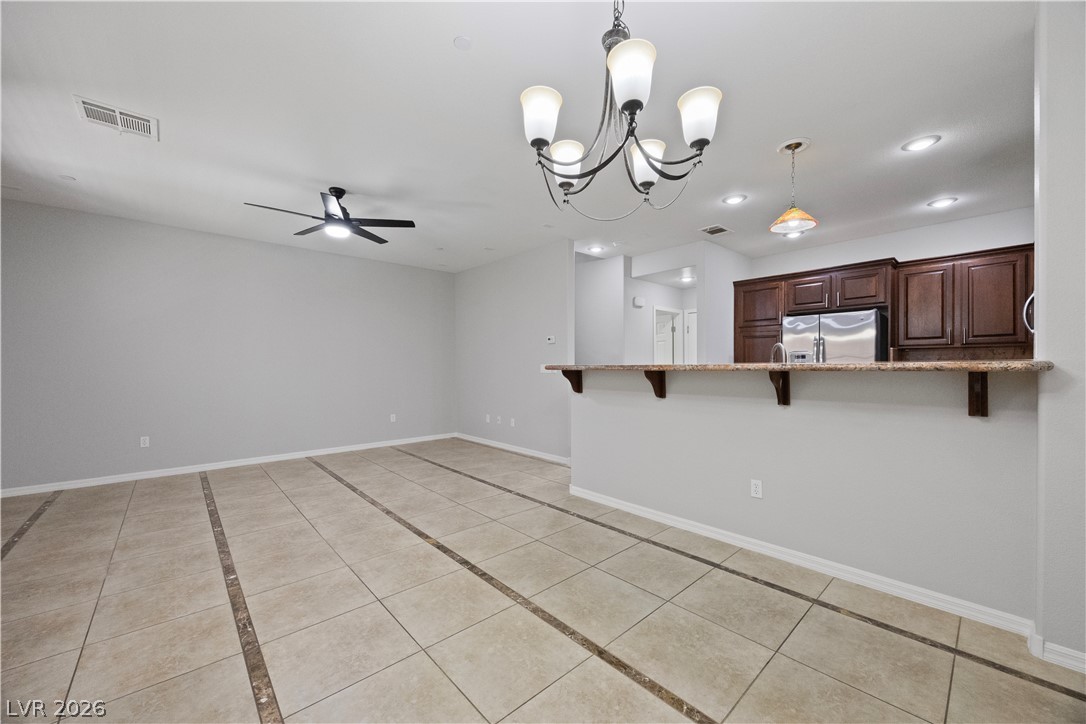
Tiled flooring and a raised breakfast bar seamlessly connect the living areas.
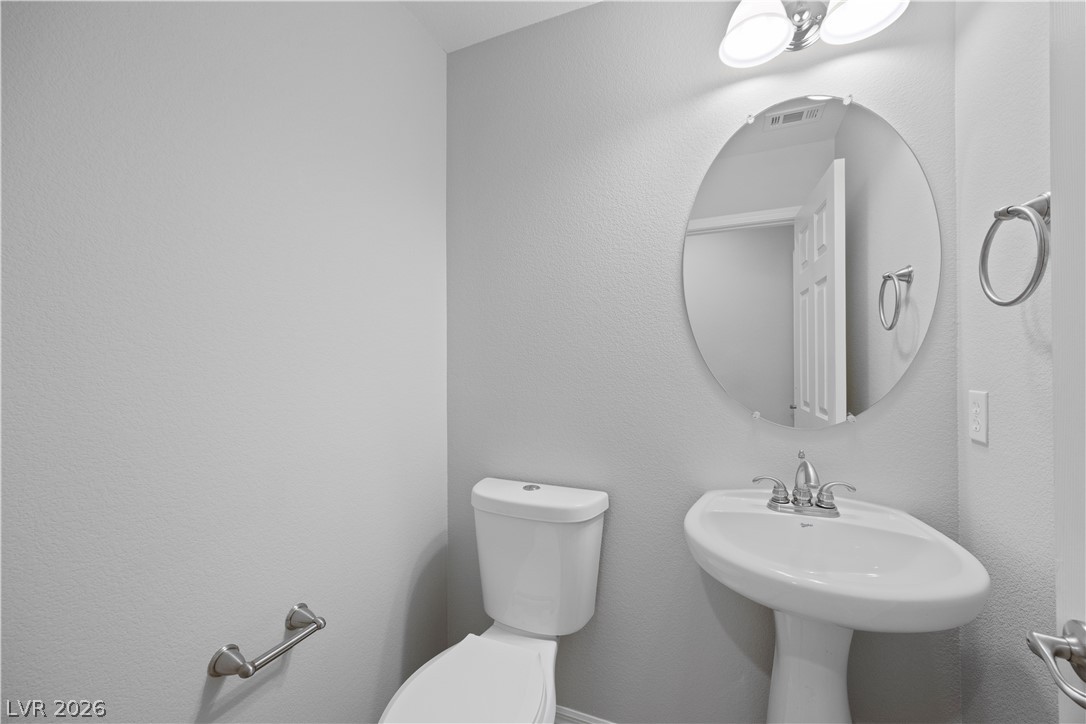
A clean pedestal sink and modern fixtures complete this elegant half bathroom.
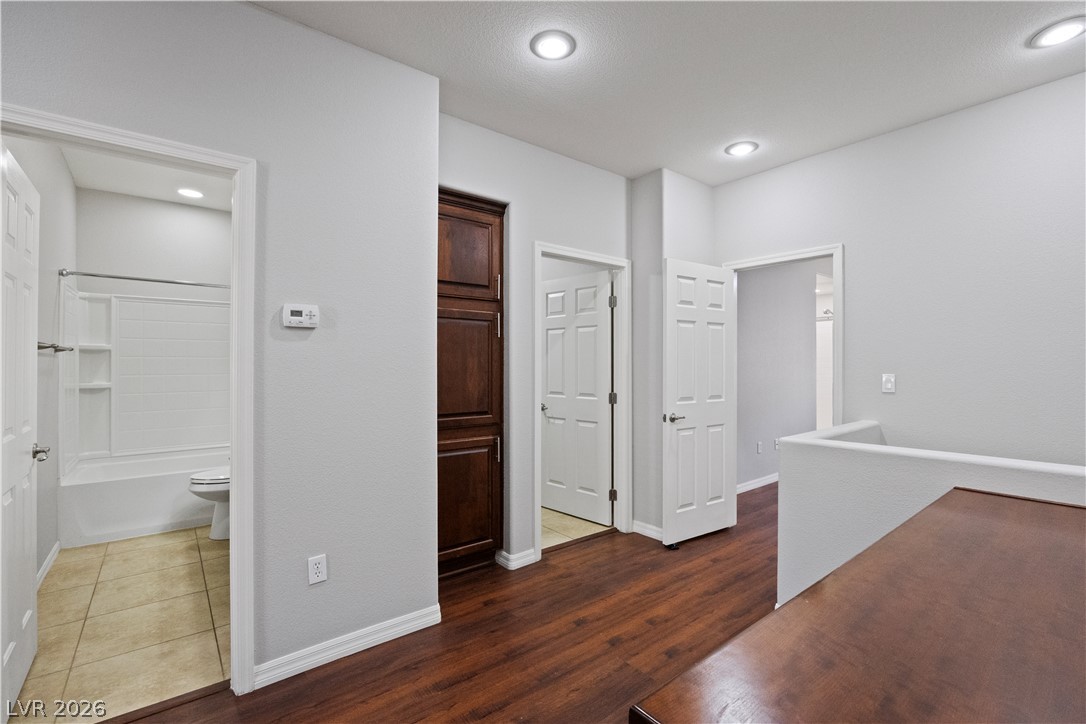
Rich wood floors flow past built-in storage to connect bedrooms and a bathroom.
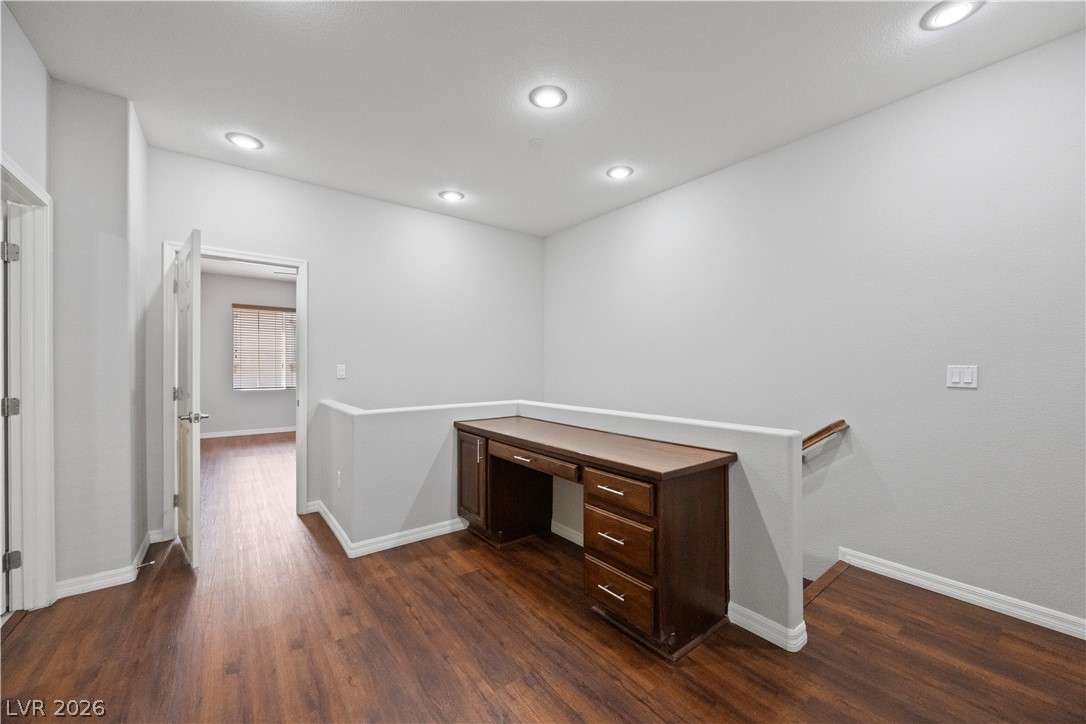
Rich wood-inspired flooring pairs with clean lines and recessed lighting in this versatile landing space.
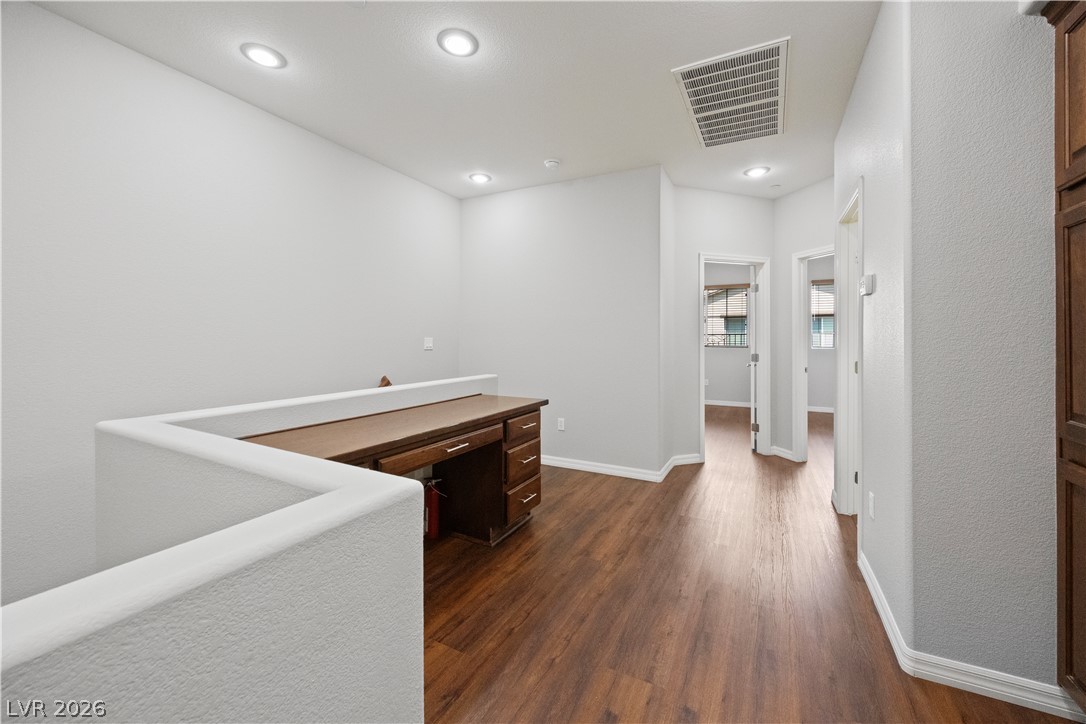
Rich wood-look flooring and integrated recessed lighting define this versatile upstairs landing and hallway.
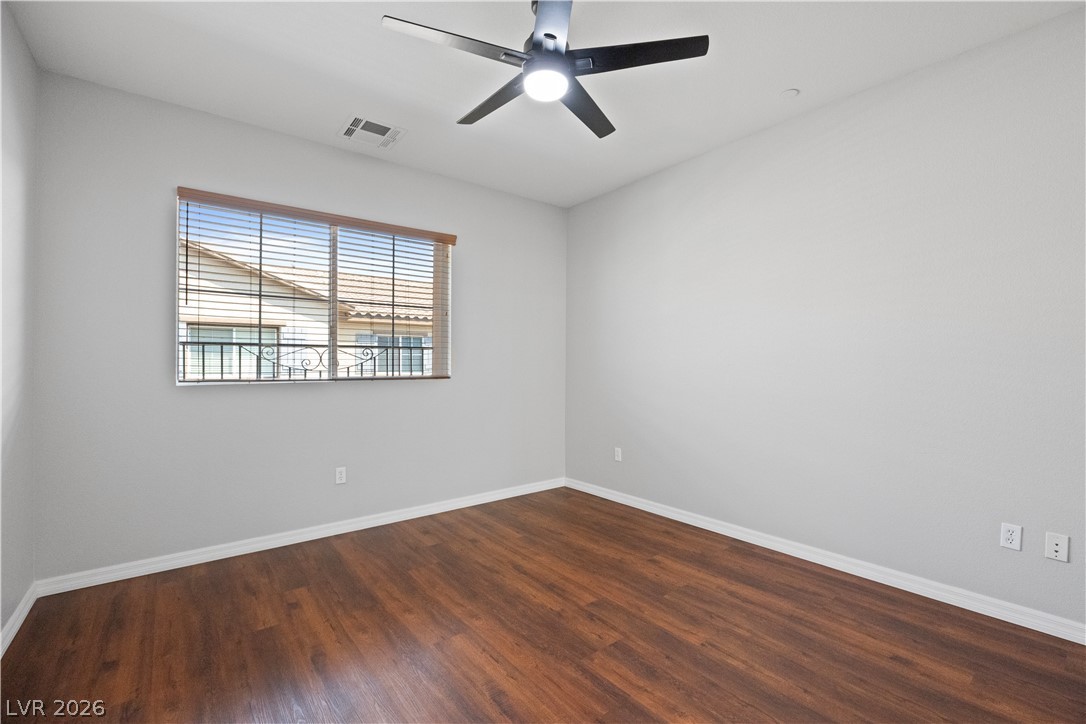
Gleaming wood-inspired flooring and clean lines define this comfortable bedroom space.
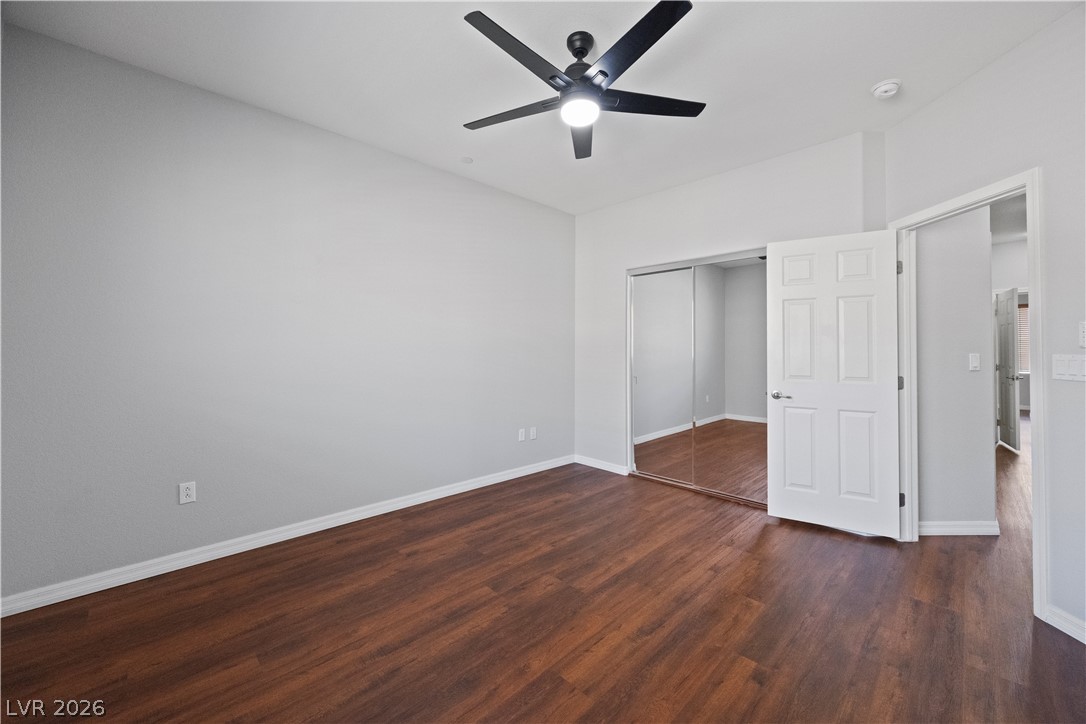
Rich wood floors lay a handsome foundation in this adaptable room.
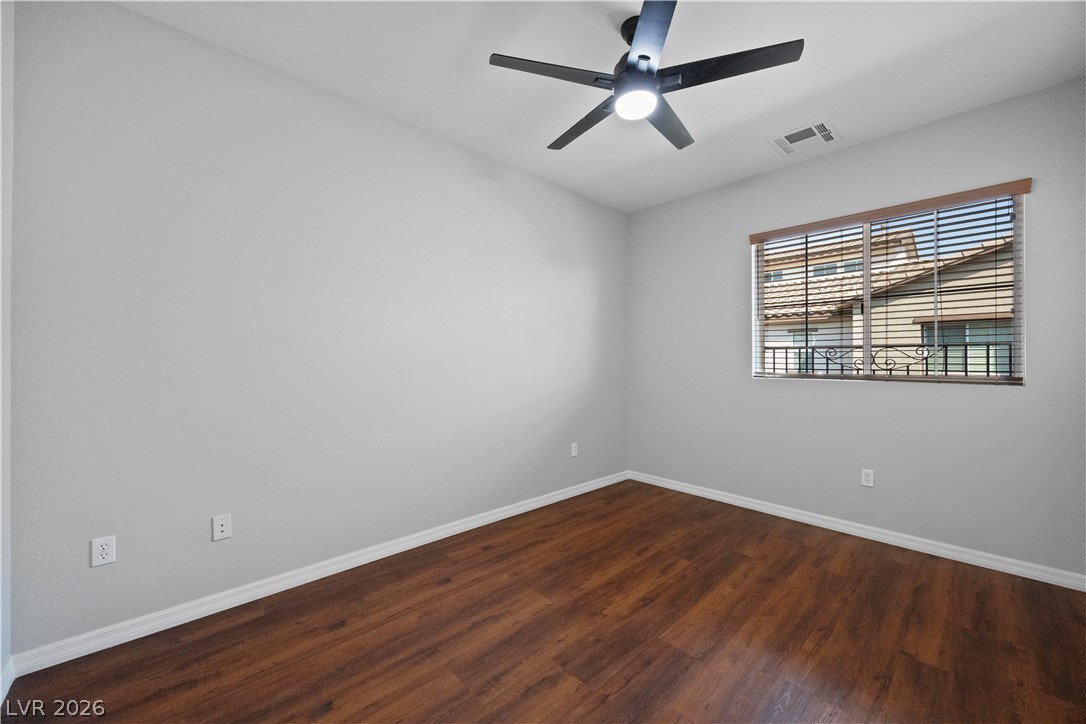
Rich wood-look flooring and a wide window with horizontal blinds anchor this versatile secondary bedroom.
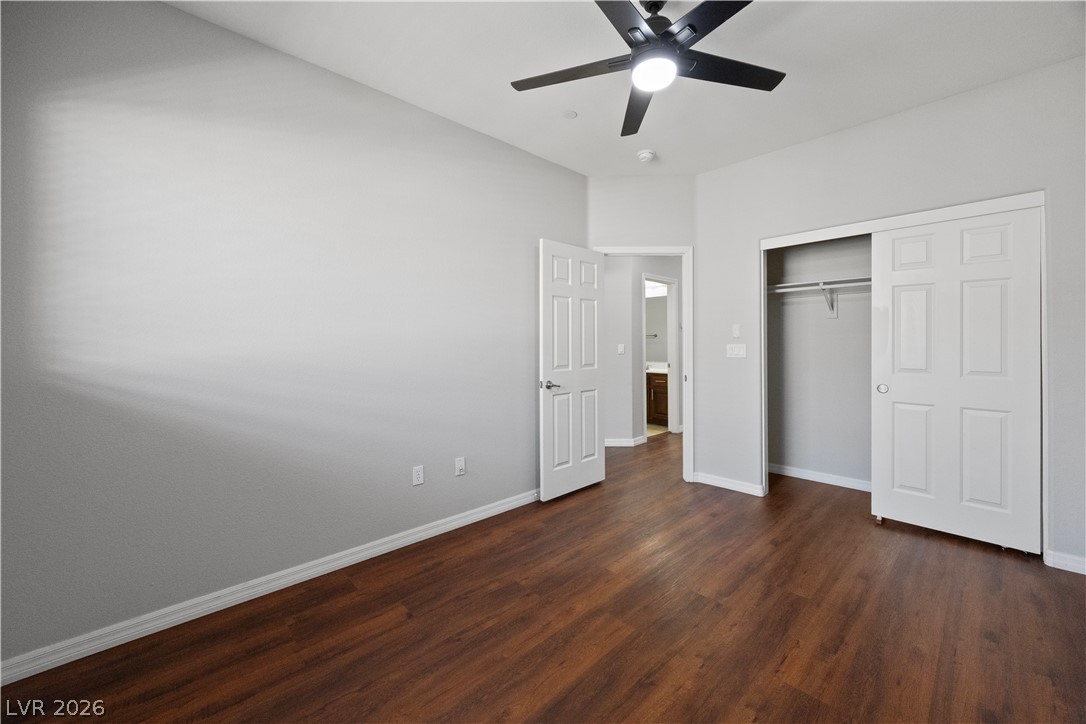
Rich wood-plank flooring contrasts beautifully against smooth neutral walls in this modern bedroom.
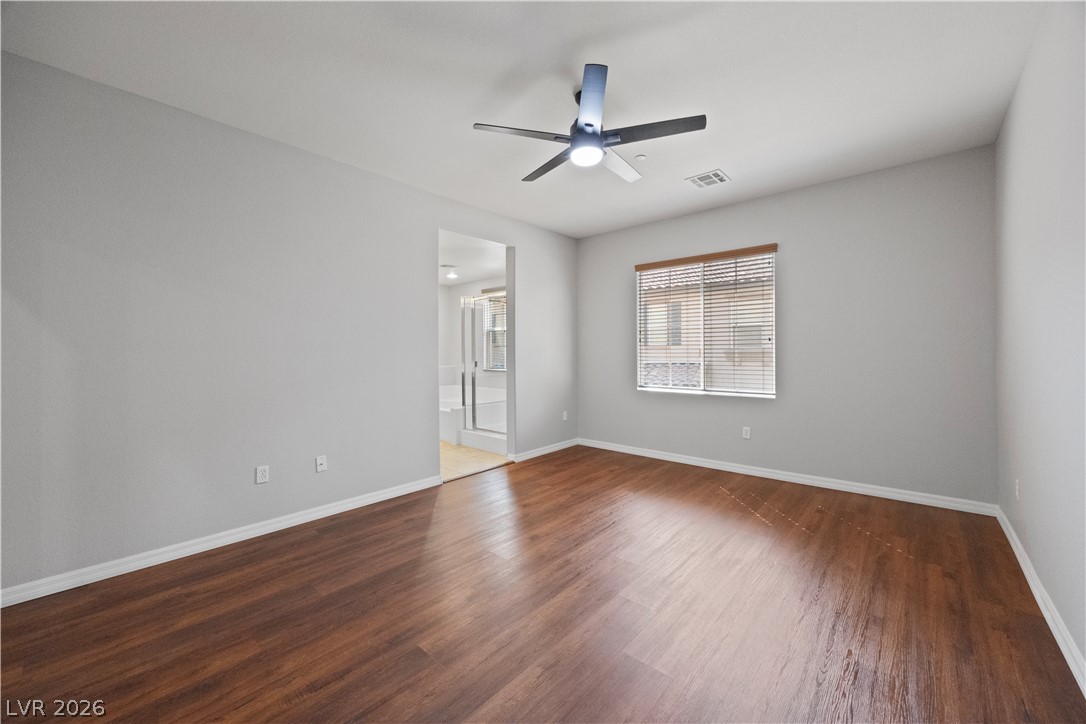
Rich wood-inspired flooring pairs with clean lines and abundant natural light in this bedroom space.
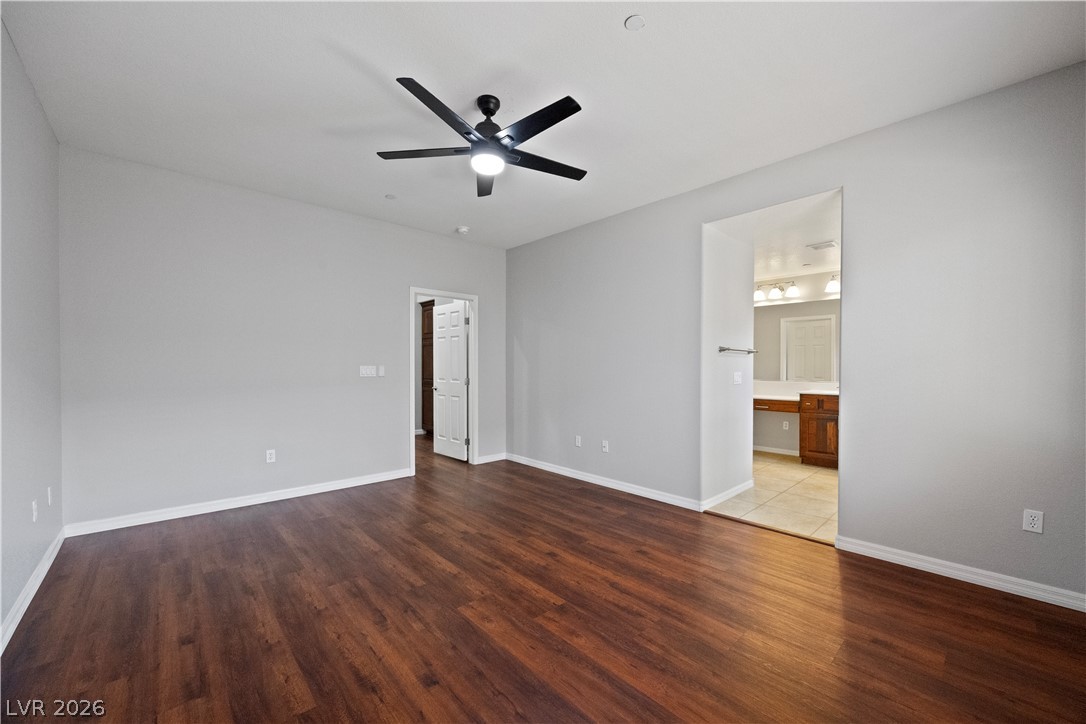
Polished wood floors lead into an attached bath from this airy primary suite.
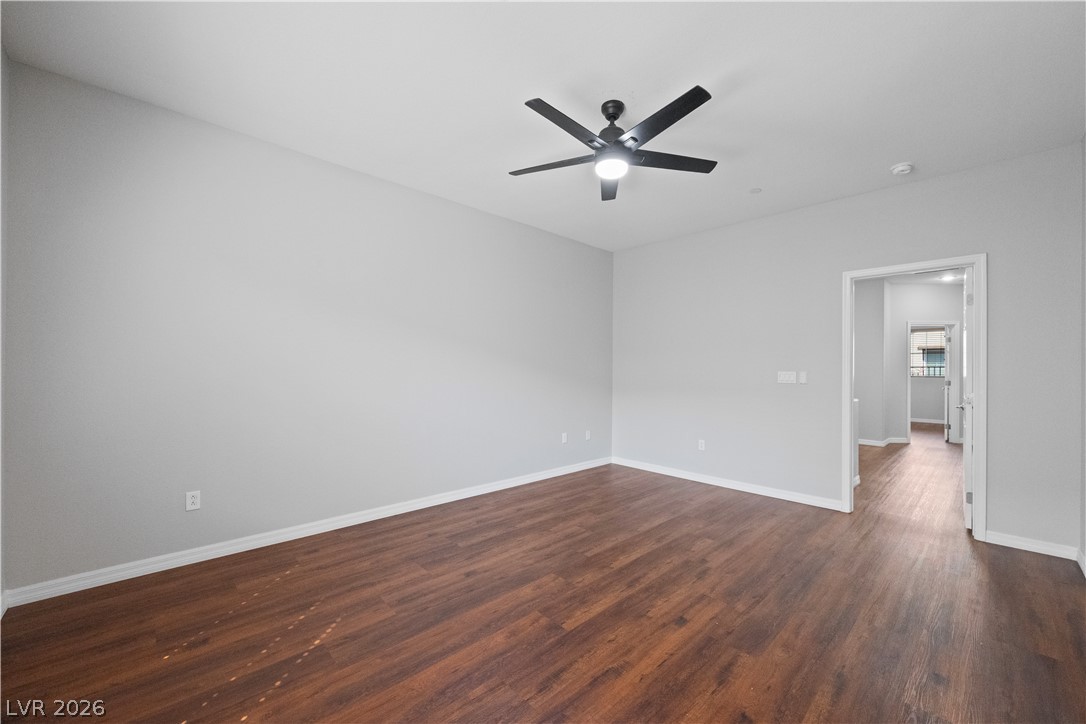
Rich wood-look flooring and tall baseboards ground this versatile, open living area.
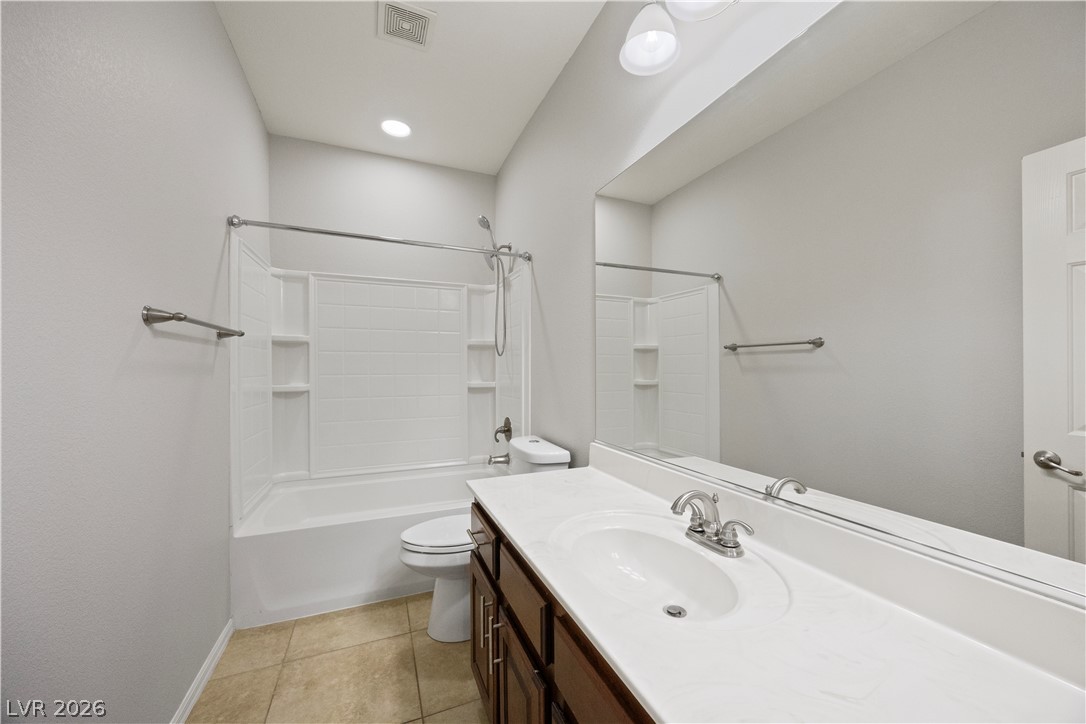
High ceilings and neutral tile flooring complement this contemporary vanity and tub configuration.
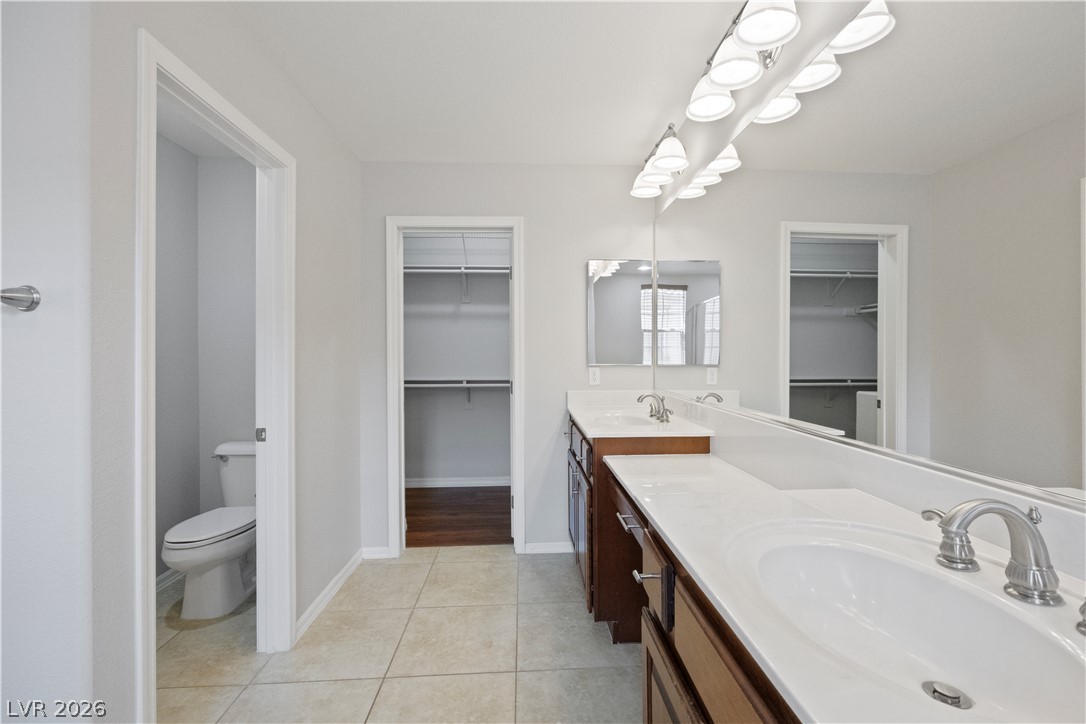
Tiled flooring runs throughout this bathroom containing a double vanity and adjoining walk-in closet.
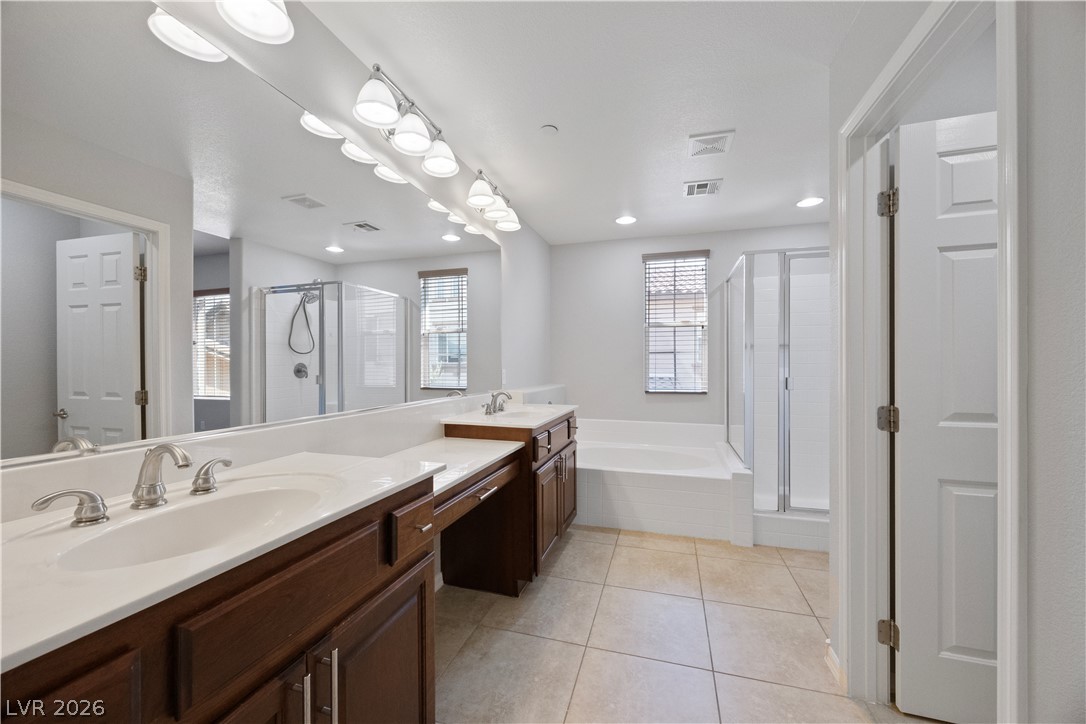
An expansive vanity counter and built-in soaking tub define this functional bathroom layout.
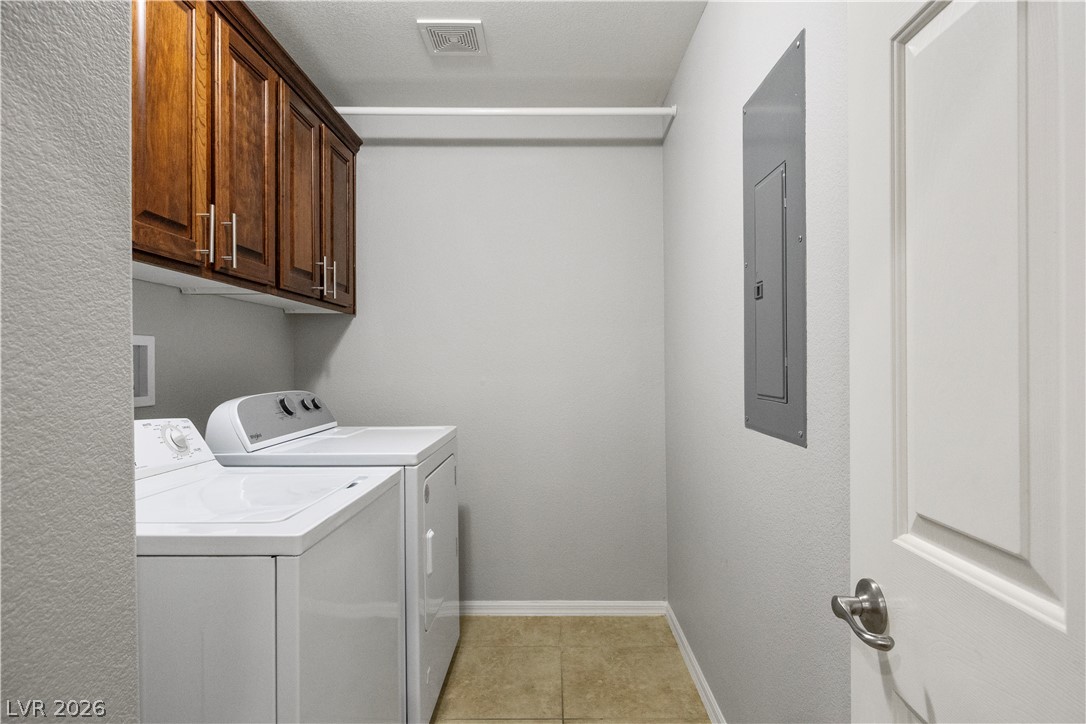
Functional tile flooring and rich wood cabinetry anchor this dedicated utility space.
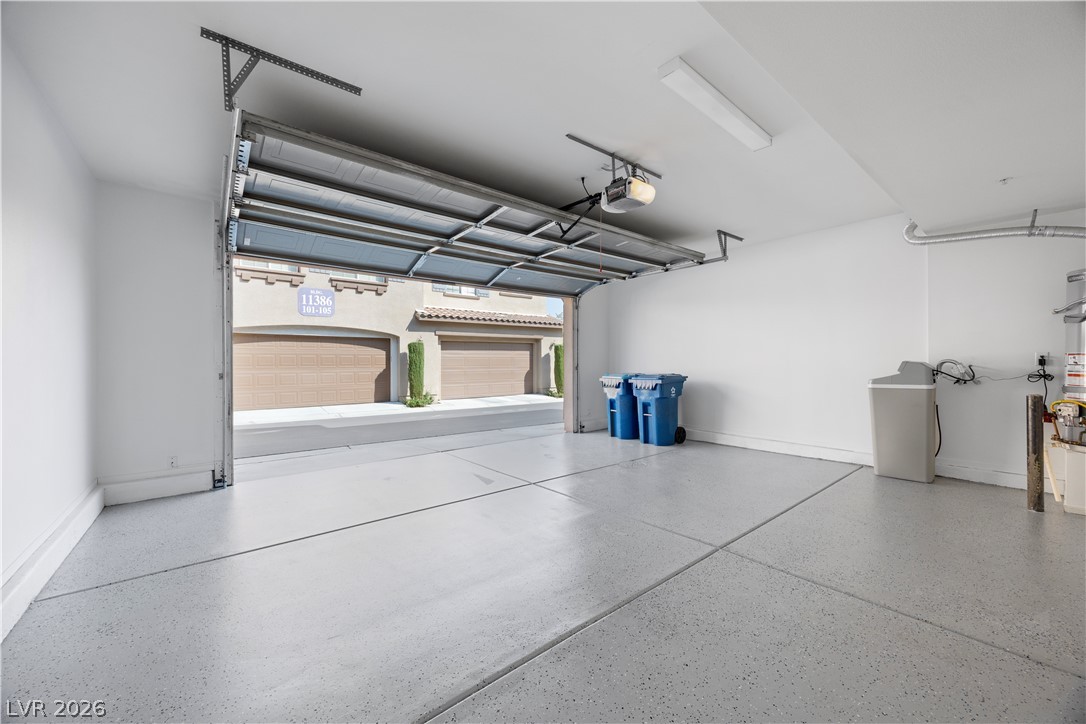
Finished drywall walls and smooth concrete floors complete this functional vehicle storage area.
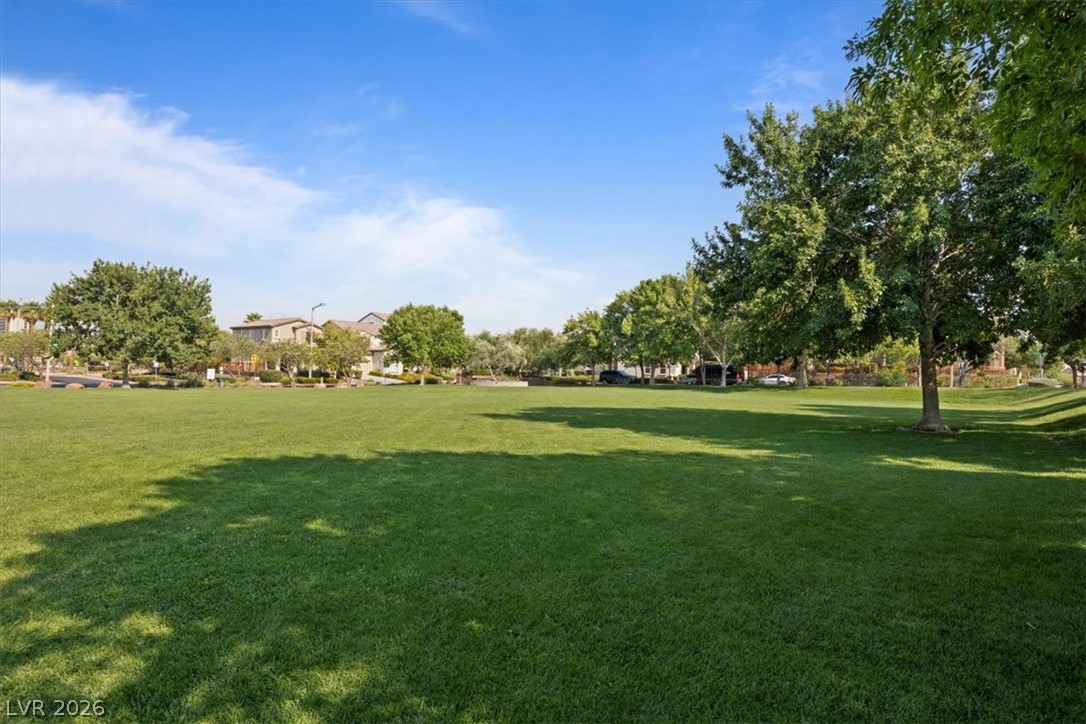
Mature trees shade a massive, manicured community lawn under clear blue skies.
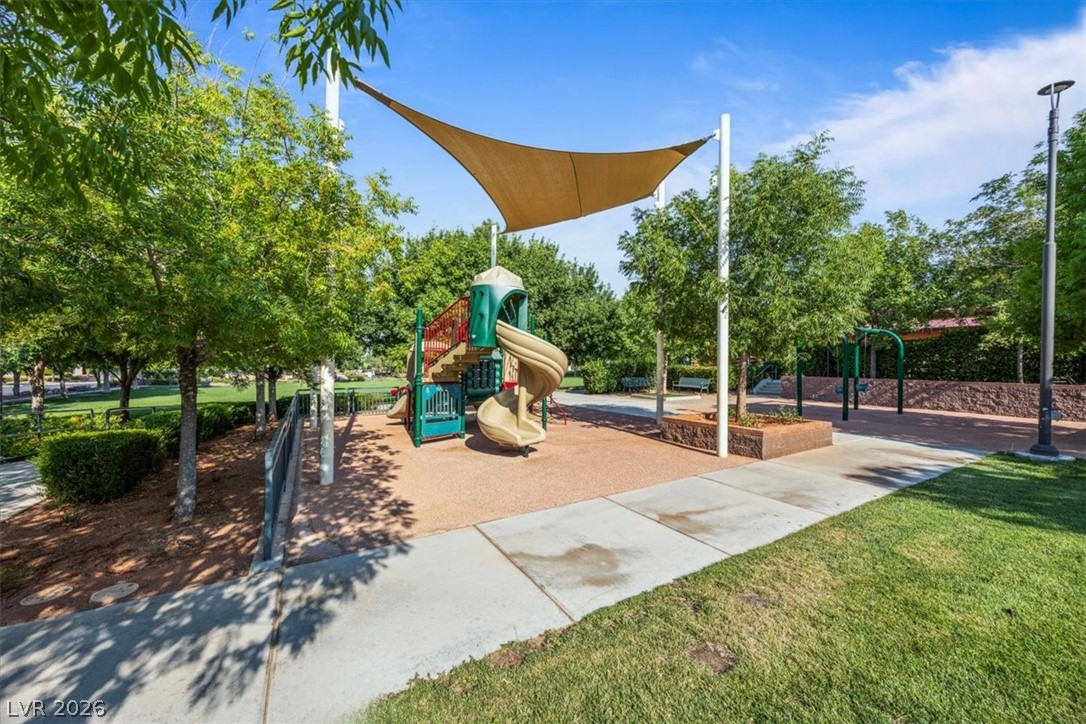
Shaded play structures and concrete pathways define this neighborhood park surrounded by mature trees.
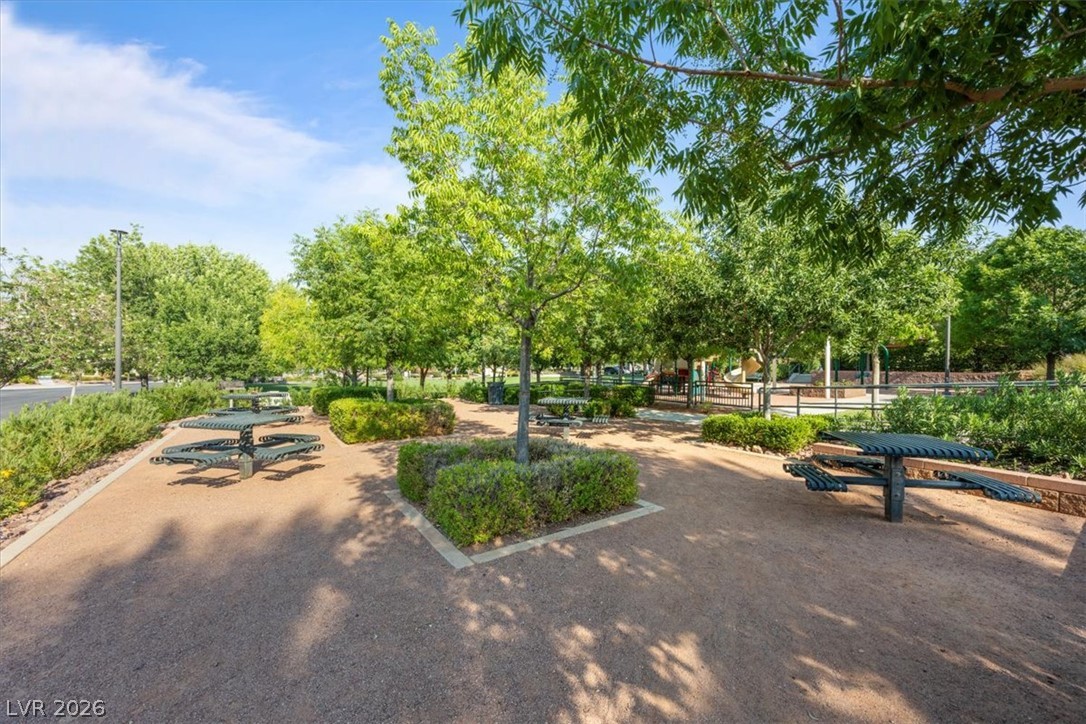
Mature shade trees and picnic seating define this peaceful community park setting.
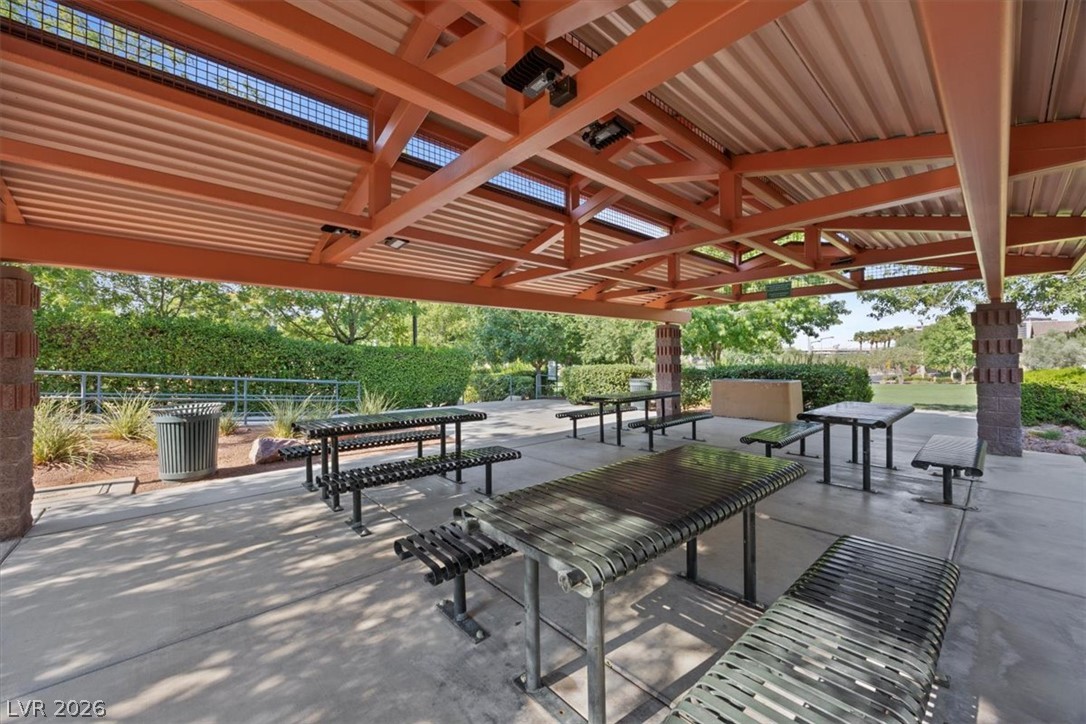
Sheltered outdoor seating area with steel truss framing and smooth concrete flooring.
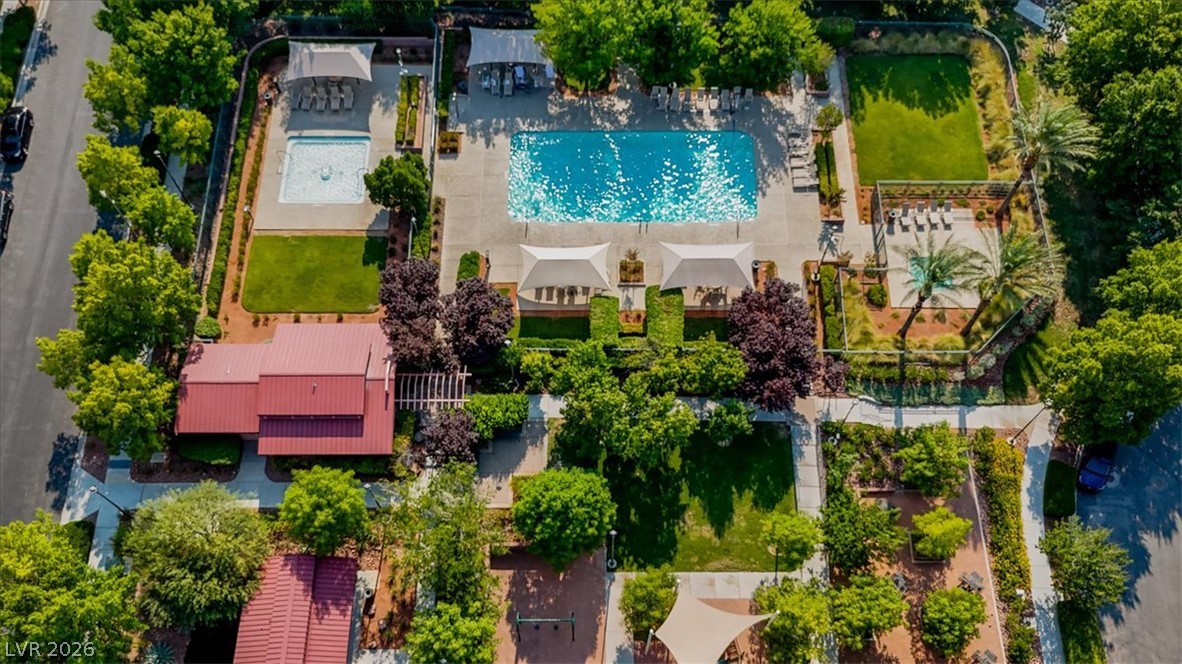
An aerial perspective showcases a shared recreation area complete with a central swimming pool.
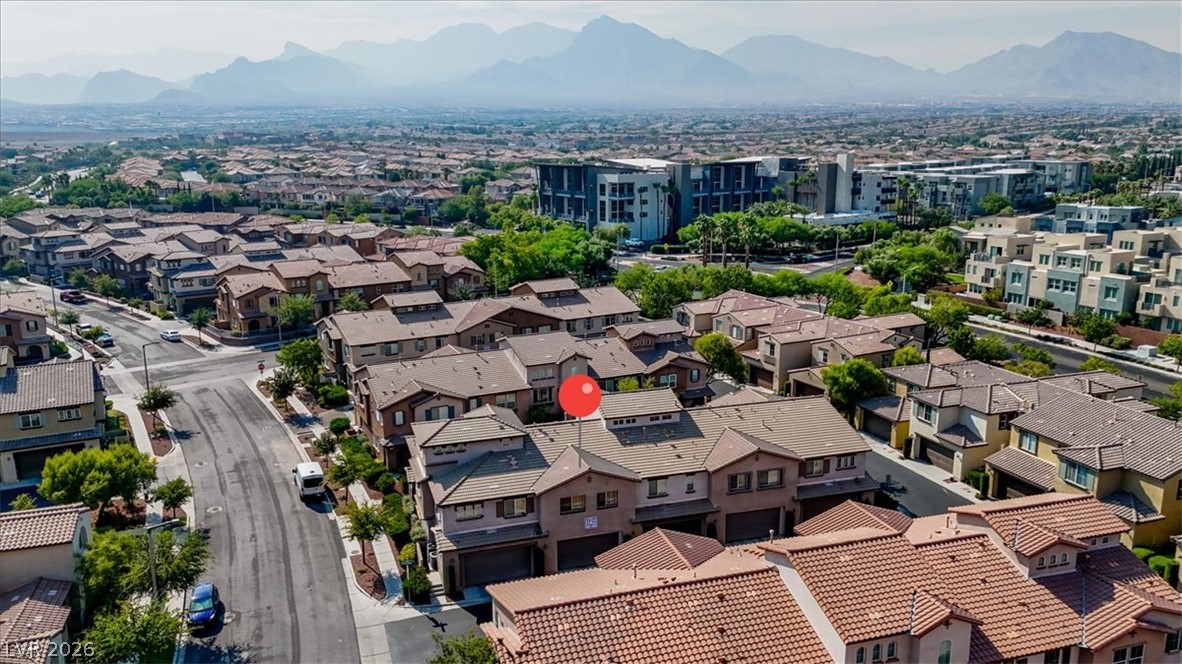
Aerial view showcasing multi-level townhomes nestled against a dramatic mountain backdrop.
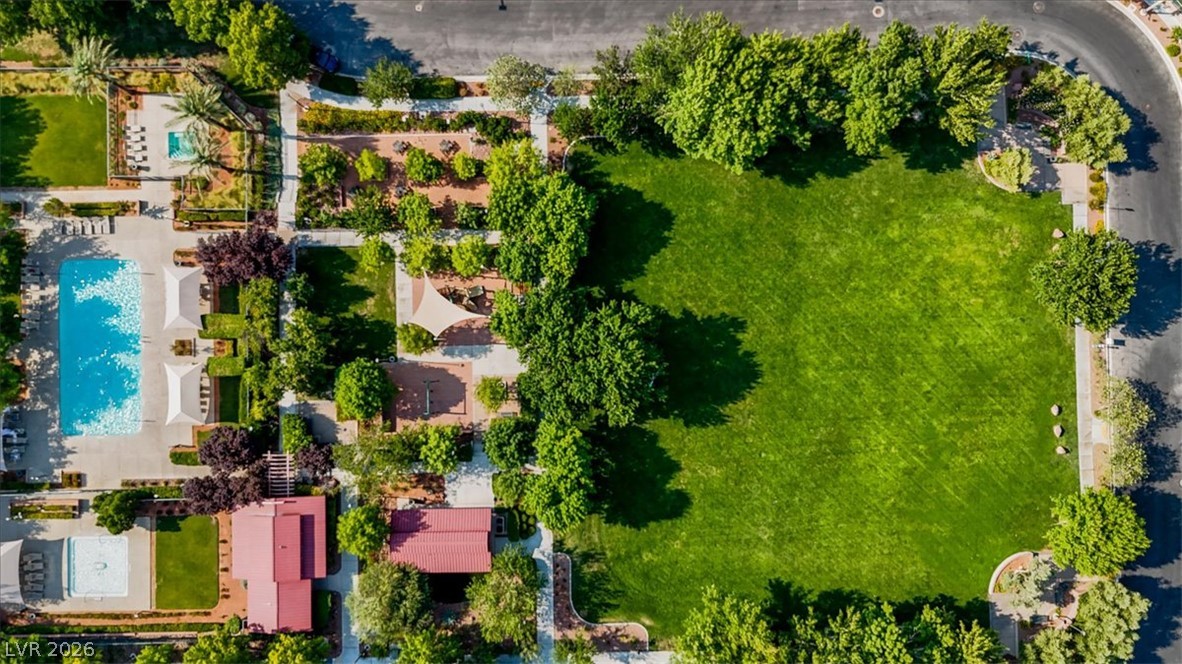
Lush manicured lawns and community parks sit adjacent to the sparkling neighborhood swimming pools.
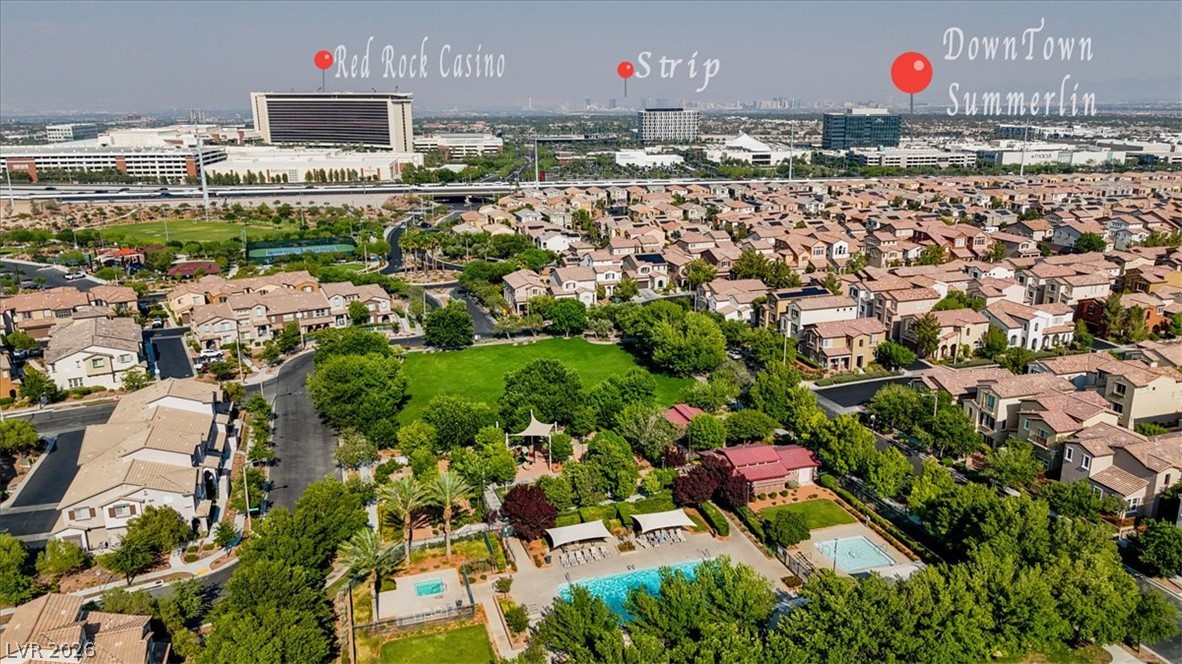
Aerial view highlights proximity to local destinations, a central park, and community pool facilities.
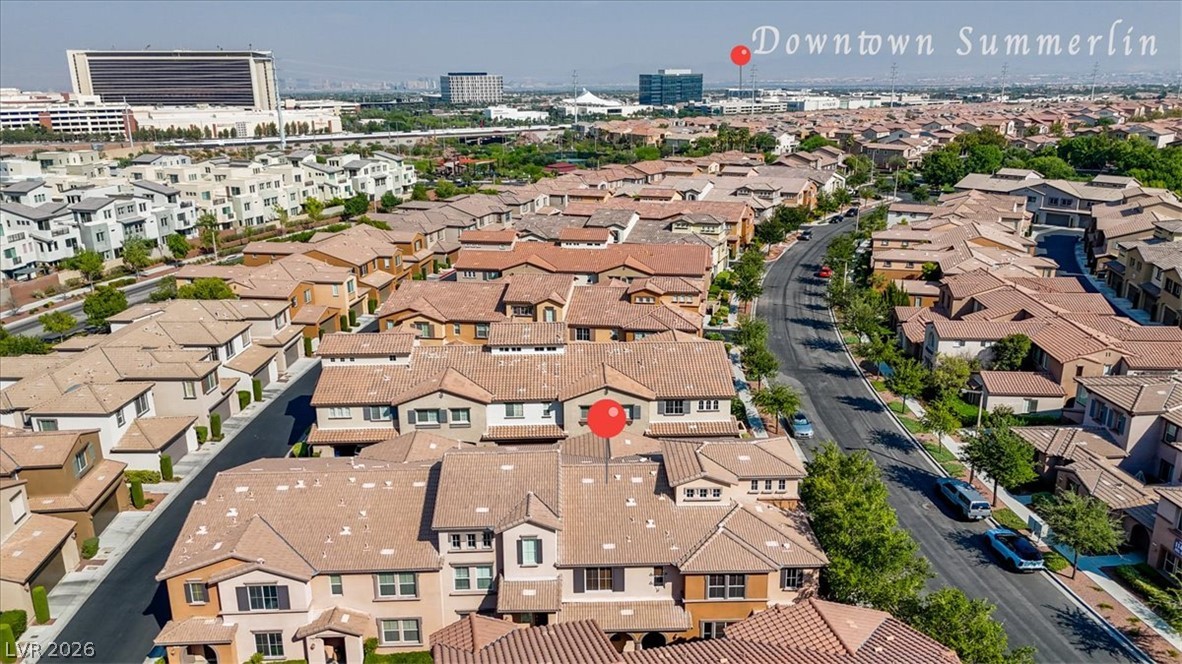
Aerial view showcasing classic tile roofs and a neighborhood street layout near the city skyline.
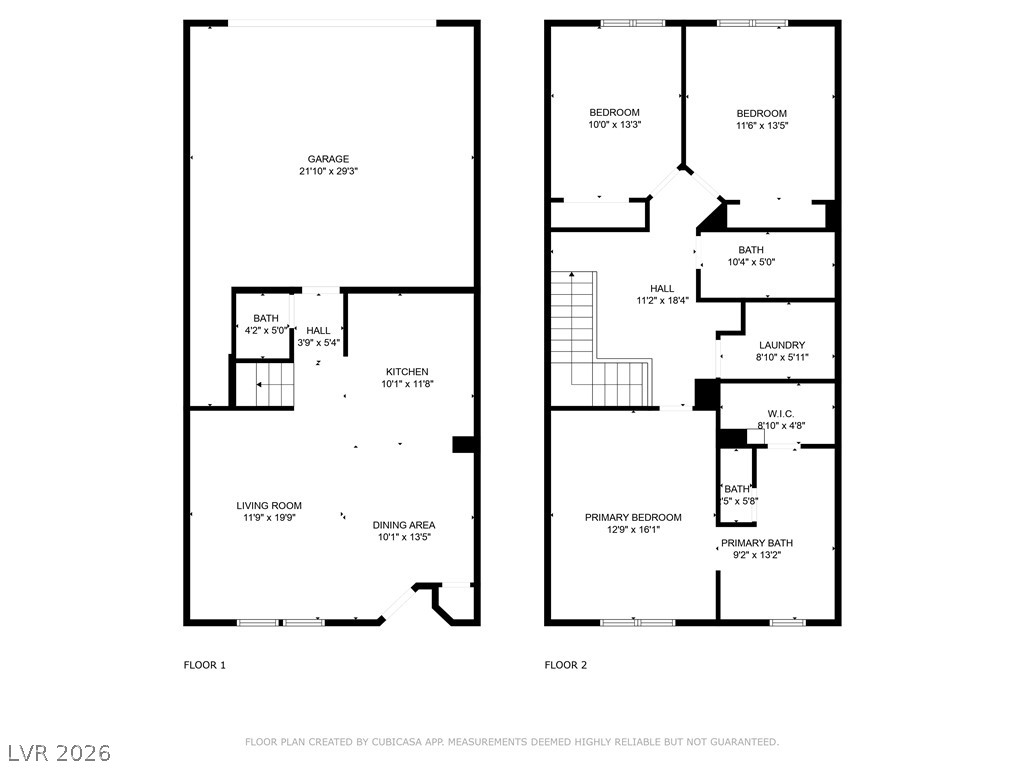
Clear and detailed two-story floor plan layout illustrating the home flow and structural dimensions.
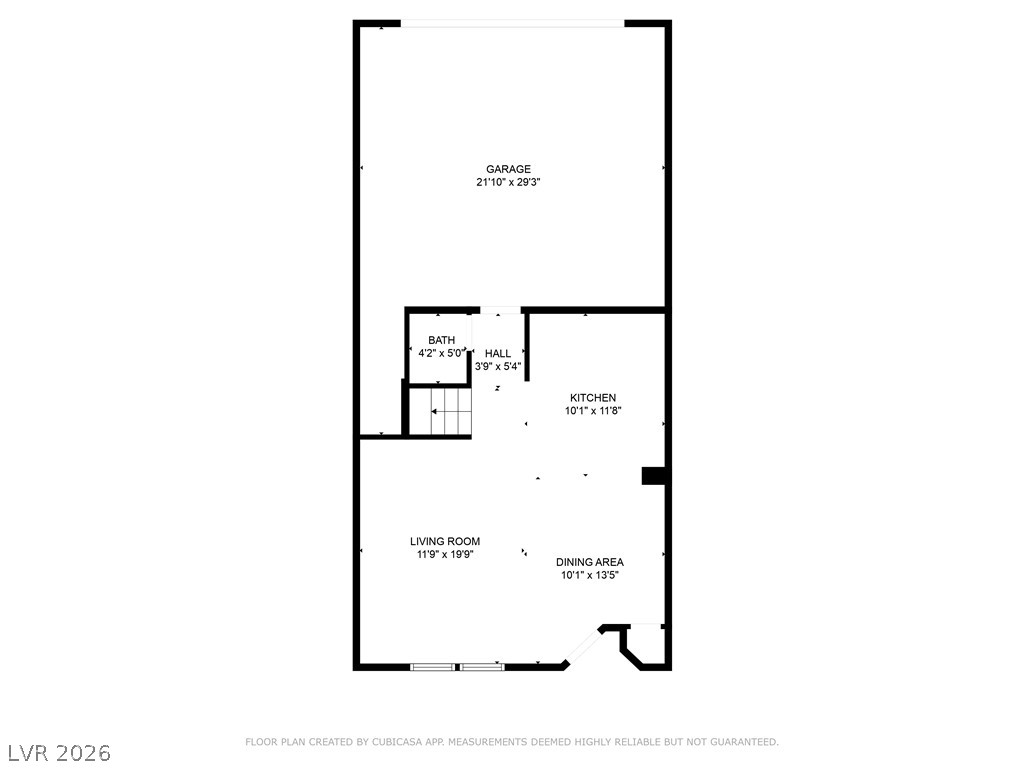
A clear architectural floor plan illustrates the layout and flow of the home.
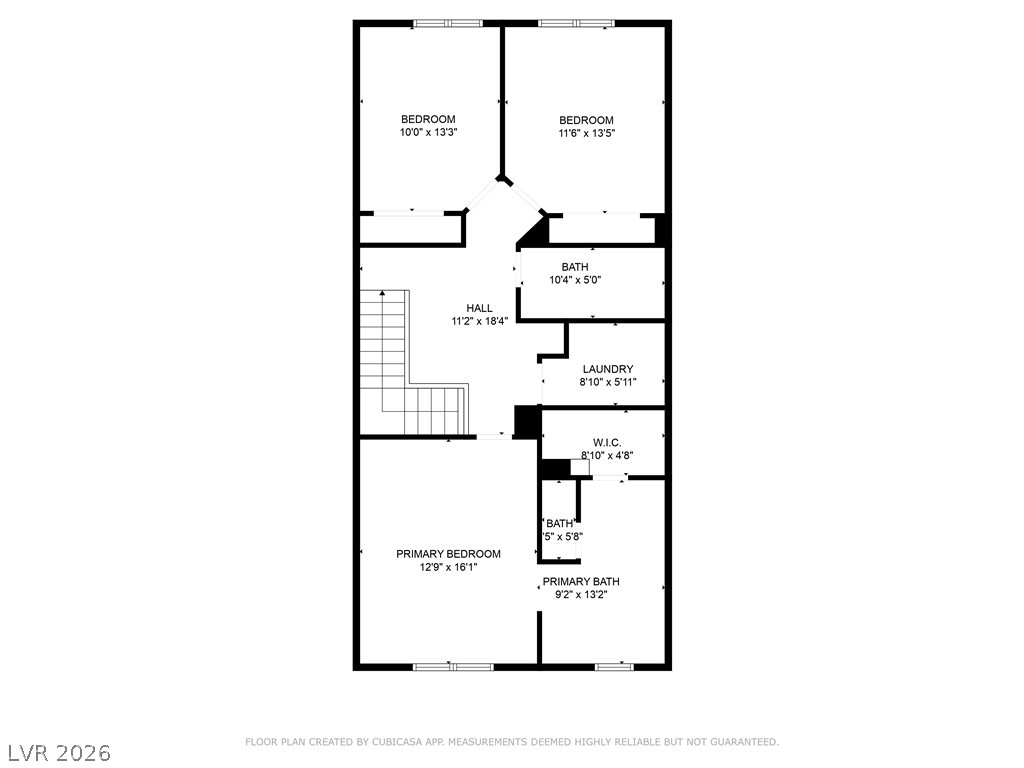
Detailed architectural floor plan illustrating the layout of bedrooms, bathrooms, and utility areas.
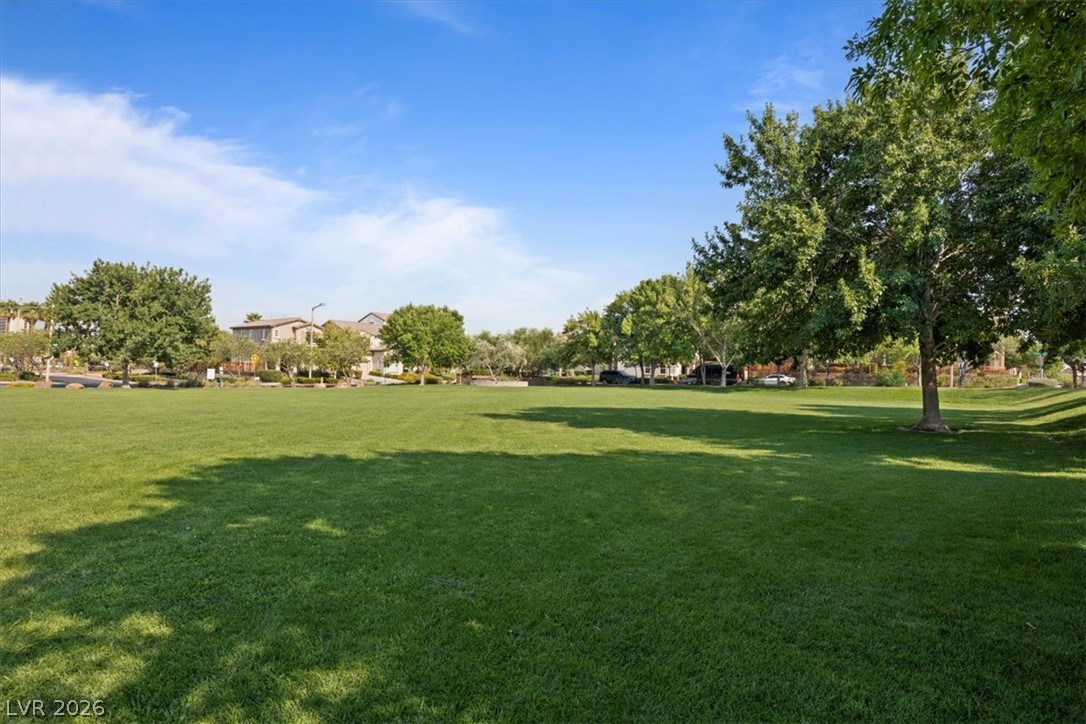
Mature trees shade a manicured neighborhood green space under clear blue skies.
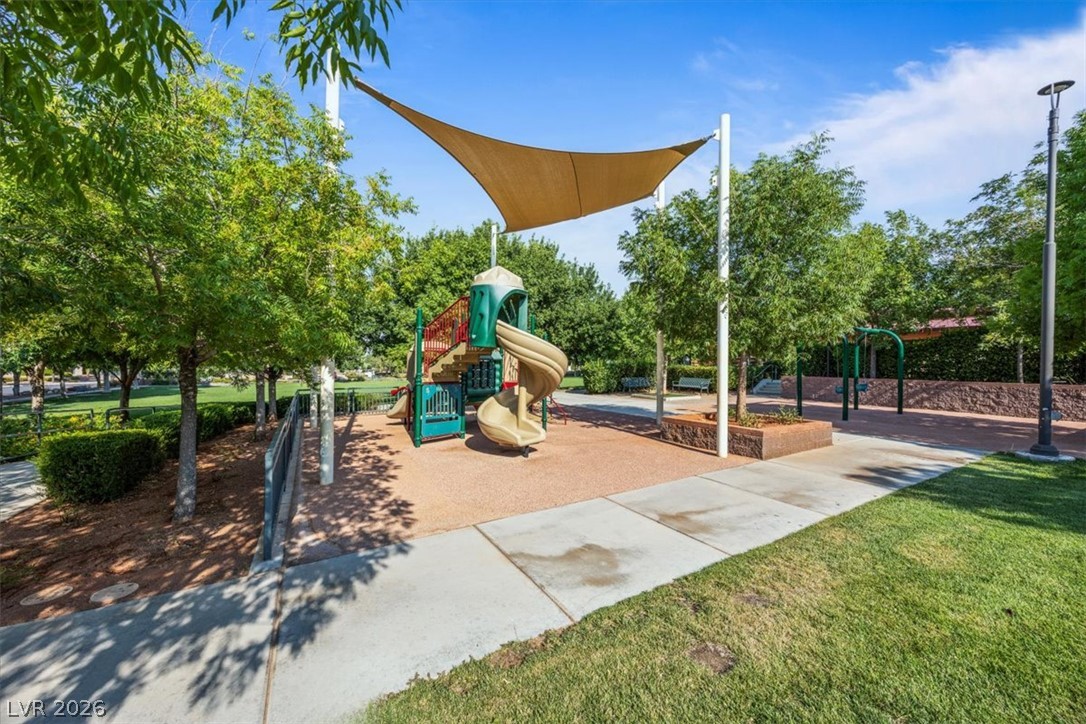
Shaded play structures and mature trees border concrete pathways in this neighborhood park.
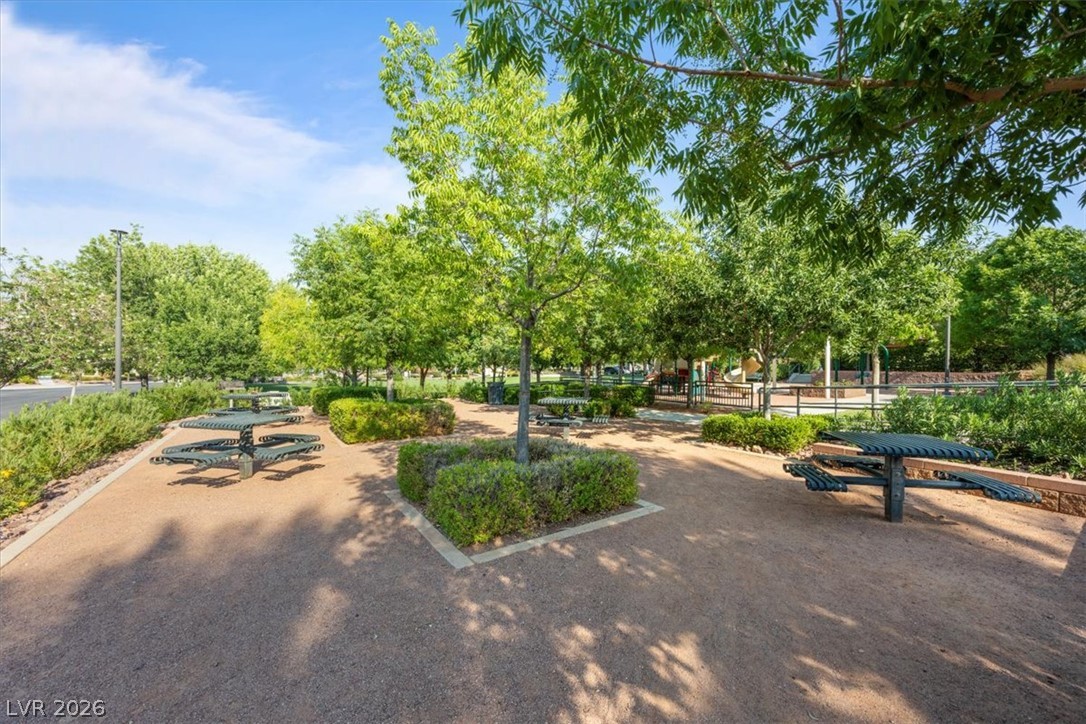
Shaded picnic benches and mature trees frame the community recreation areas.
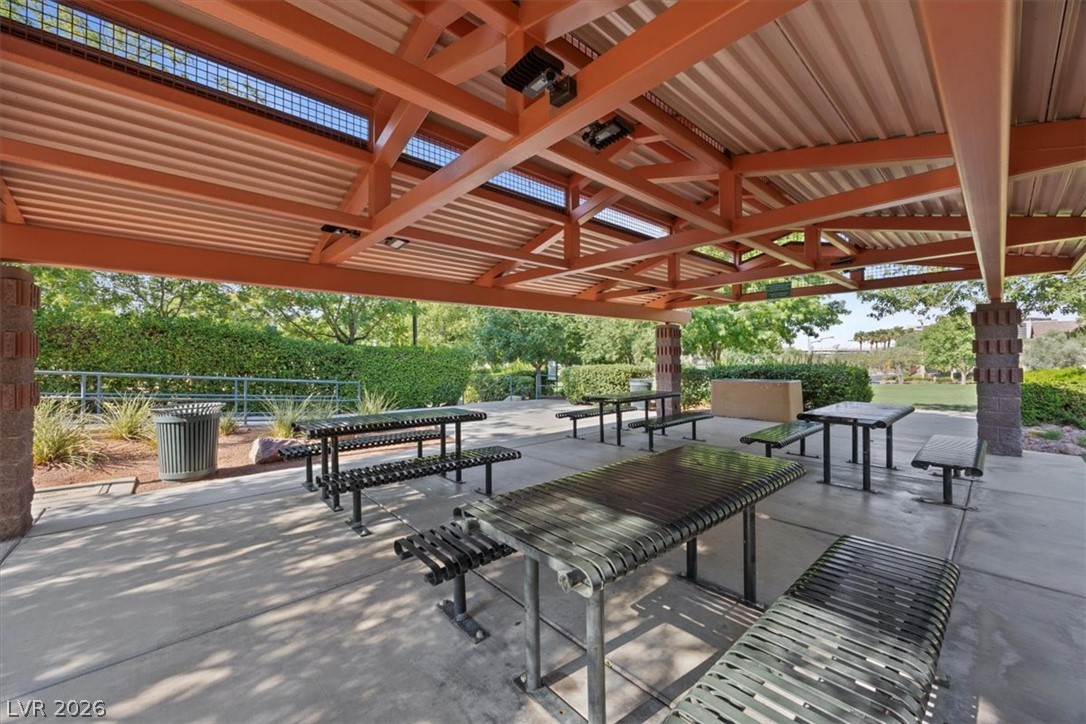
A spacious covered pavilion provides sheltered outdoor seating on concrete flooring near green park spaces.
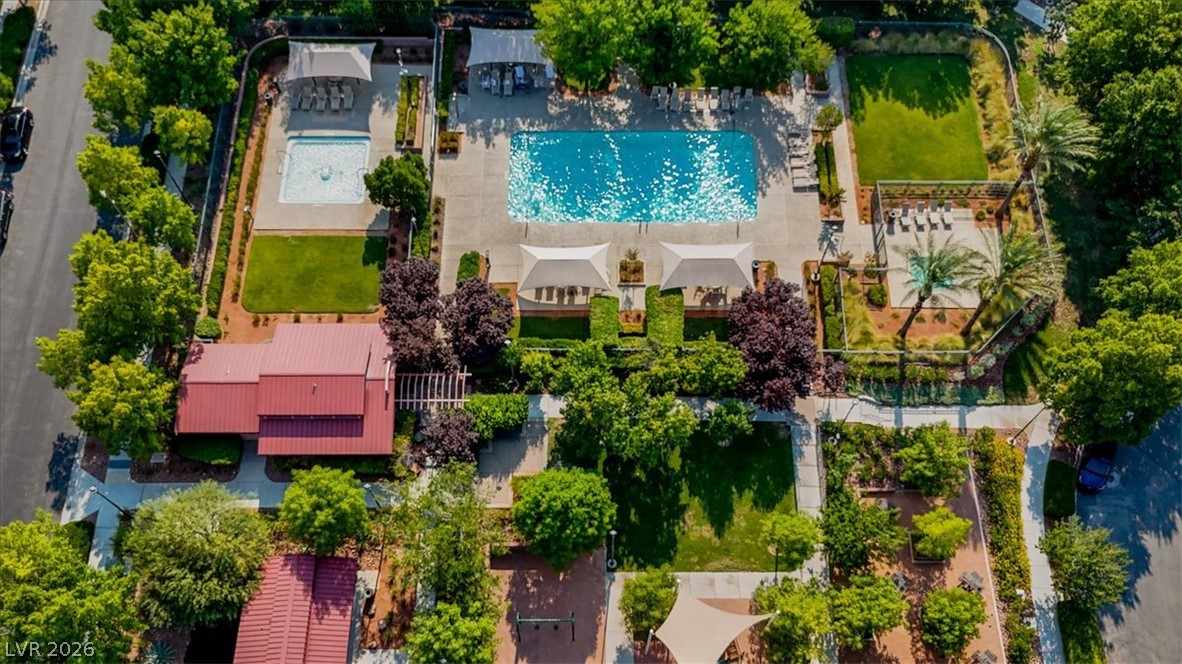
An aerial perspective showcases a sprawling community recreation area complete with multiple swimming pools.
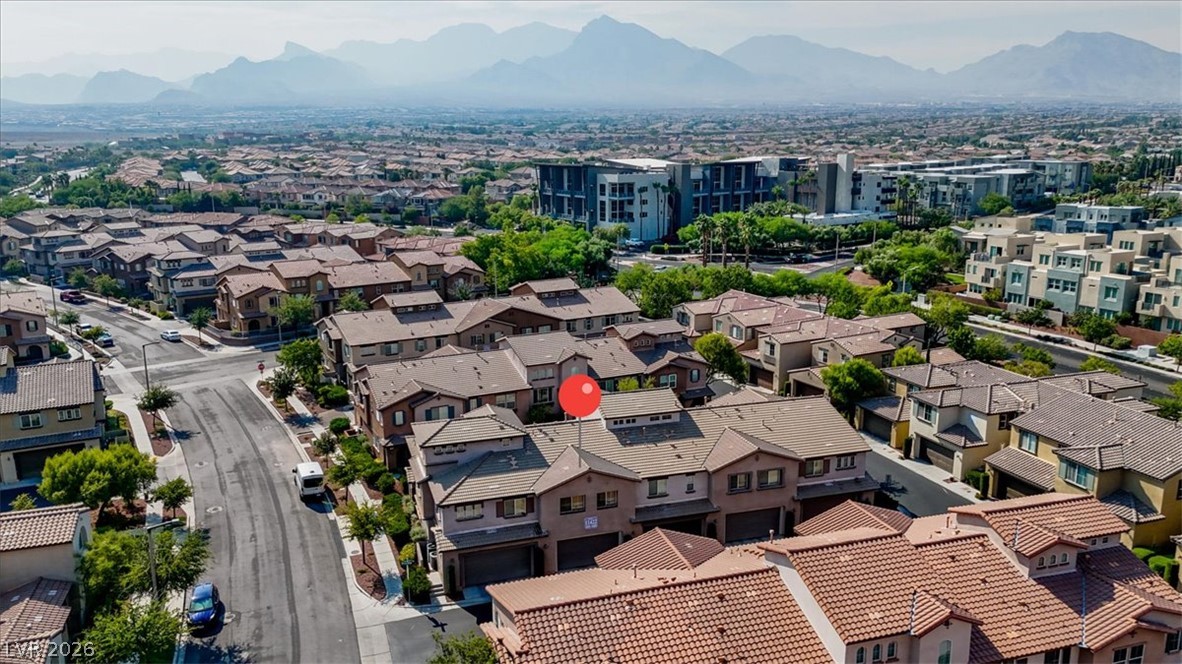
A soaring aerial perspective showcases structured multi-level townhomes set against a majestic mountain backdrop.
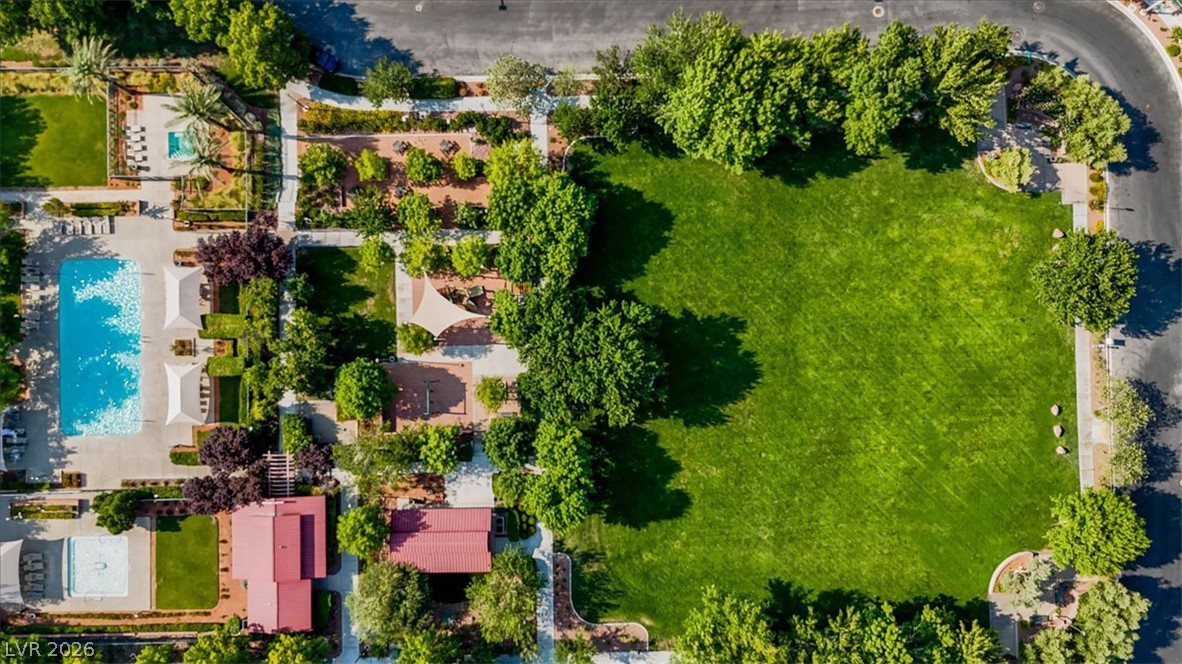
Lush manicured lawns and community parks frame the expansive outdoor recreation areas.
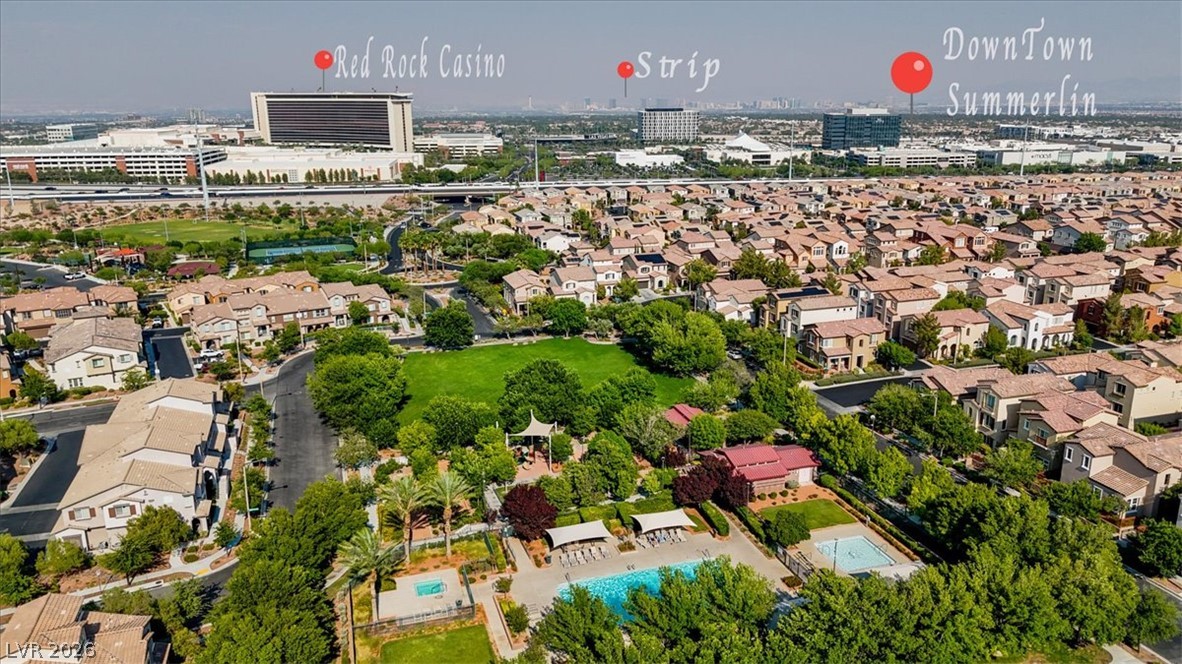
Sought-after neighborhood surroundings showcasing nearby parks, community pools, and distant skyline views.
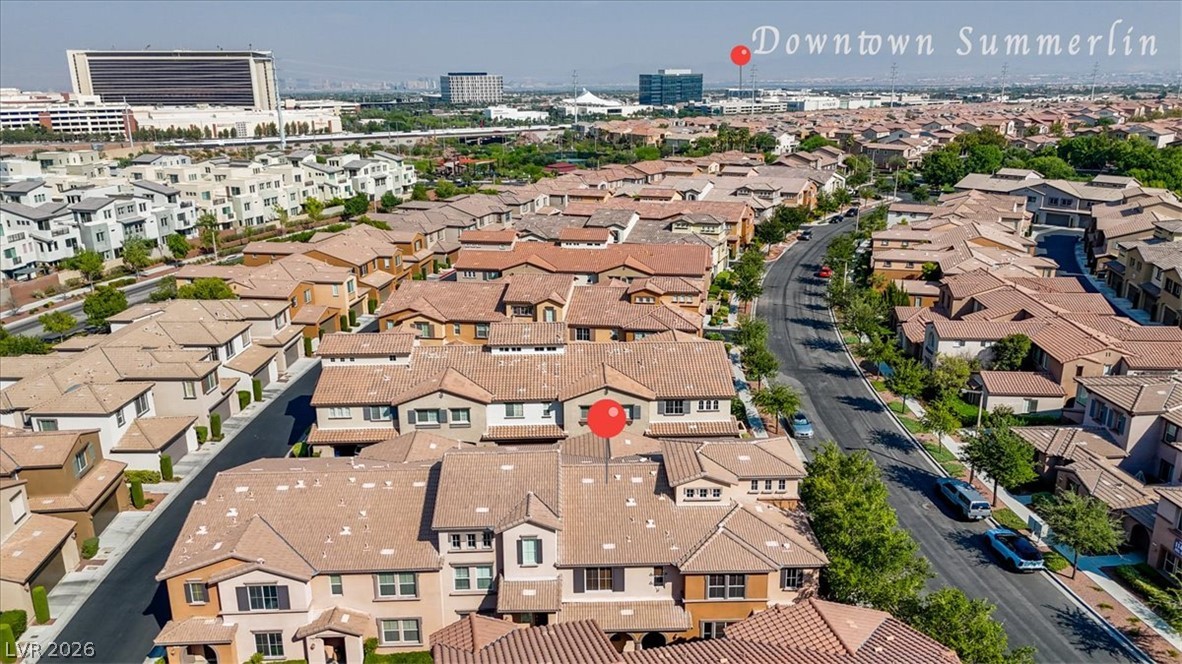
Aerial view showcasing classic tile roofs and a structured neighborhood layout near downtown.

Description
Beautiful 3 bed, 2.5 bath 2-story home in the heart of Summerlin with fresh interior paint and NO carpet-custom tile and laminate flooring throughout. Remodeled kitchen features granite countertops, stainless steel appliances, cooktop, and breakfast bar. Finished 2-car garage with epoxy floors, soft water system, and direct home access. Resort-style community amenities include pool, spa, and nearby phenomenal parks. PRIME LOCATION just minutes from Downtown Summerlin, Las Vegas Ballpark, Golden Knights practice facility, Red Rock Casino, Trader Joe's, Whole Foods, walking trails, ball fields, and more. Unmatched convenience in one of Las Vegas' most desirable areas. Tenant to pay $50/month for trash and sewer. Don't miss this one!
Details
| MLS # | 2812688 |
|---|---|
| Listing Type | For Lease |
| Style | Town House |
| Status | Pending |
| Year | 2009 |
| Days On Site | 48 |
| Listing Provided By | South West Realty Las Vegas | Eugene Kodiak Yazzie III |
Features
| Bed(s) | 3 |
|---|---|
| Bath(s) | 3 Total |
| SQ Feet | 1,603 |
| Garage | 2 |
| Story(s) | 2 |
| Zoning | Single Family |
| Property View | None |
Interior
| Cooling | Central Air, Electric |
|---|---|
| Heating | Central, Gas |
| Heating Yes / No | Yes |
| Cooling Yes / No | Yes |
| Interior Features | Bathroomon Main Level, Ceiling Fans, Half Bathon Main Level, Window Treatments |
| Window Features | Blinds, Window Treatments |
| Furnished | Unfurnished |
| Appliances | Built In Gas Oven, Dryer, Dishwasher, Gas Cooktop, Disposal, Microwave, Refrigerator, Water Softener Owned, Washer Dryer, Washer Dryer All In One, Washer |
| Fireplaces Total | 0 |
| Fireplace Yes / No | No |
Exterior
| Exterior Features | Porch, Sprinkler Irrigation |
|---|---|
| Roof | Tile |
| Construction Materials | Frame, Stucco |
| Lot Features | Drip Irrigation Bubblers, Less Than Quarter Acre |
| Fencing | None |
Parking
| Attached Garage Yes / No | Yes |
|---|---|
| Parking Features | Attached, Epoxy Flooring, Finished Garage, Garage, Inside Entrance, Private |
| Garage Yes / No | Yes |
Utilities
| Utilities | Cable Available |
|---|---|
| Electric | Photovoltaics None |
| Sewer | Public Sewer |
Location
| Community Features | Pool |
|---|---|
| Senior Community Yes / No | No |
Other
| List Aor | Greater Las Vegas Association Of Realtors Inc |
|---|
Area Information
| State | NV |
|---|---|
| County | Clark |
| City | Las Vegas |
| Zip Code | 89135 |
| Community Name | Summerlin Village 19 Phase 2 |
| Listing VS Median (in Summerlin Village 19 Phase 2) | |
Price: $2,250 low | high Med: $424,990 sqft: 1,603 low | high Med: 1,663 $ / sqft: $1 low | high Med: $256 On site: 48 low | high Med: 68 | |
Market Activity 89135
Request a showing
Request a showing
Contact
Learn More About This Property

| State | NV |
|---|---|
| County | Clark |
| City | Las Vegas |
| Zip Code | 89135 |
| Community Name | Summerlin Village 19 Phase 2 |
| Listing VS Median (in Summerlin Village 19 Phase 2) | |
Price: $2,250 low | high Med: $424,990 sqft: 1,603 low | high Med: 1,663 $ / sqft: $1 low | high Med: $256 On site: 48 low | high Med: 68 | |
Nearby Listings (Within 1/4 mile)
Price: $1K - $2K
sqft: 1,000 - 2,000
Listing Updated: October 1, 2026 at 11:33:52 AM PDT