
$1,190 $6 est/mo Sourced by Back At You
10550 West Alexander Road 2014,Las Vegas, NV 89129
Las Vegas, NV 89129
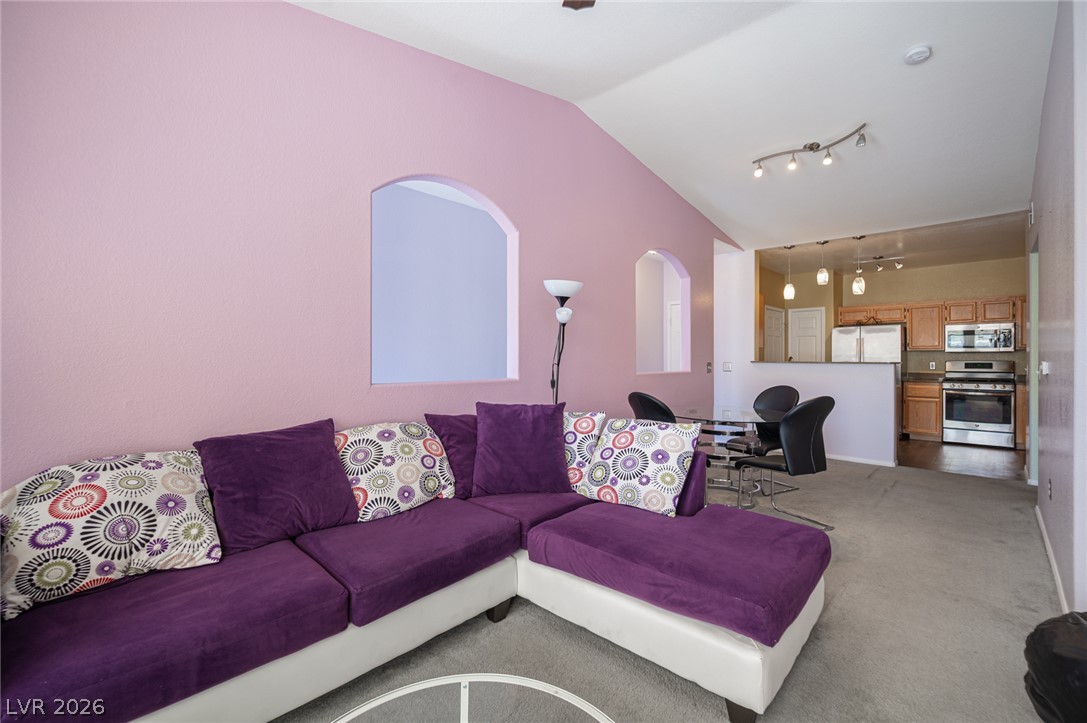
Soaring vaulted ceilings and an open concept layout define this light-filled living space.
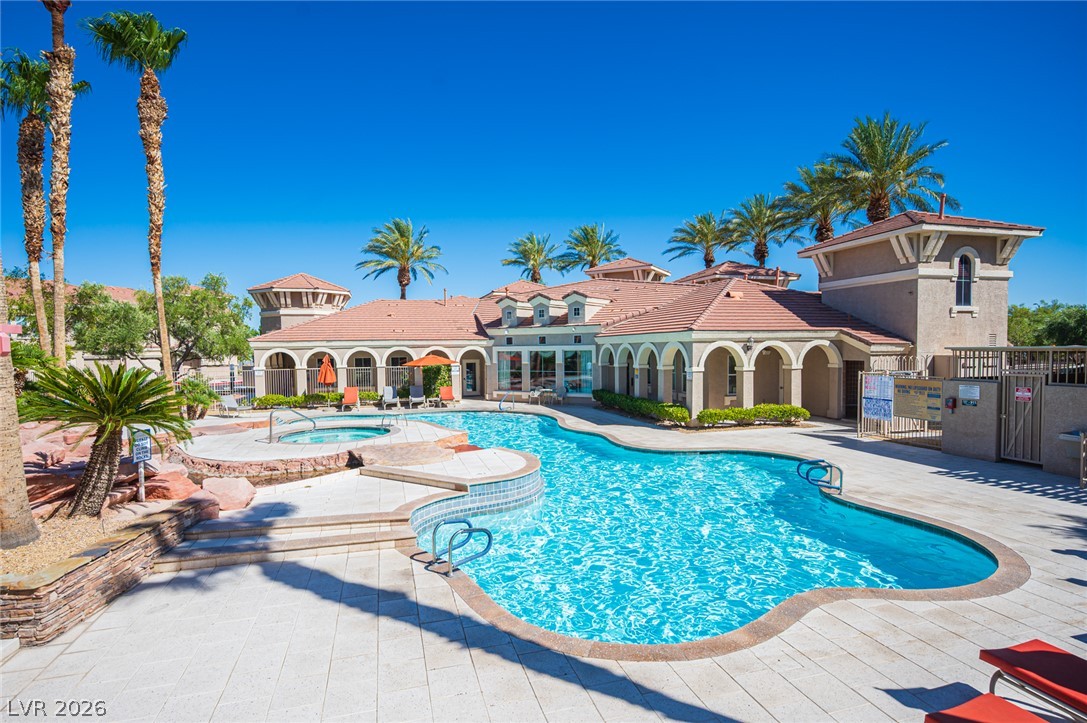
Palm trees frame a sparkling pool and spa adjacent to a Mediterranean-style clubhouse.
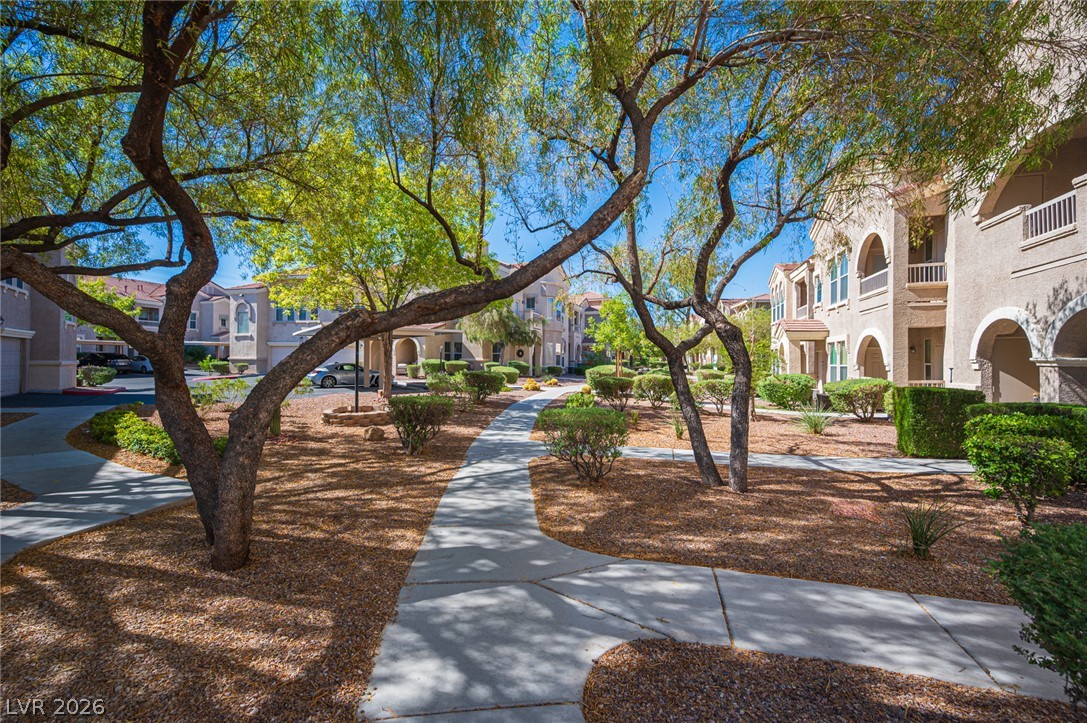
Winding concrete pathways meander through beautifully landscaped common areas shaded by mature trees.
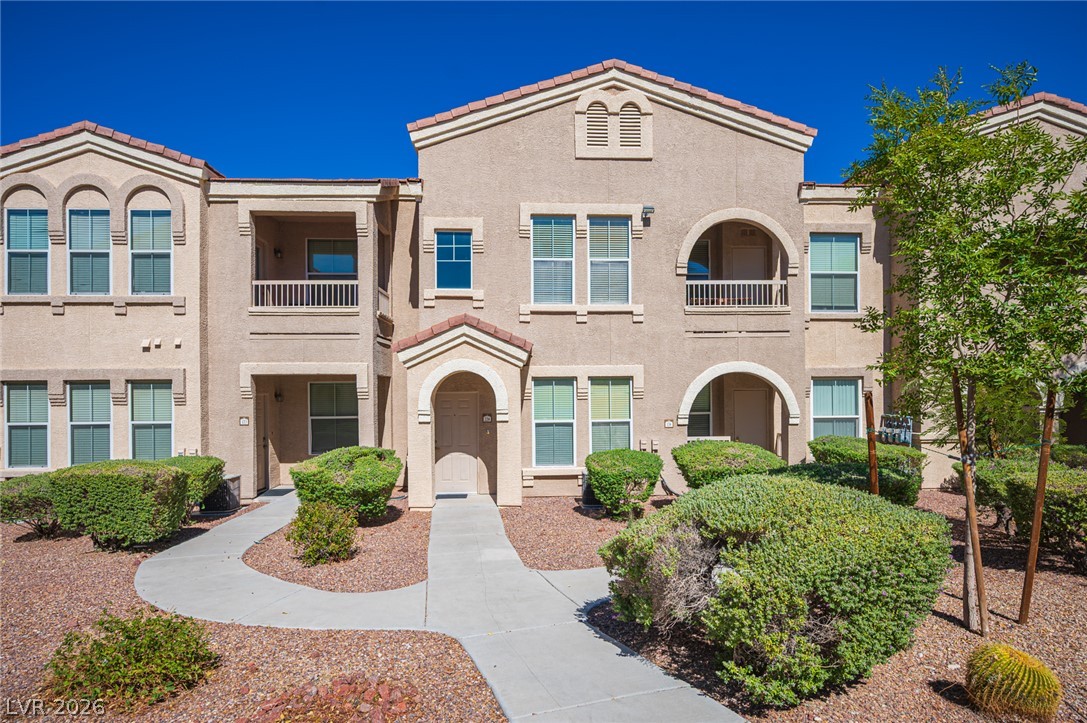
Arched entryways and clean stucco lines define this multi-level residential exterior.
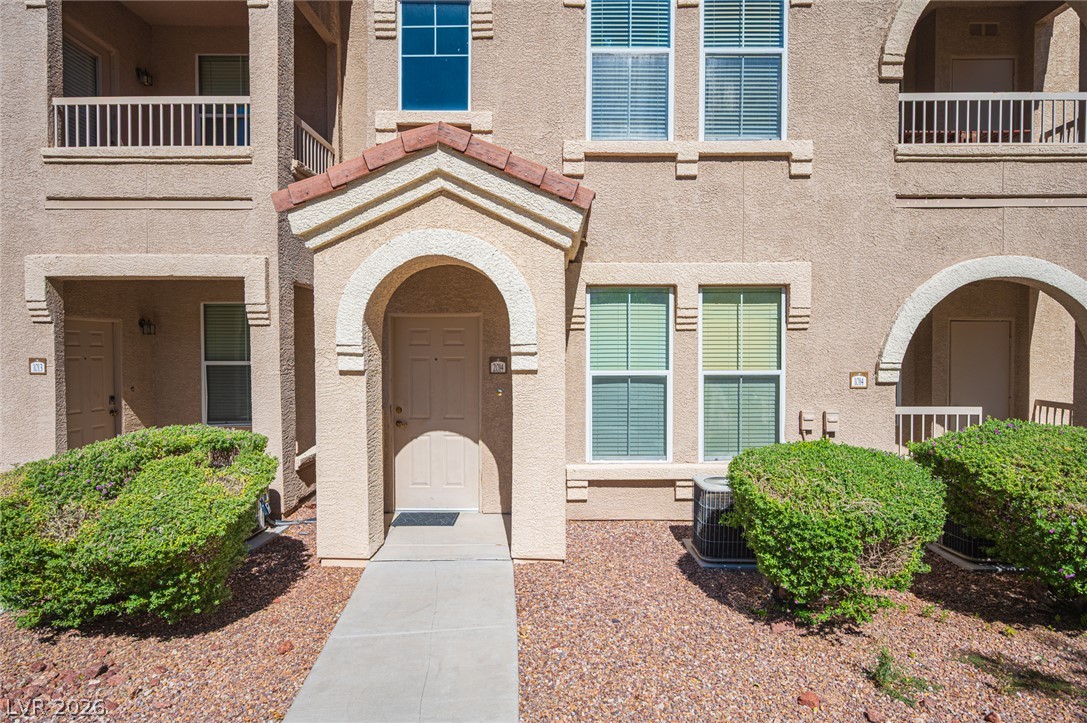
An arched entry porch leads to a private entrance surrounded by low-maintenance desert landscaping.
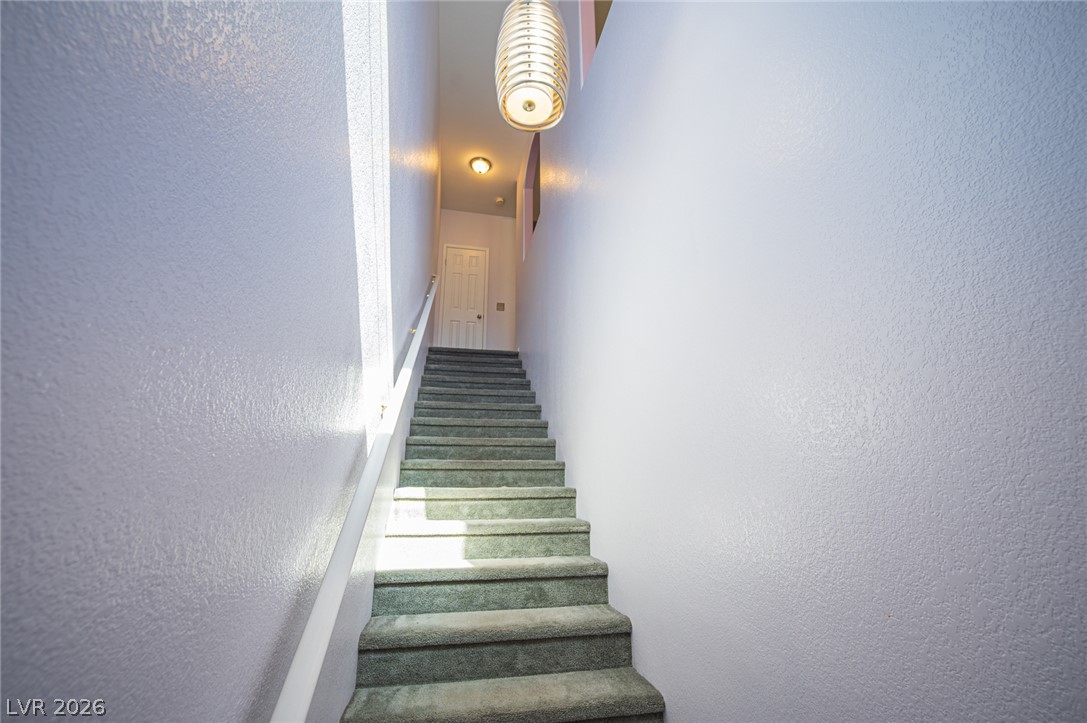
A carpeted staircase ascends between smooth walls to an upper landing.
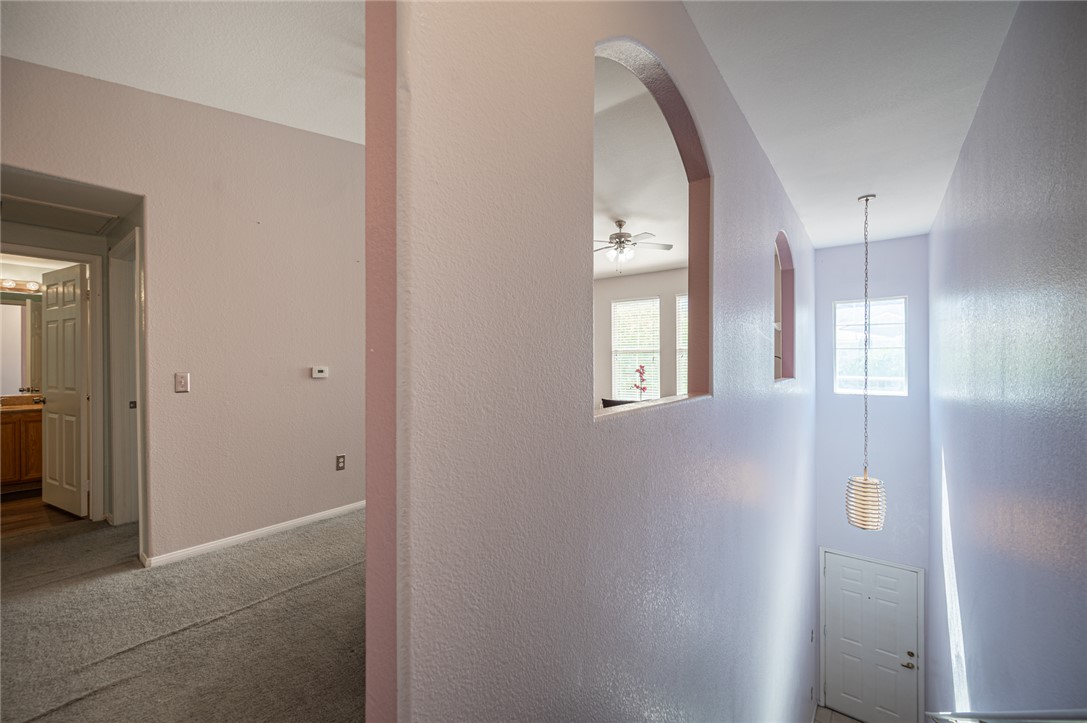
Arched wall cutouts overlook a bright two-story entryway from the upper-level hallway.
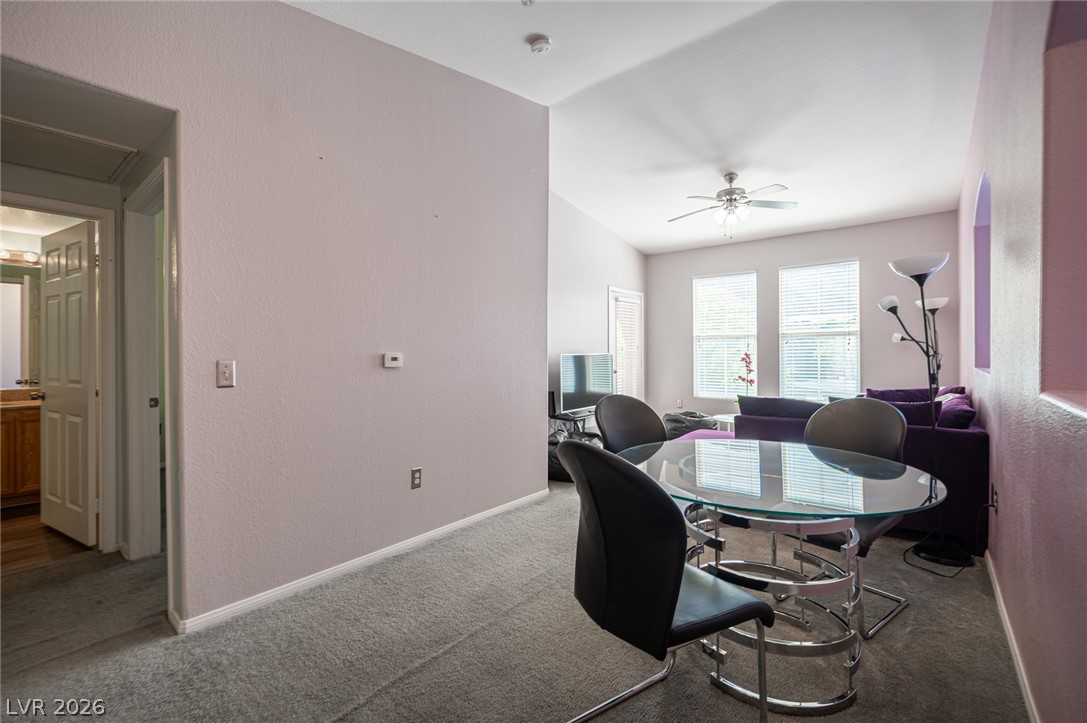
Sunlight streams through large windows into this inviting space with carpeted flooring and vaulted ceilings.
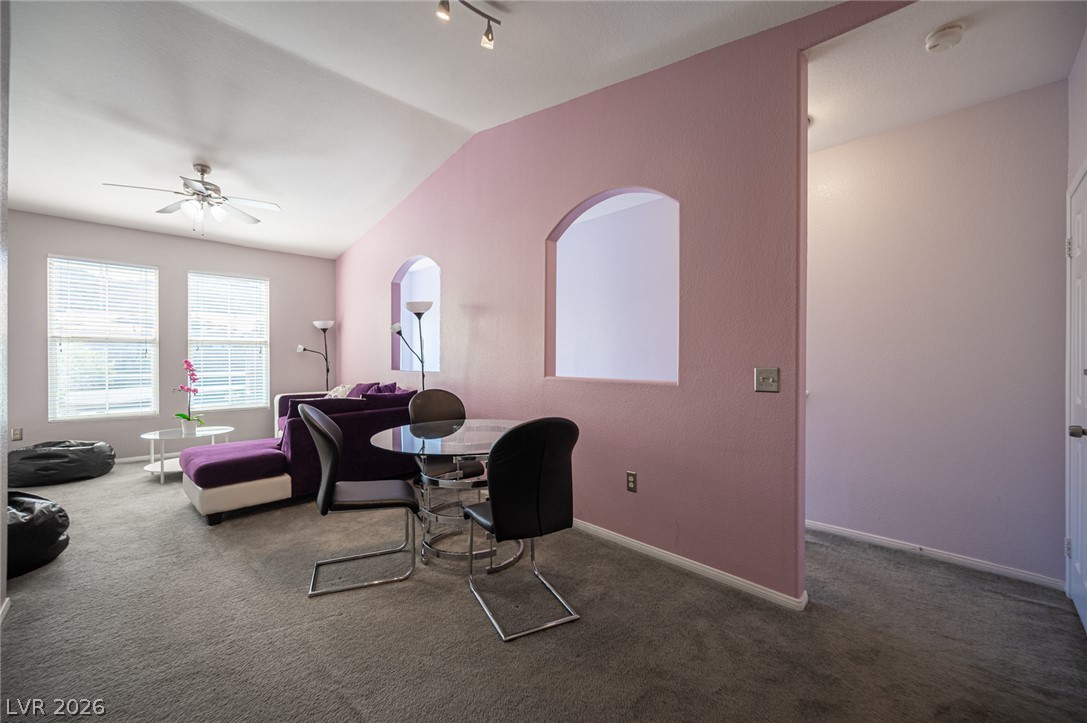
Vaulted ceilings and arched wall cutouts define this open dining and living area.
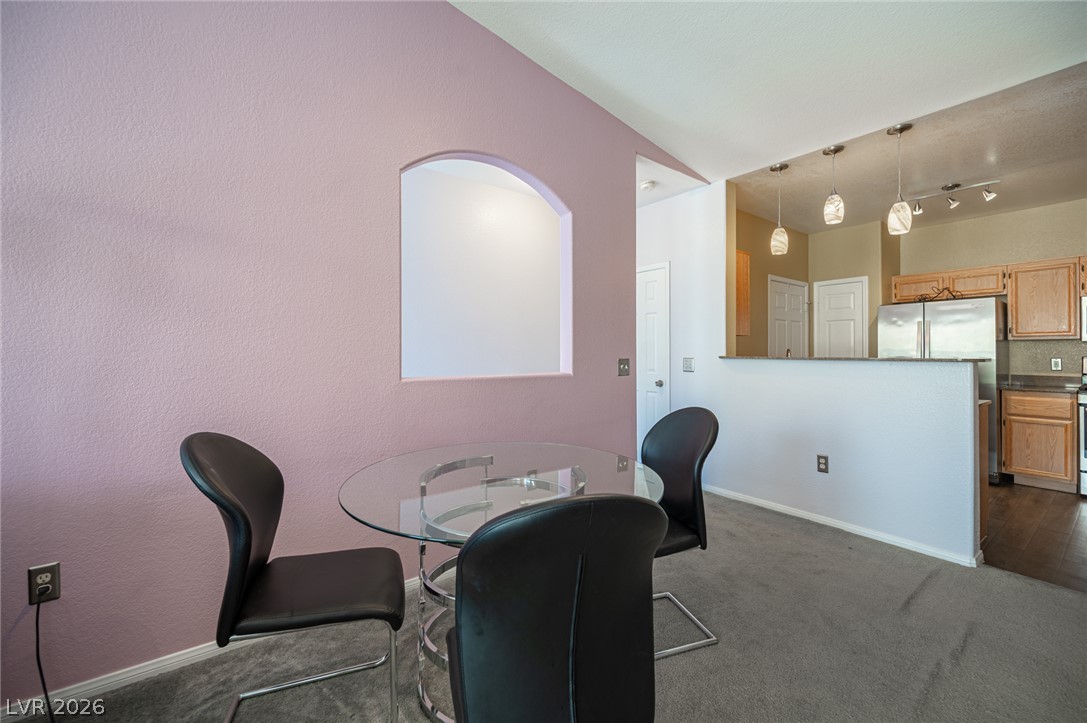
An open floor plan connects the carpeted dining space to the adjacent kitchen.
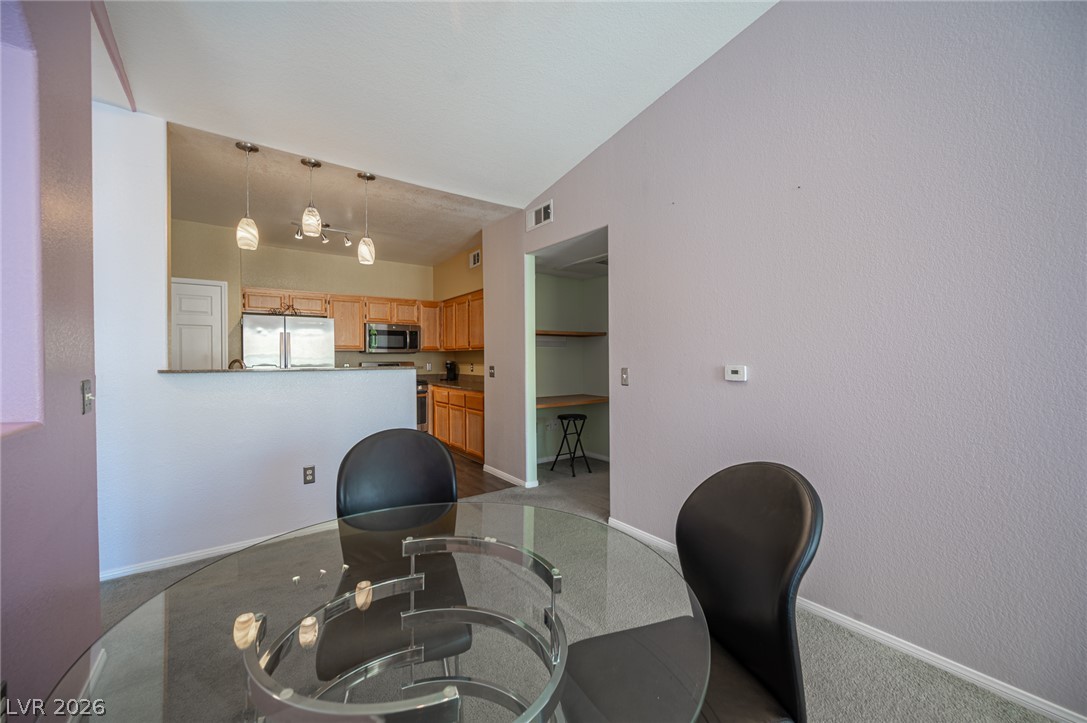
Clean lines and high ceilings define this open dining space, which connects to the kitchen.
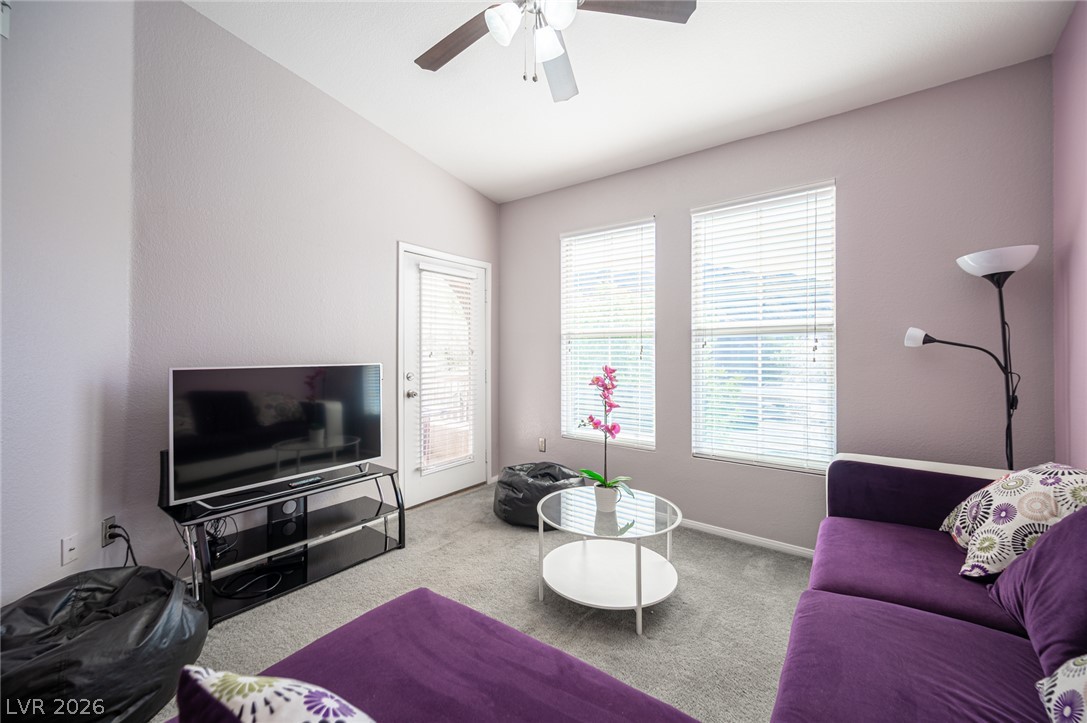
High ceilings and tall windows enhance the natural light in this inviting living space.
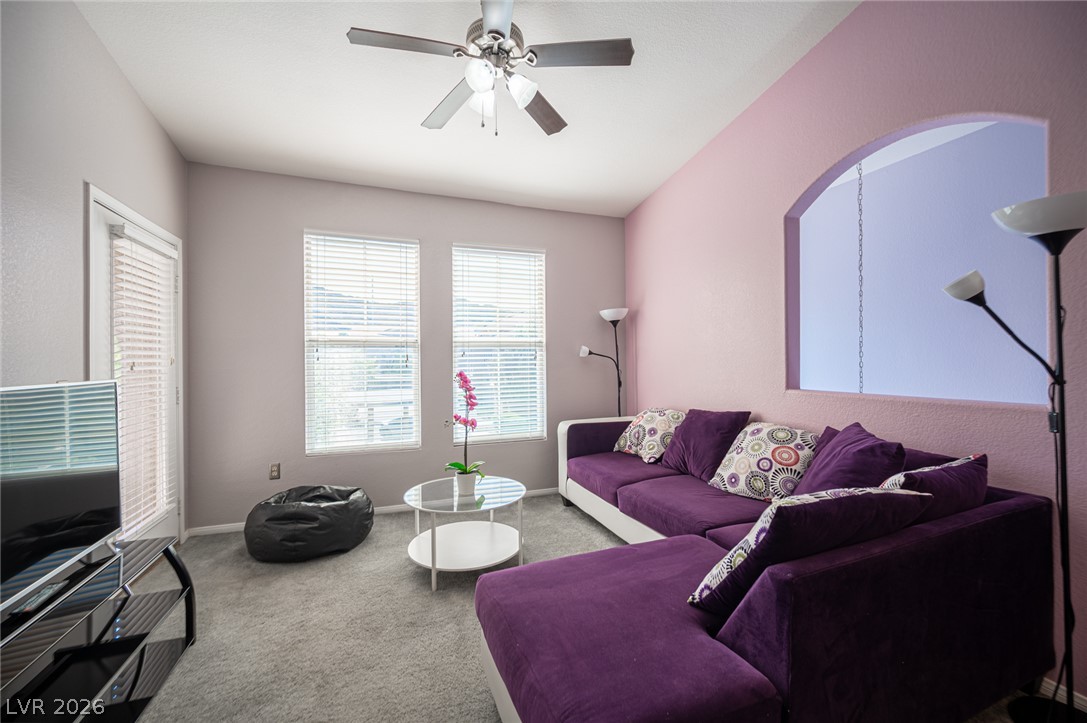
An arched interior cutout overlooks the comfortable living space anchored by soft plush carpeting.
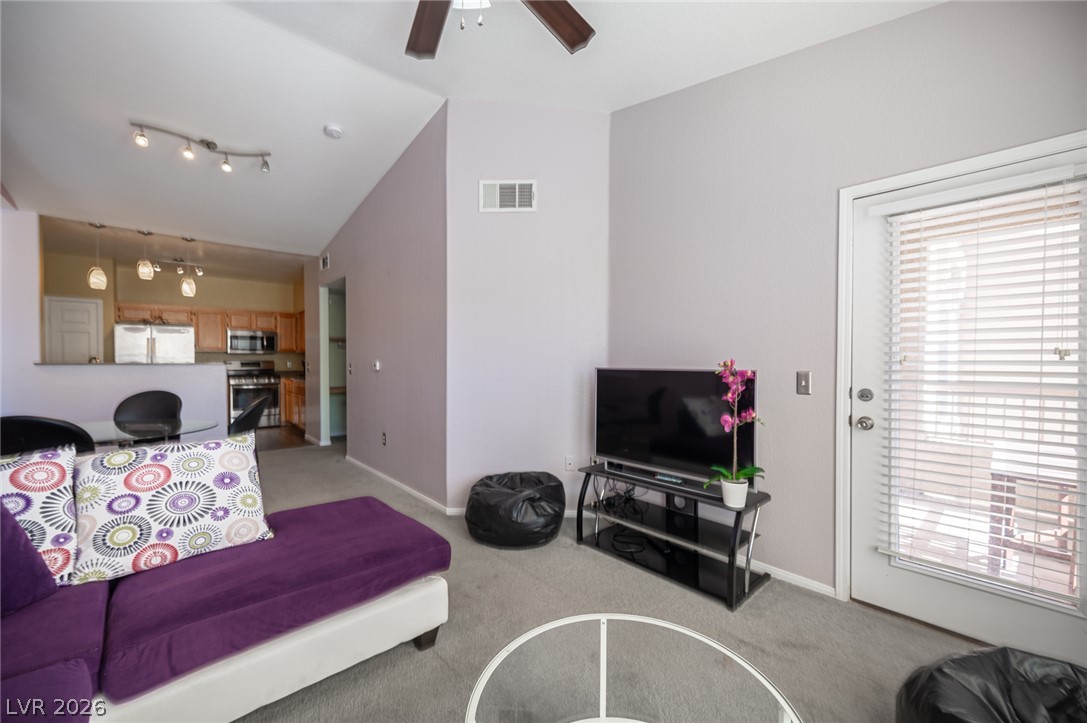
Vaulted ceilings and soft carpeting create a welcoming ambiance in this open living area.
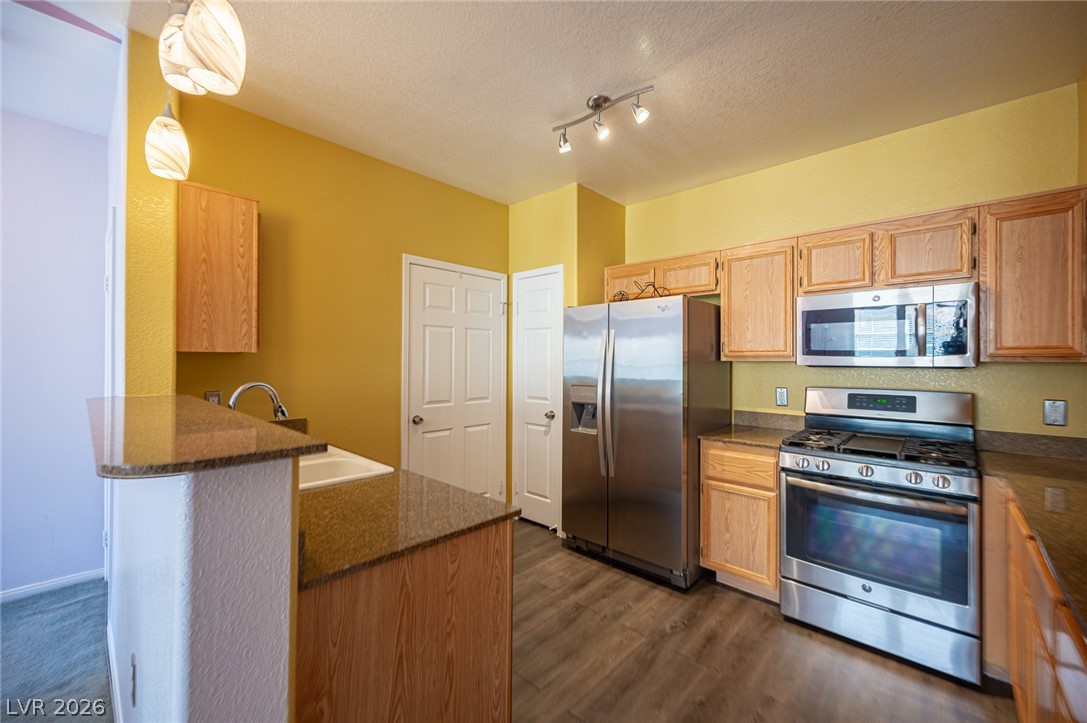
Warm wood cabinetry and granite countertops anchor this functional cooking space with durable vinyl flooring.
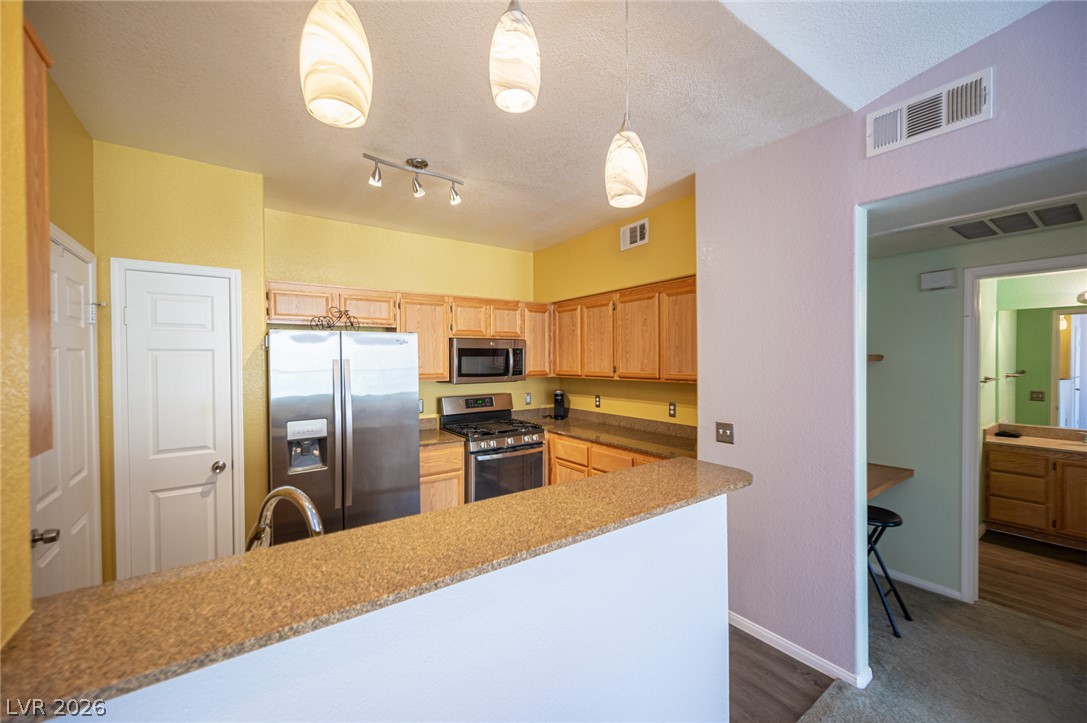
An open pass-through breakfast bar looks into a kitchen with warm wood cabinetry.
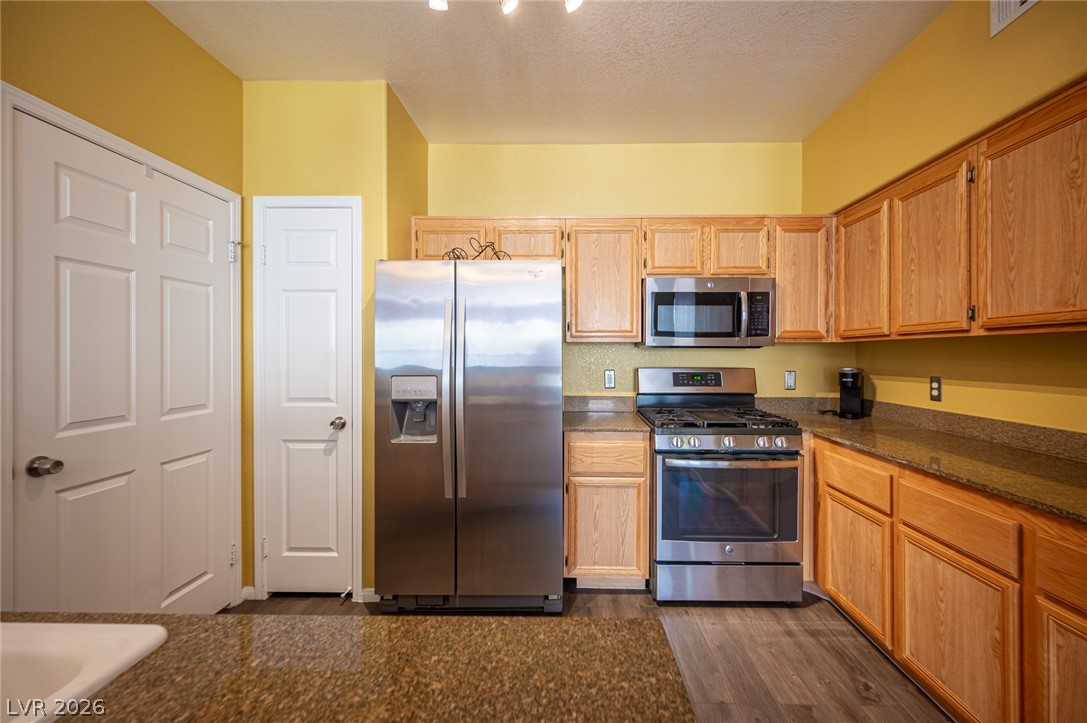
Warm wood cabinetry and granite countertops frame this functional kitchen layout.
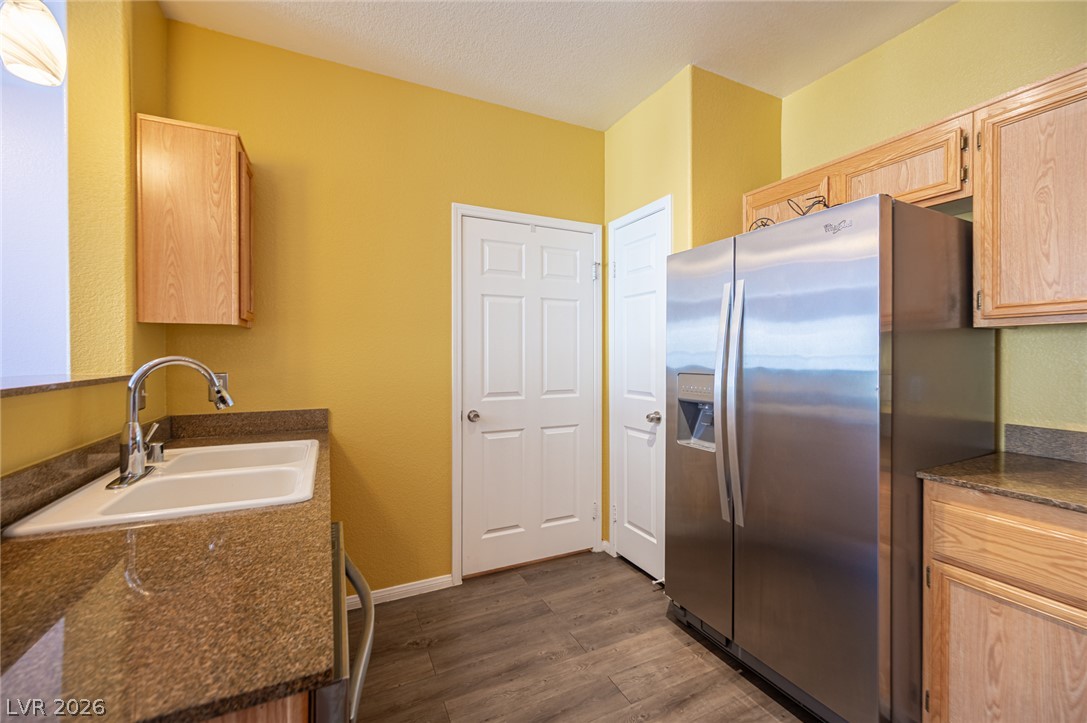
Richly toned wood cabinetry and stone countertops anchor this functional culinary workspace.
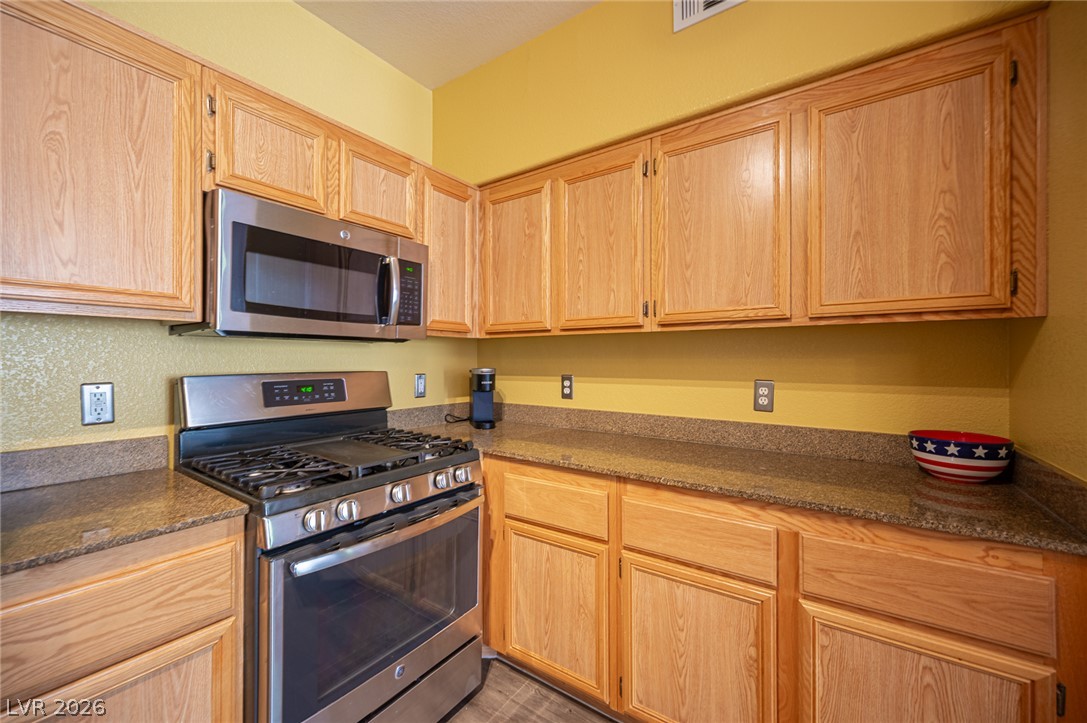
Ample wooden cabinetry offers plentiful storage above durable granite countertops.
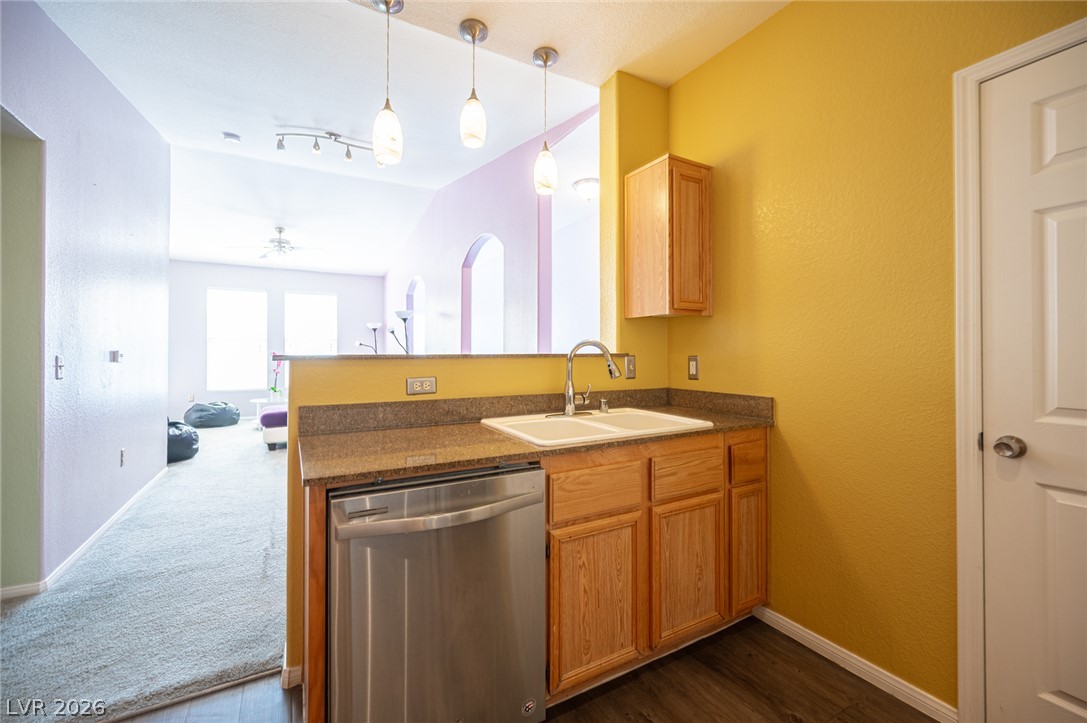
An open pass-through looks from the kitchen workspace into the adjoining living areas.
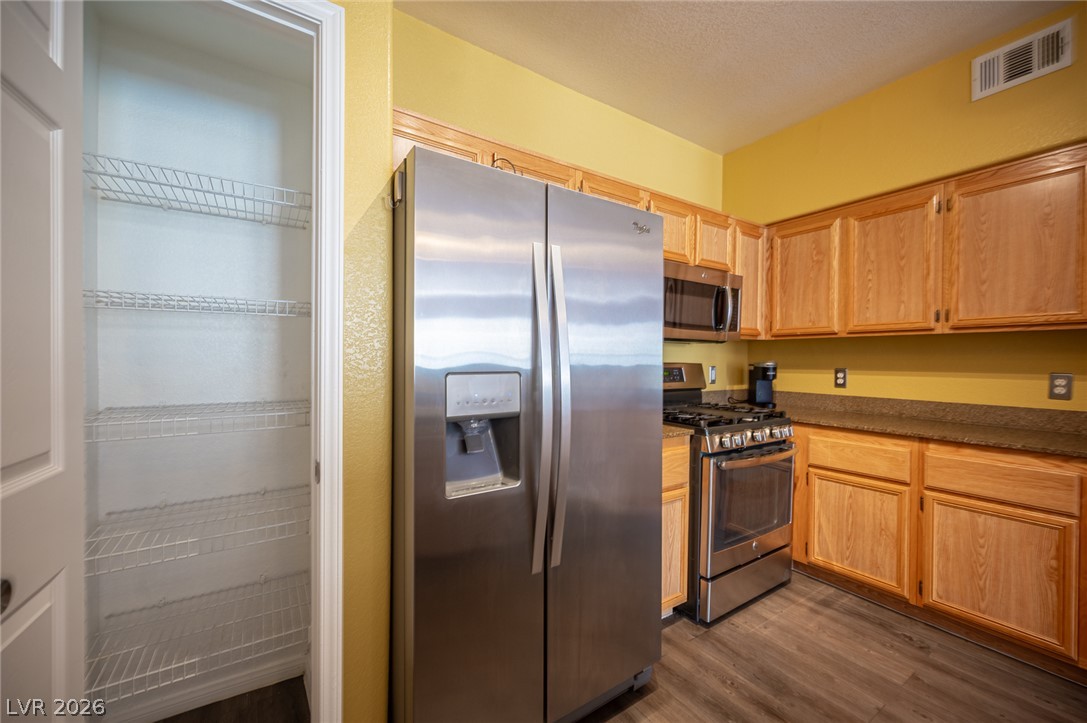
Ample wooden cabinetry and a built-in pantry closet maximize storage in this functional workspace.
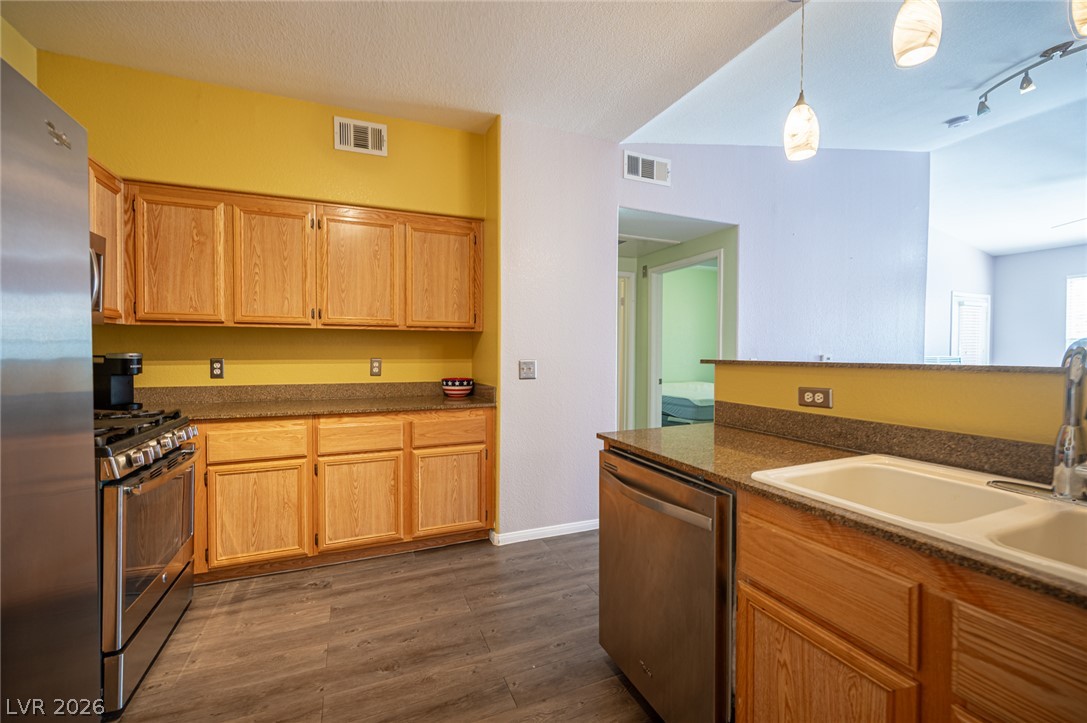
Gleaming wood-look floors pair beautifully with matching cabinetry and durable solid-surface countertops.
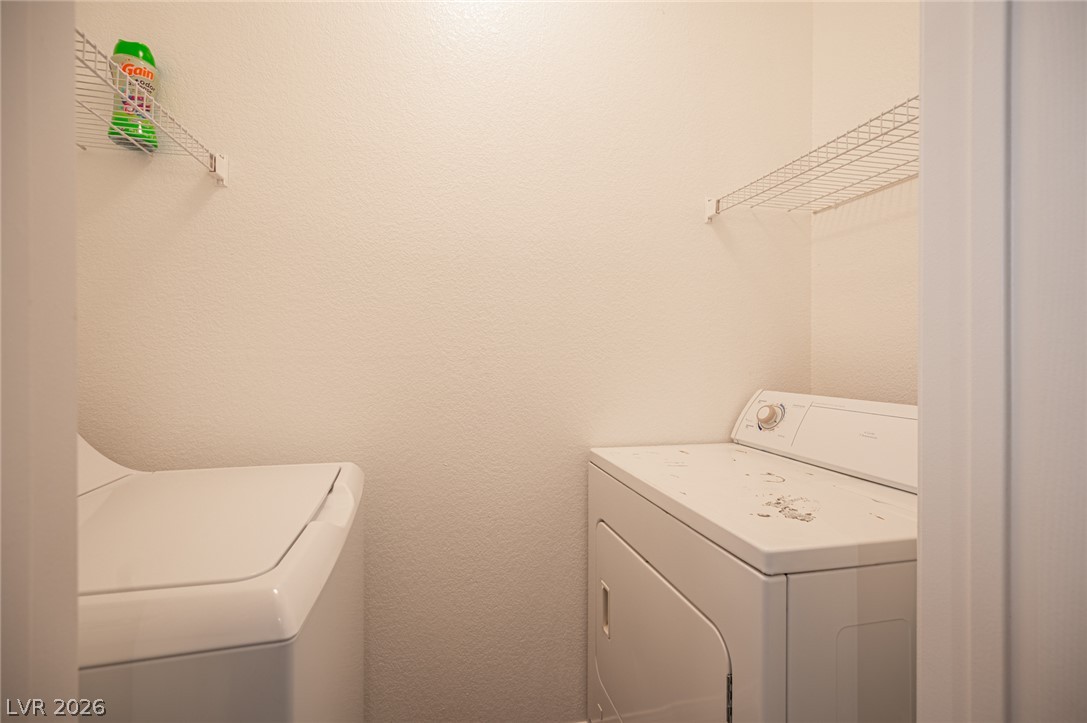
Functional laundry closet equipped with wire shelving over the appliances.
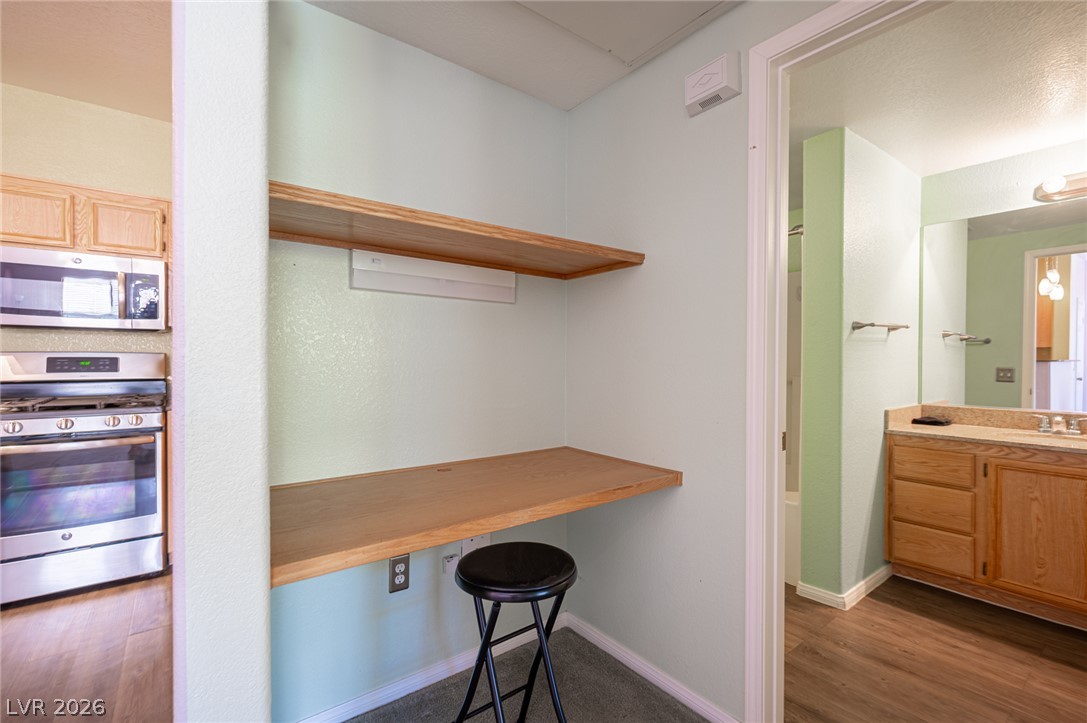
A dedicated built-in desk niche provides a practical workspace adjacent to the main living areas.
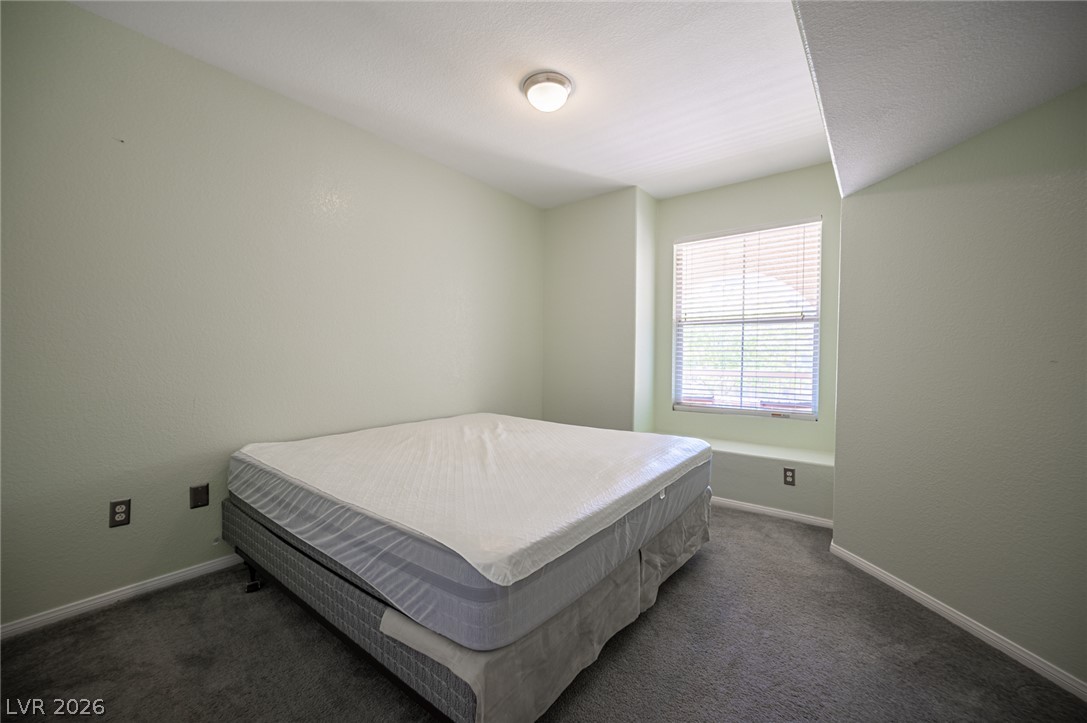
Soft carpeting pairs with a bright window to create a cozy, inviting bedroom space.
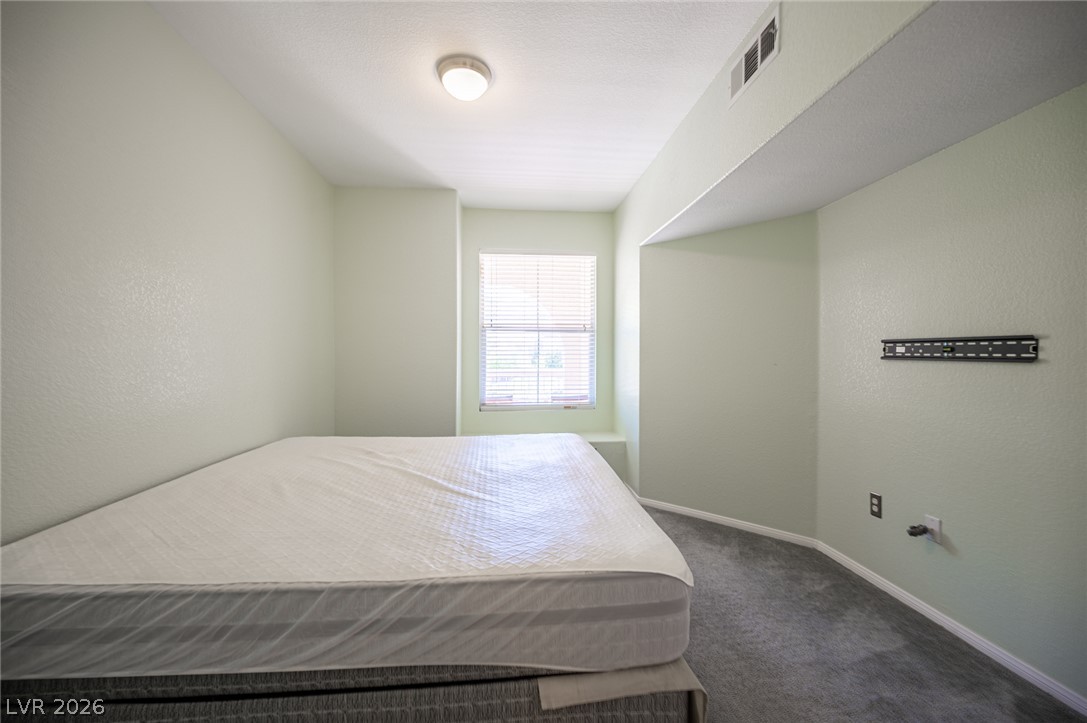
Soft carpeting pairs with smooth plaster walls in this comfortable secondary bedroom.
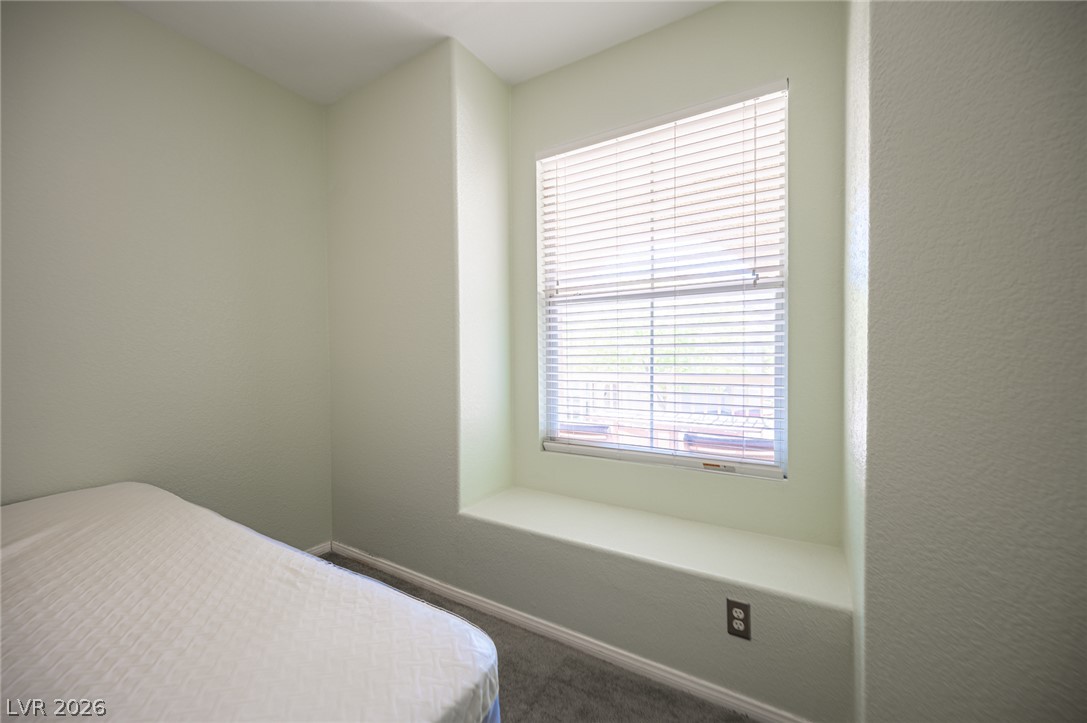
A deep window seat highlights this cozy bedroom featuring soft carpeting.
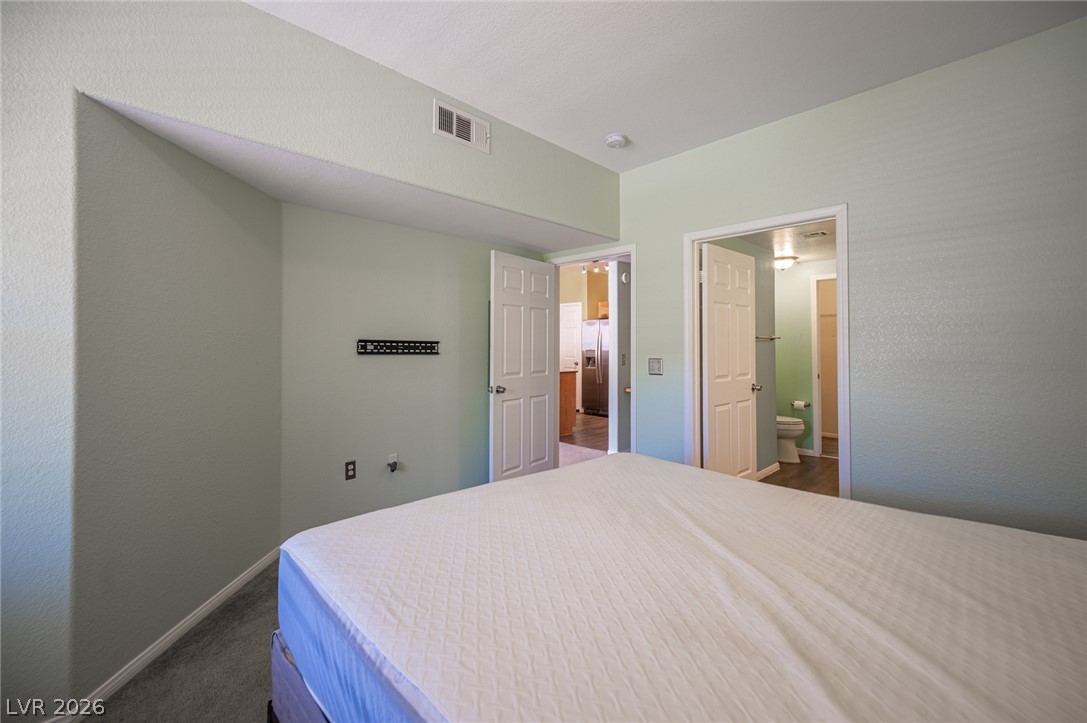
An inviting bedroom space features textured walls, neutral carpeting, and direct access to adjacent areas.
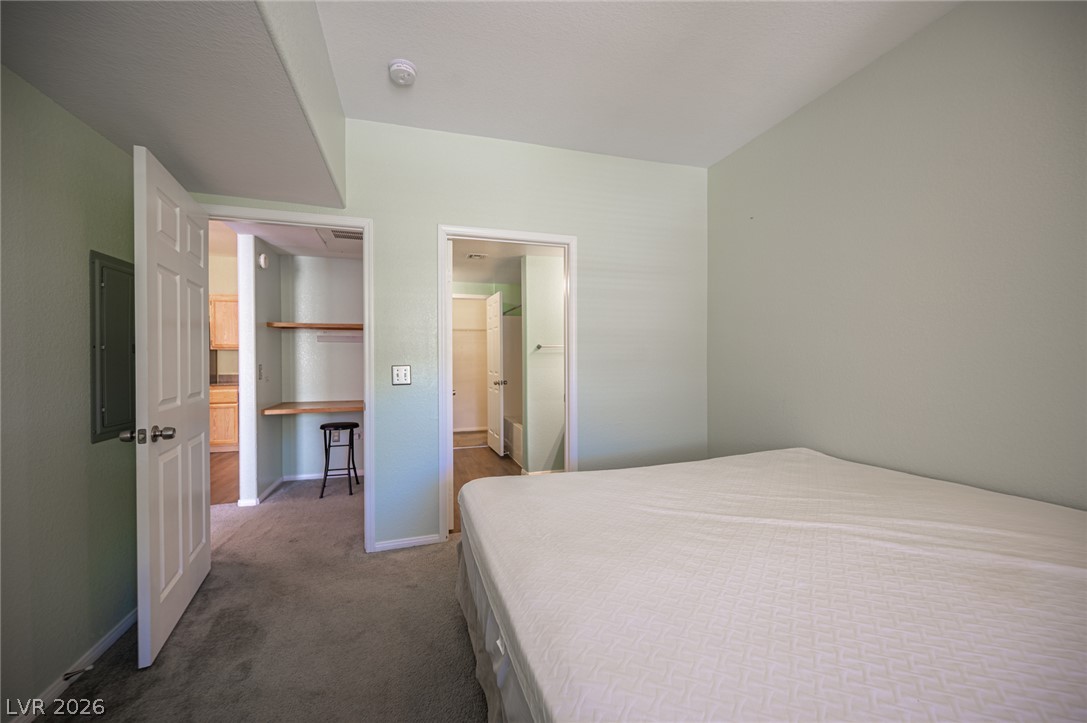
Plush carpeting and smooth walls define this comfortable bedroom space.
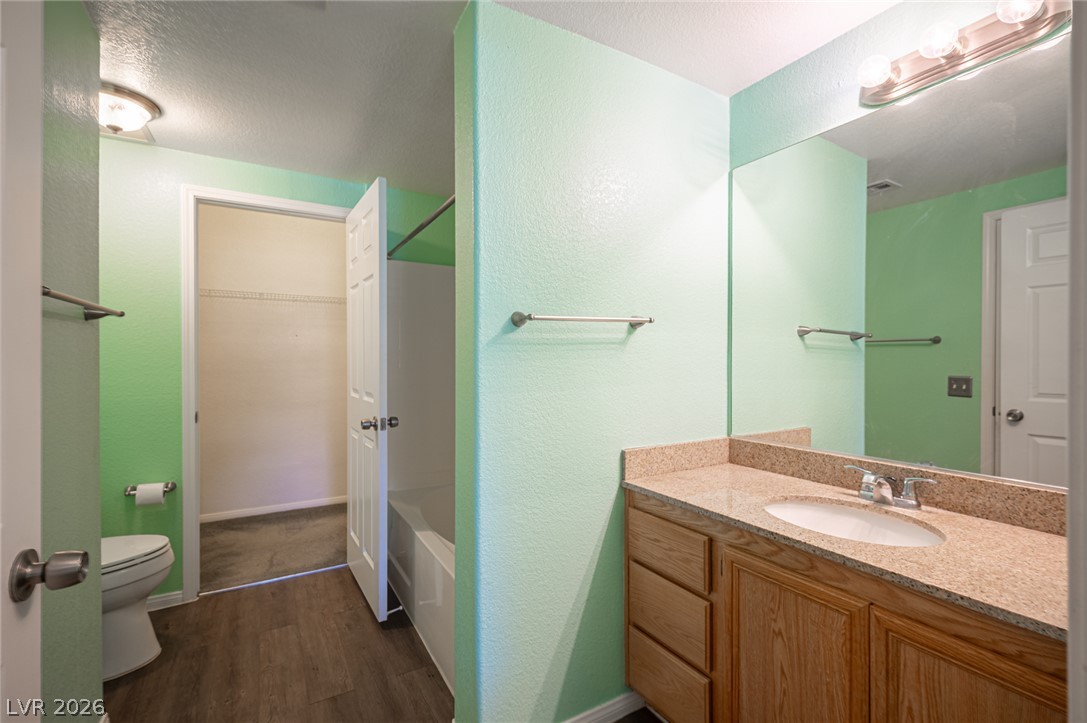
An expansive vanity mirror complements the durable stone counters and classic wood cabinetry.
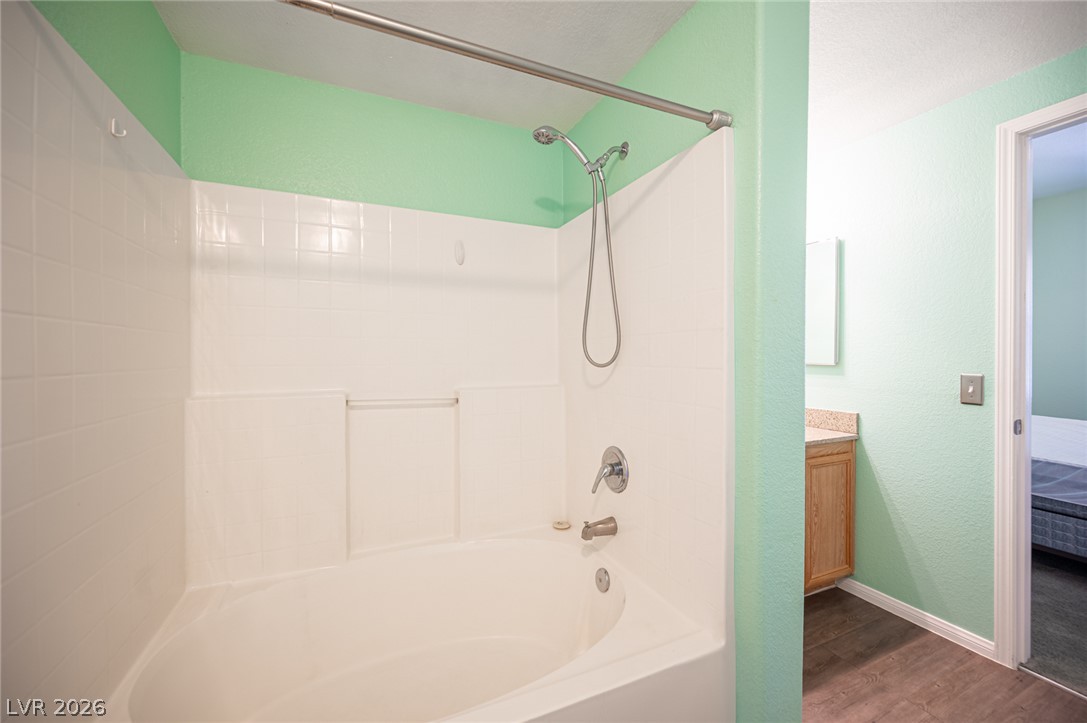
A deep soaking tub sits adjacent to a tiled shower enclosure.
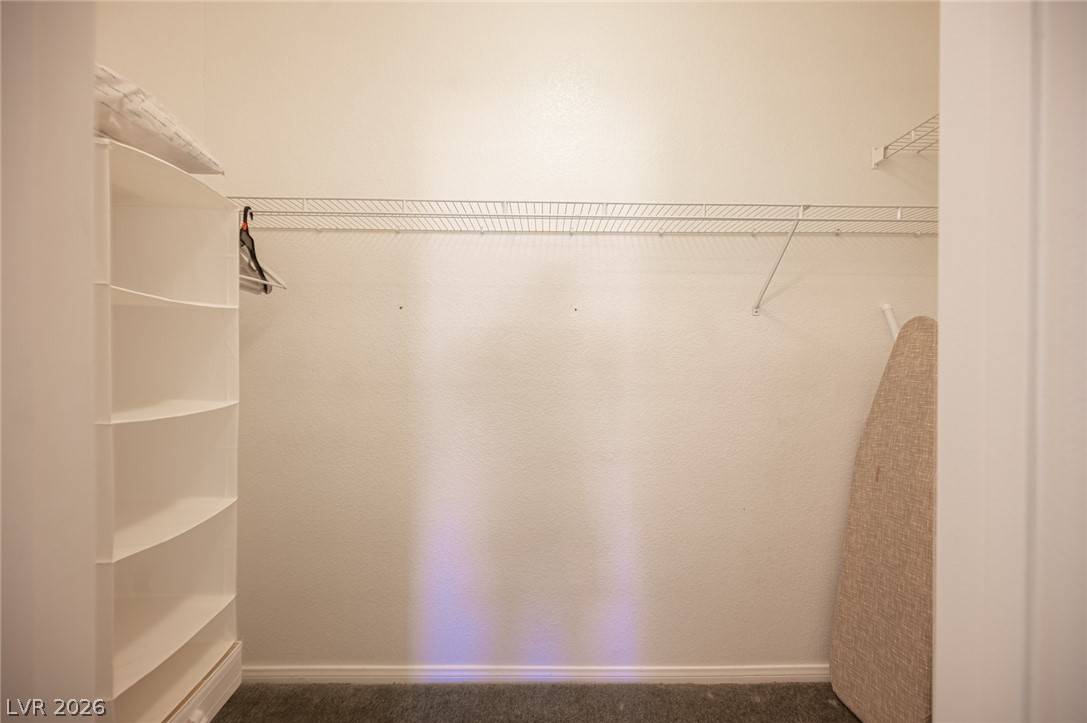
An organized closet provides practical storage solutions with wire shelving and soft carpet underfoot.
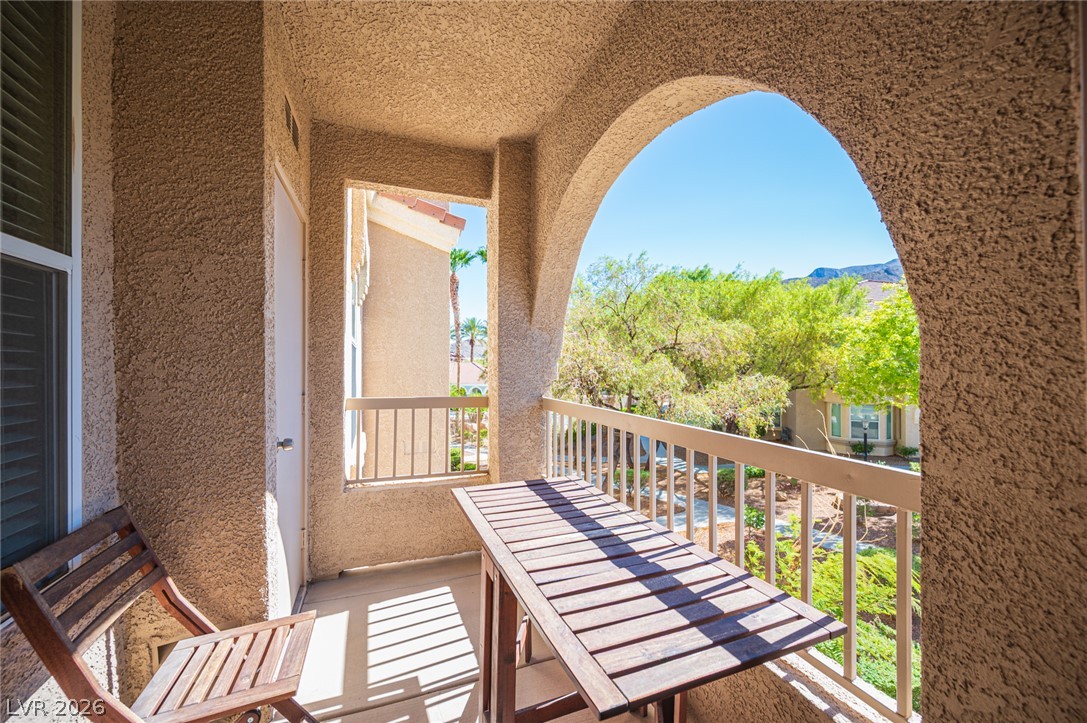
Stucco arches frame views of lush greenery from this private covered balcony.
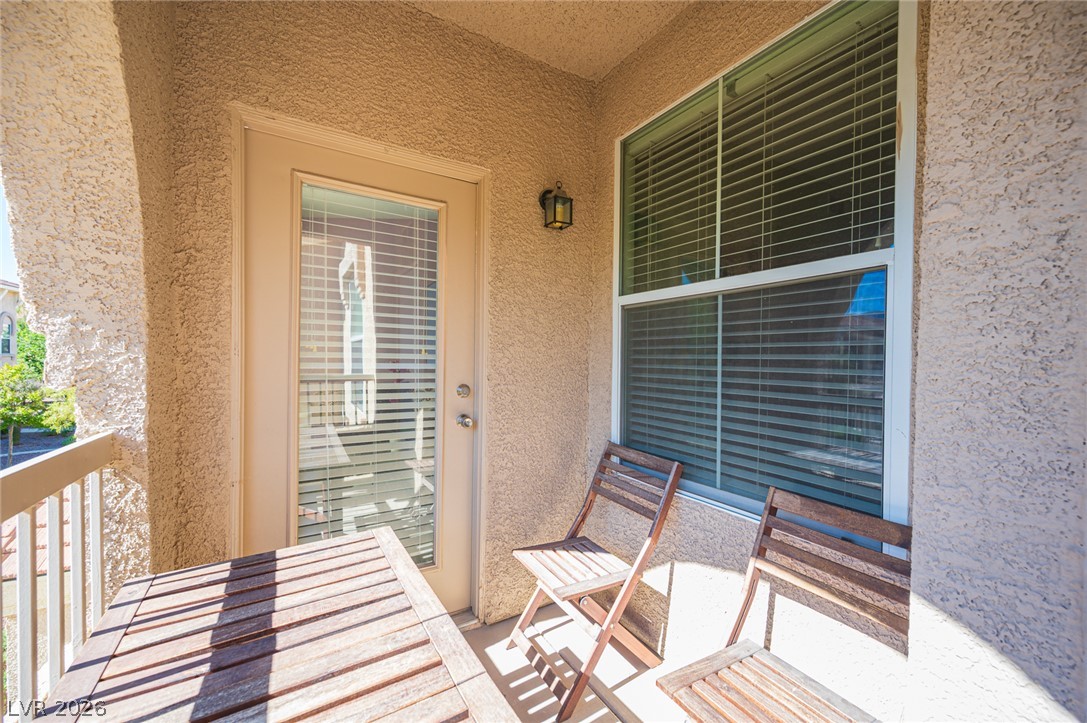
Private covered balcony features stucco walls and a glass-paneled exterior door.
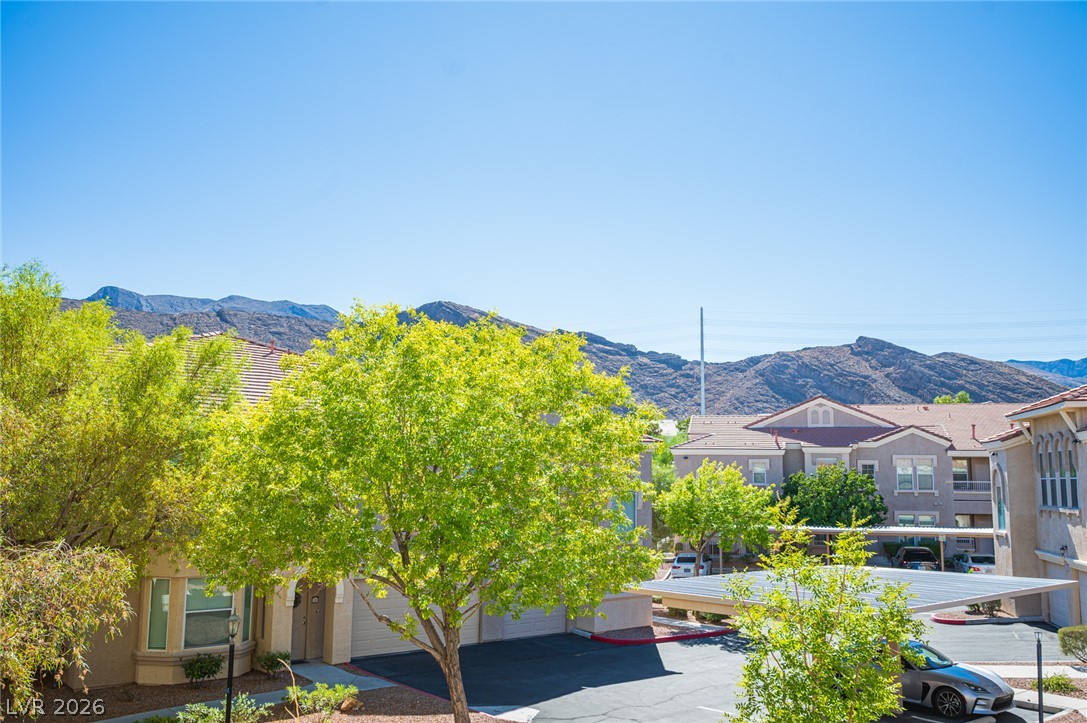
Rugged mountain peaks form a dramatic backdrop for the surrounding residential community.
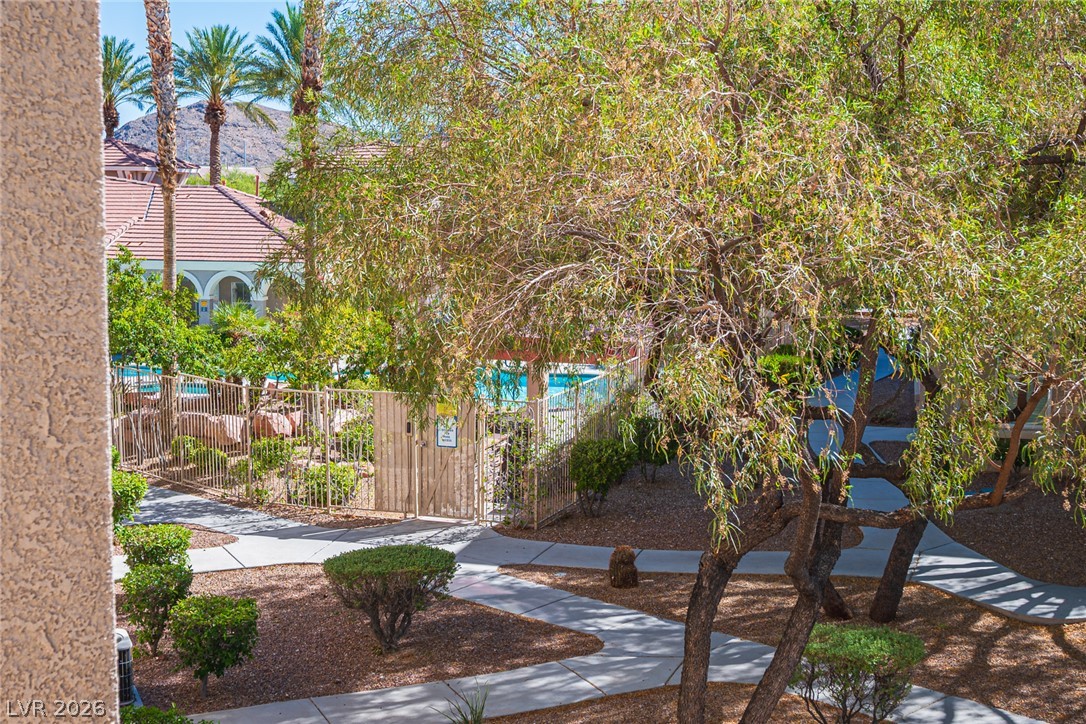
Lush desert landscaping and paved pathways wind through the community grounds toward the sparkling pool.
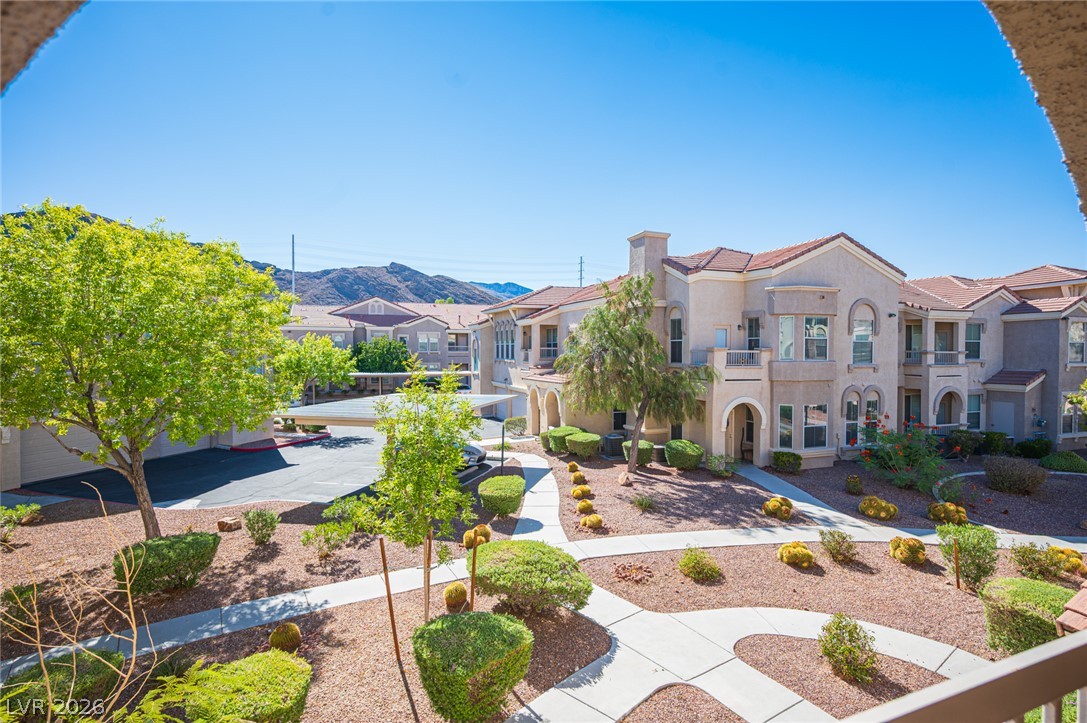
Desert-landscaped pathways wind beneath multi-story residential buildings set against a mountain backdrop.
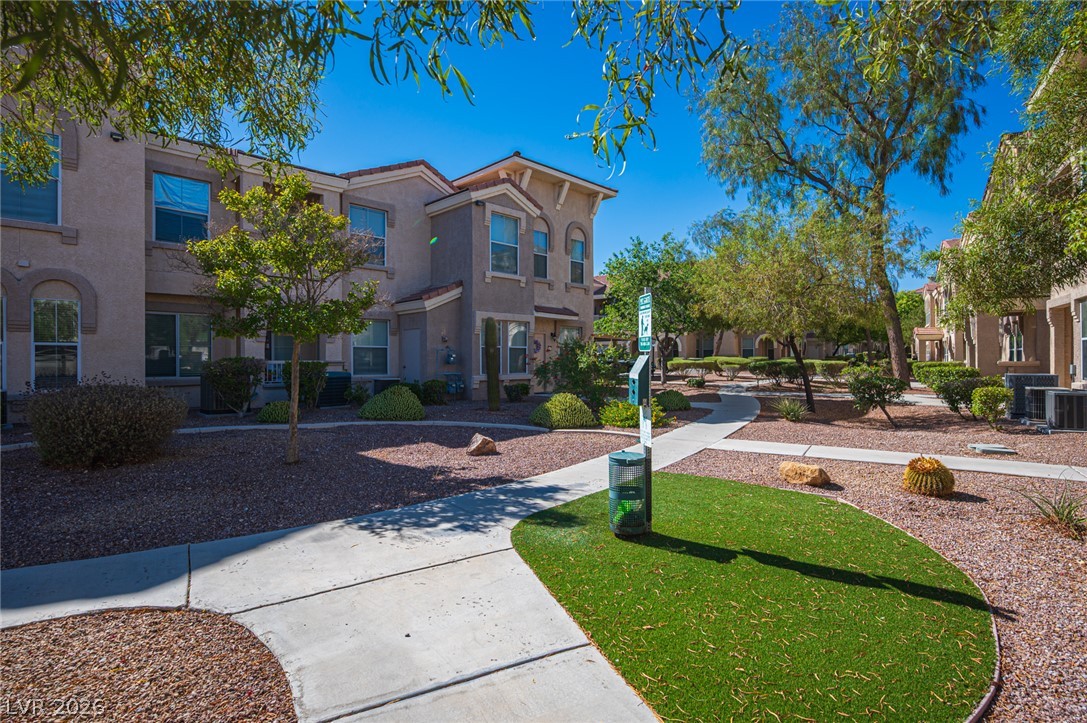
Paved walkways wind through beautifully landscaped common grounds under bright blue skies.
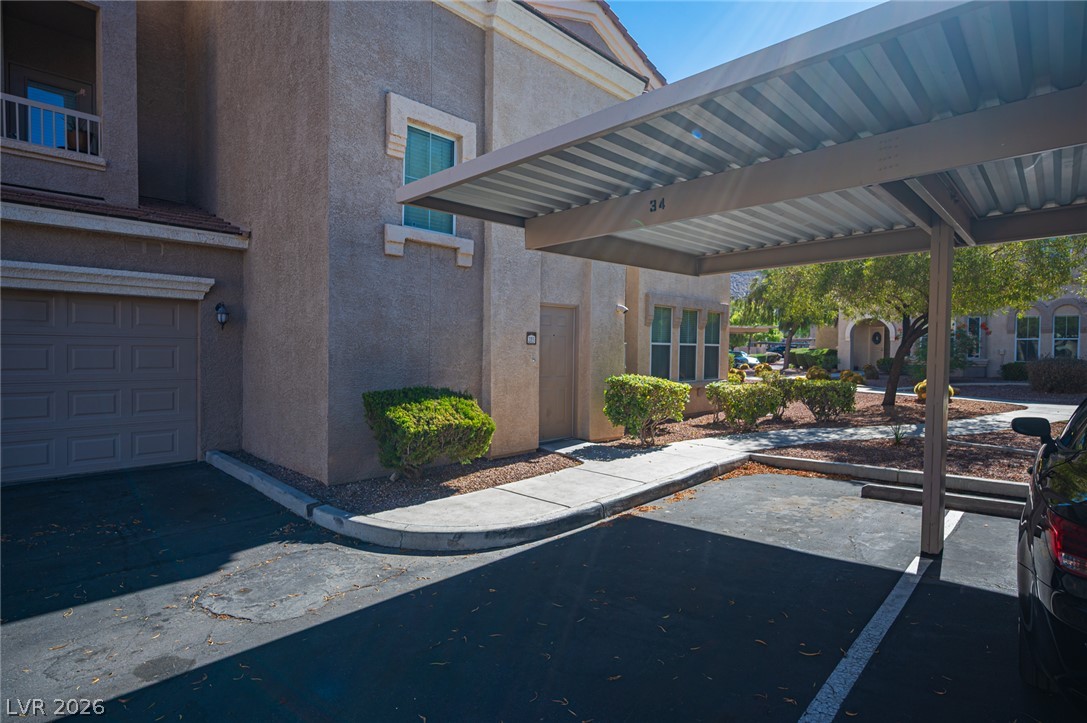
Covered parking stands adjacent to the stucco exterior of this multi-level residential building.
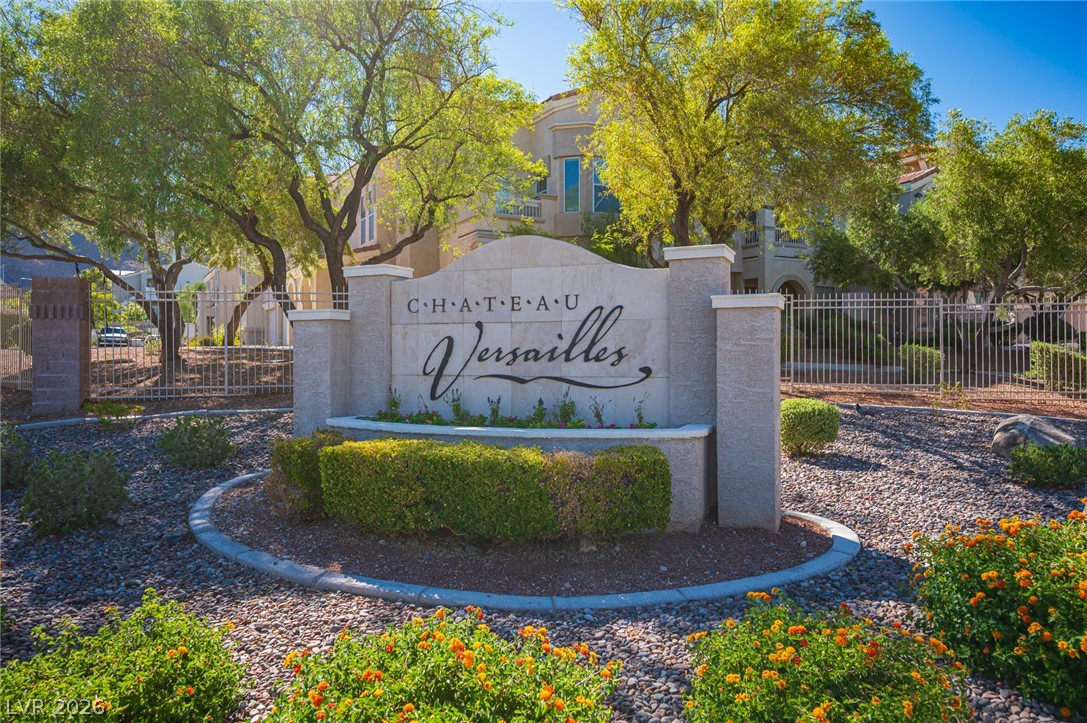
Mature trees and neat landscaping frame the gated monument sign of this stone-accented community.
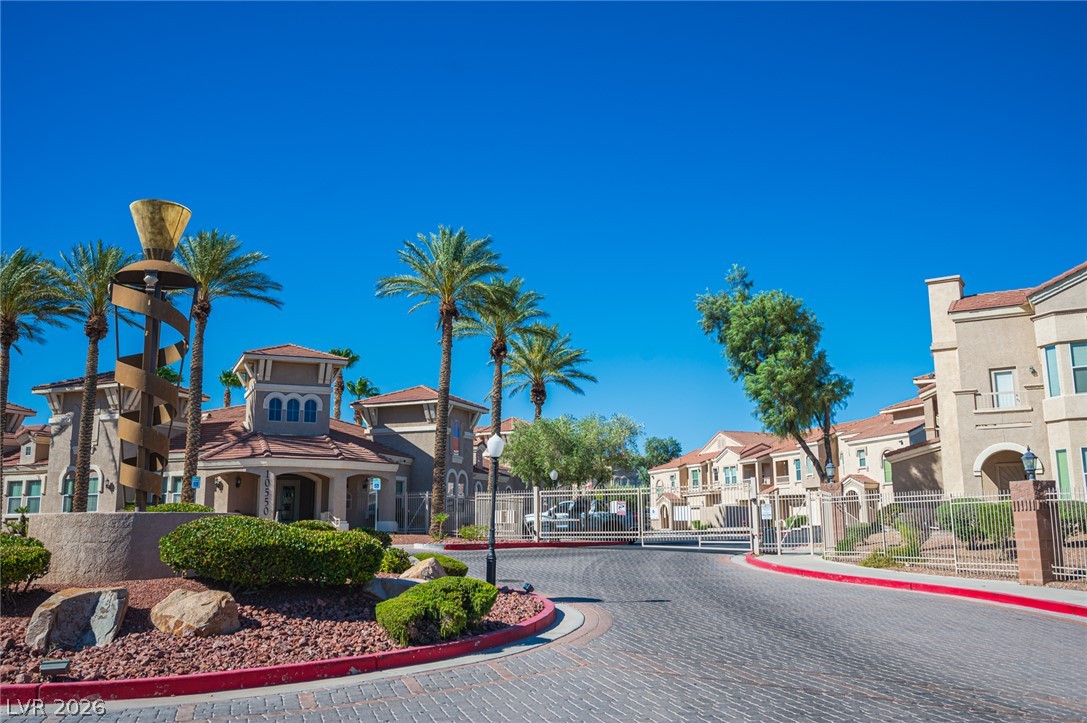
Secure gated access entry welcomes residents home along a neatly paved brick driveway.
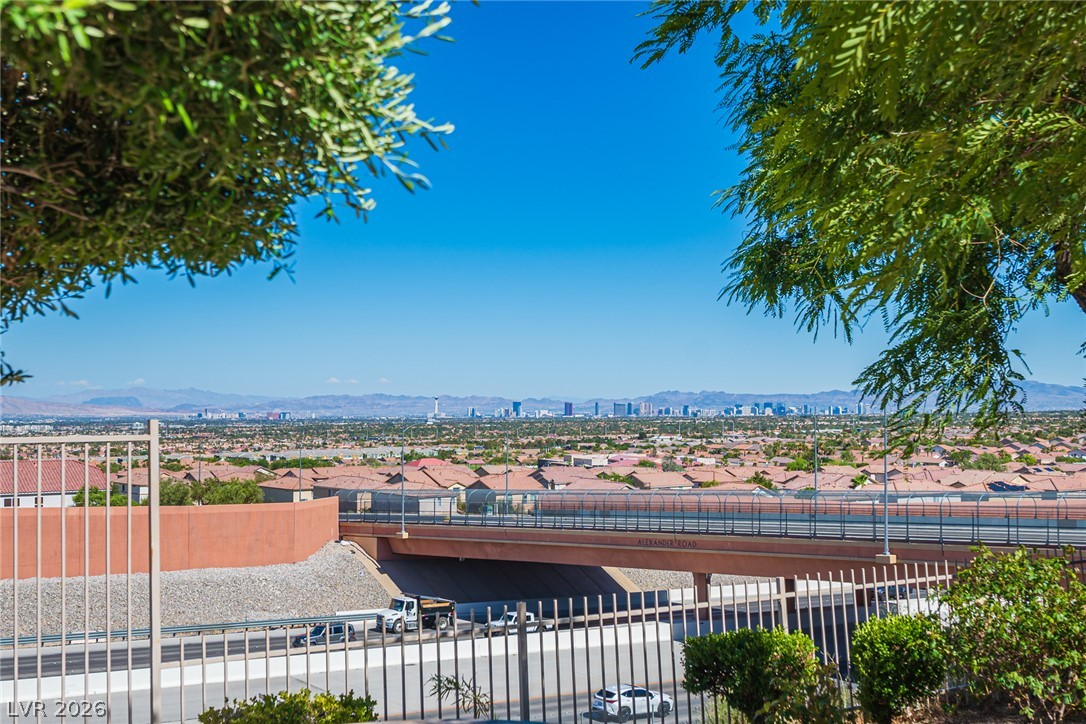
Distant city skyline views stretch across the horizon beneath a clear blue sky.
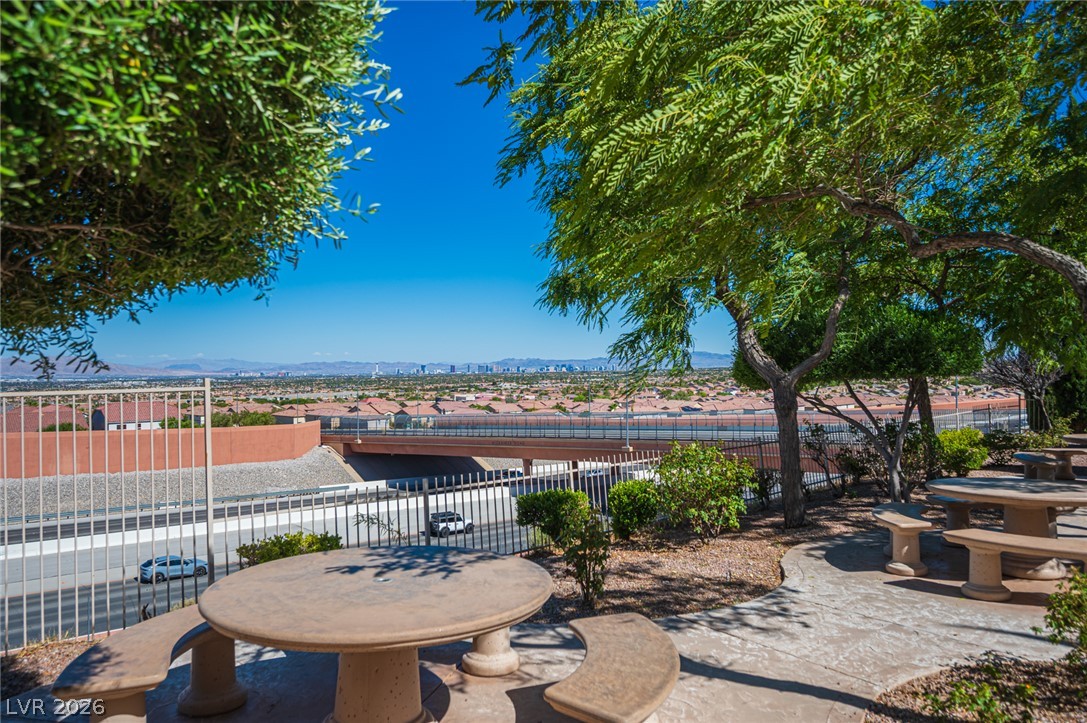
Lush mature trees shade a paved seating area overlooking the distant city skyline.

Description
Beautiful 1 bed 1 bath condo features granite counter top and an absolute stunning view of the mountain from the balcony. Located inside of a gorgeous community featuring club house, pool, spa, bbq area, and gym . Condo is located nearby all amenitiesComes furnished which requires a furniture deposit included in the security deposit. NO Pet allowed
Details
| MLS # | 2820506 |
|---|---|
| Listing Type | For Lease |
| Style | Condominium |
| Status | Active |
| Year | 2003 |
| Days On Site | 22 |
| Listing Provided By | The International Team | Loic Pillon |
Features
| Bed(s) | 1 |
|---|---|
| Bath(s) | 1 Total |
| SQ Feet | 821 |
| Car Port | Yes |
| Story(s) | 2 |
| Zoning | Multi-Family |
| Acreage | 0.27 |
Interior
| Cooling | Central Air, Electric |
|---|---|
| Heating | Central, Gas |
| Heating Yes / No | Yes |
| Cooling Yes / No | Yes |
| Interior Features | Window Treatments |
| Window Features | Blinds |
| Furnished | Furnished |
| Appliances | Dryer, Dishwasher, Disposal, Gas Range, Microwave, Refrigerator, Washer Dryer, Washer Dryer All In One, Washer |
| Fireplaces Total | 0 |
| Fireplace Yes / No | No |
Exterior
| Roof | Tile |
|---|---|
| Construction Materials | Frame, Stucco |
| Fencing | None |
Parking
| Parking Features | Assigned, Covered |
|---|---|
| Garage Yes / No | No |
Utilities
| Utilities | Cable Not Available |
|---|
Location
| Community Features | Pool |
|---|---|
| Senior Community Yes / No | No |
Other
| List Aor | Greater Las Vegas Association Of Realtors Inc |
|---|
Area Information
| State | NV |
|---|---|
| County | Clark |
| City | Las Vegas |
| Zip Code | 89129 |
| Community Name | Chateau Versailles Condo |
| Listing VS Median (in Chateau Versailles Condo) | |
Price: $1,190 low | high Med: $209,000 sqft: 821 low | high Med: 821 $ / sqft: $1 low | high Med: $255 On site: 22 low | high Med: 39 | |
Market Activity 89129
Request a showing
Request a showing
Contact
Learn More About This Property

| State | NV |
|---|---|
| County | Clark |
| City | Las Vegas |
| Zip Code | 89129 |
| Community Name | Chateau Versailles Condo |
| Listing VS Median (in Chateau Versailles Condo) | |
Price: $1,190 low | high Med: $209,000 sqft: 821 low | high Med: 821 $ / sqft: $1 low | high Med: $255 On site: 22 low | high Med: 39 | |
Listing Updated: October 11, 2026 at 8:32:45 AM PDT